Australian house styles
A guide to recognising the styles of Australian houses, from the first colonial cottages to today. Each style has a description, the features to look for, where it's commonly found, its history, and the homes on history.house that have been identified in that style.
Old Colonial1788–c. 1840
The first fifty years of European settlement. Builders worked from memory and English pattern books with convict labour, local sandstone, brick and timber, and adapted Georgian houses to a hot climate by adding verandahs.
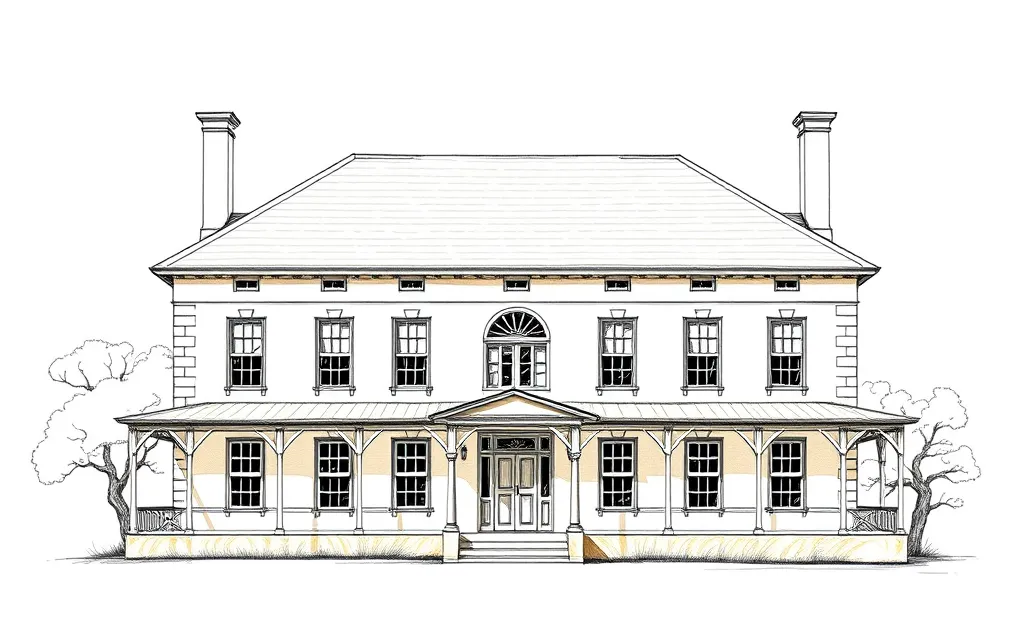 Old Colonial Georgian1788–c. 1840Plain, symmetrical houses with a central door, evenly spaced multi-pane windows and a hipped roof, the first European houses built in Australia.
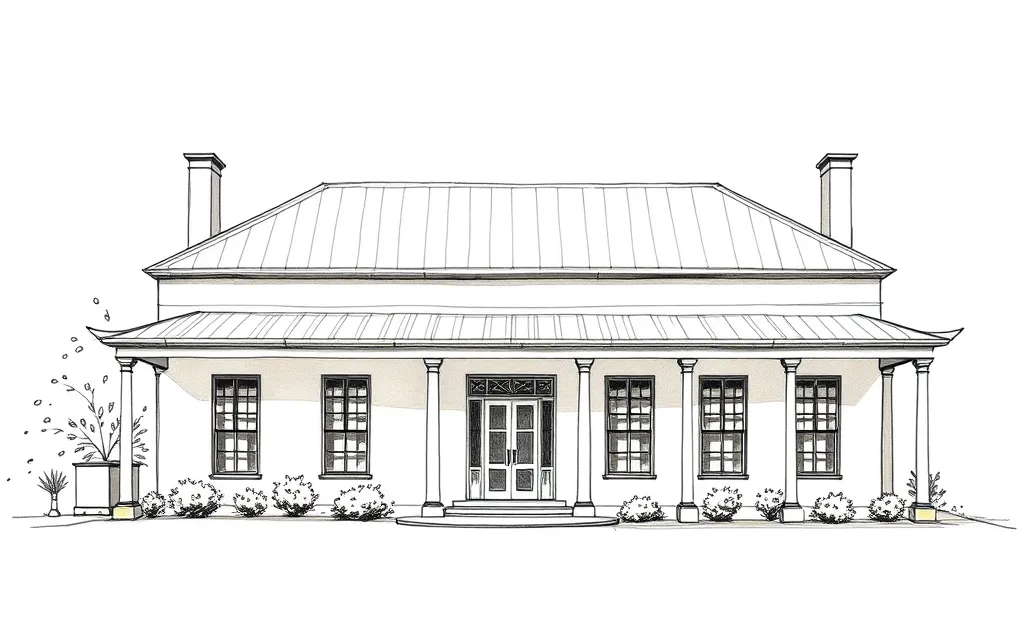 Old Colonial Regencyc. 1810–c. 1850Elegant stuccoed villas with low roofs, broad verandahs on slender columns, and French doors opening to the garden.
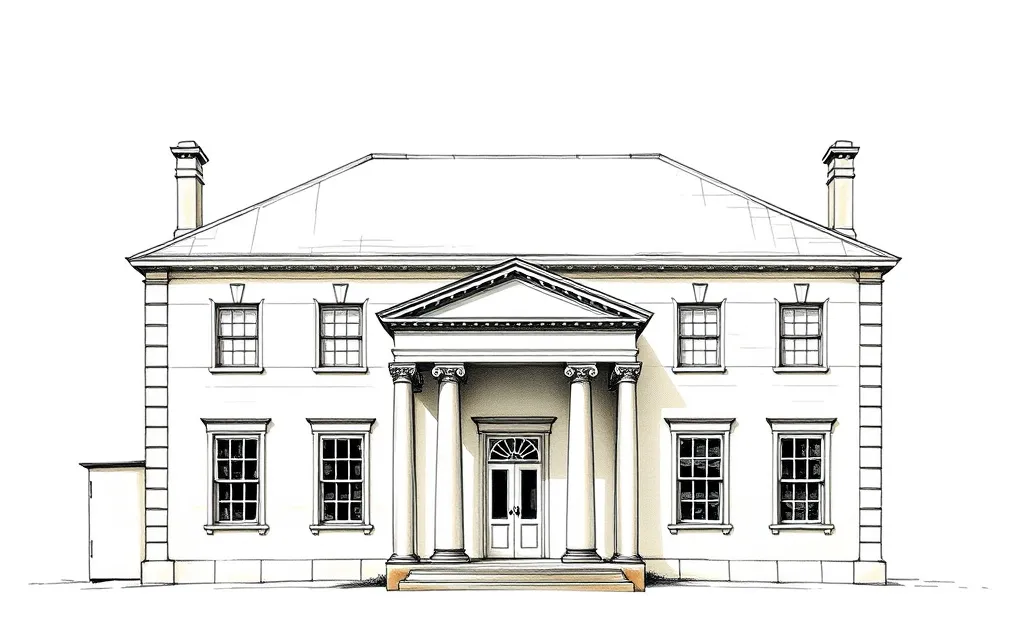 Old Colonial Grecianc. 1820–c. 1850Severe, dignified buildings in dressed stone with Greek Doric columns and plain pediments, based on ancient Greek temples.
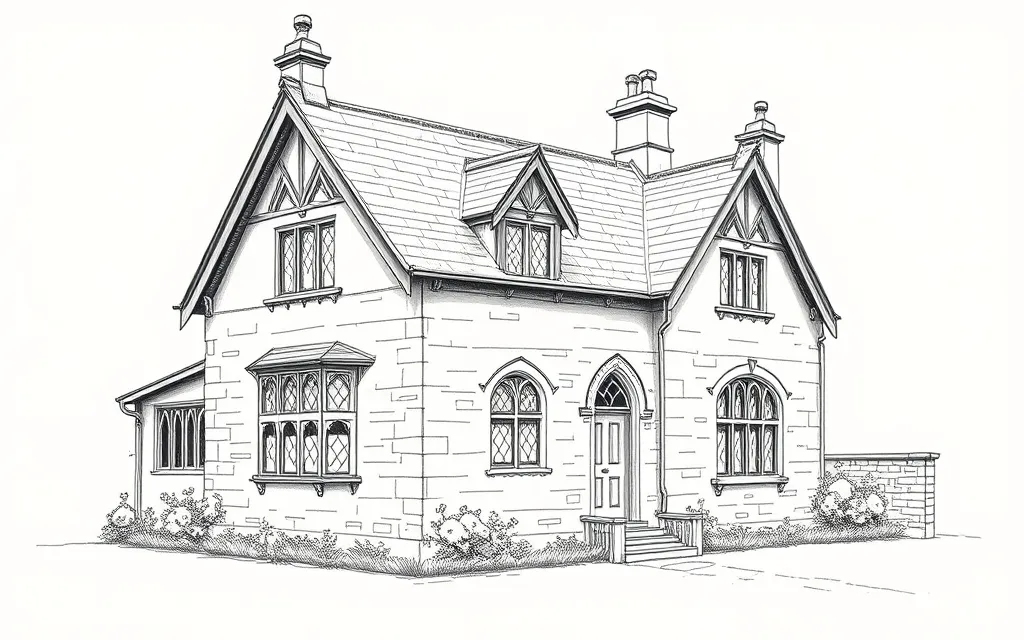 Old Colonial Gothic Picturesquec. 1820–c. 1850Romantic houses and cottages with steep gables, carved bargeboards and pointed windows, the colonies' first taste of the Gothic Revival.
Victorianc. 1840–c. 1890
Gold rushes, wool money and land booms paid for a building boom that filled the inner suburbs of every capital. Mass-produced bricks, cast iron, slate and imported pattern books brought a wide range of revival styles within reach of ordinary householders.
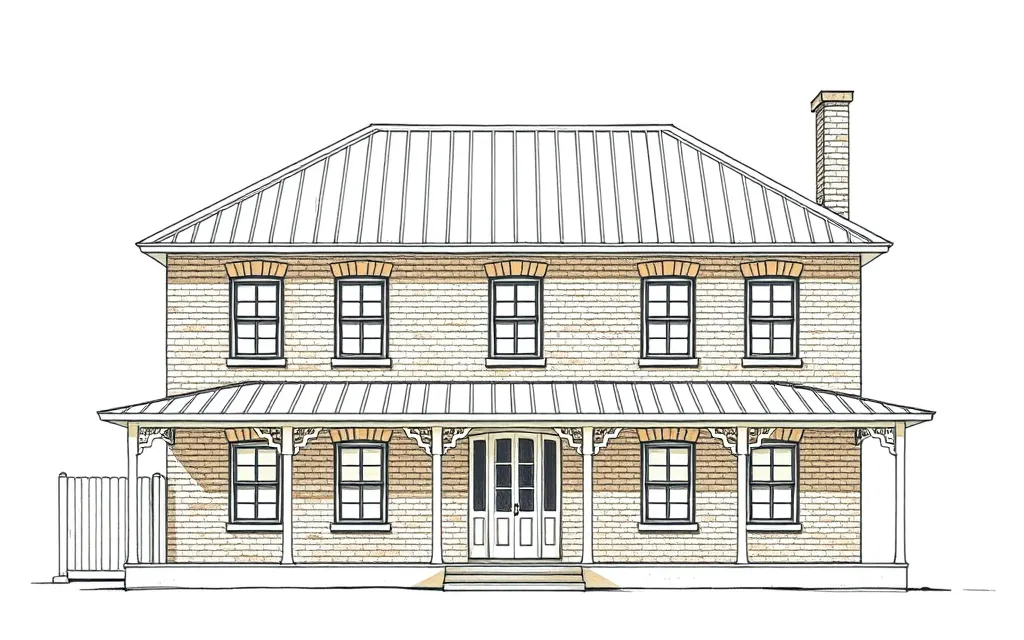 Victorian Georgianc. 1840–c. 1890Plain, symmetrical cottages and houses that kept the Georgian tradition alive through the Victorian era, especially in country towns.4 homes on history.house
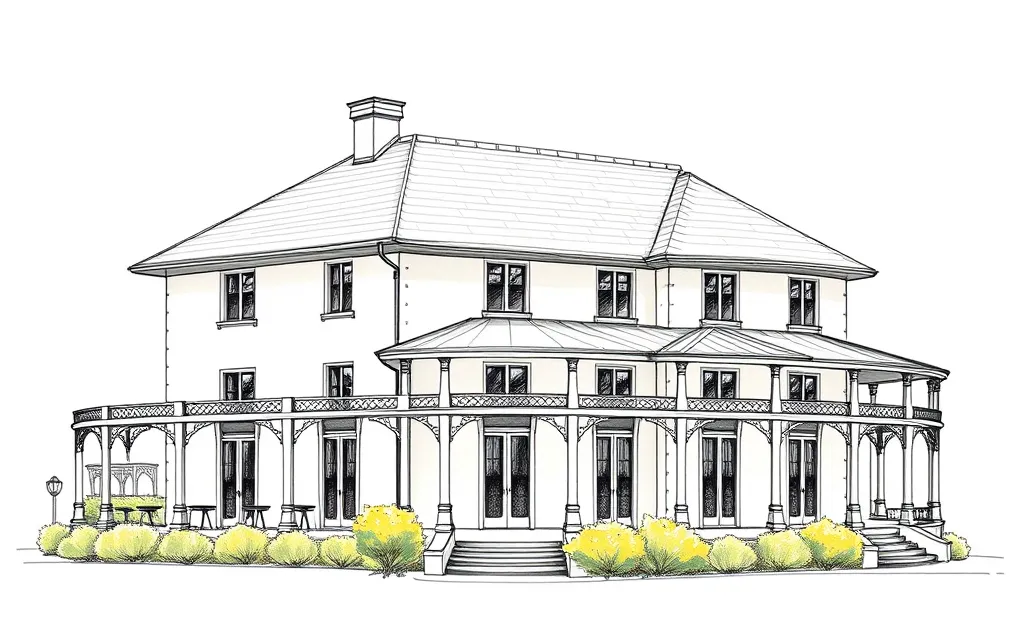 Victorian Regencyc. 1840–c. 1890Stuccoed villas with low roofs, wide verandahs and French windows, continuing the elegance of the colonial Regency.
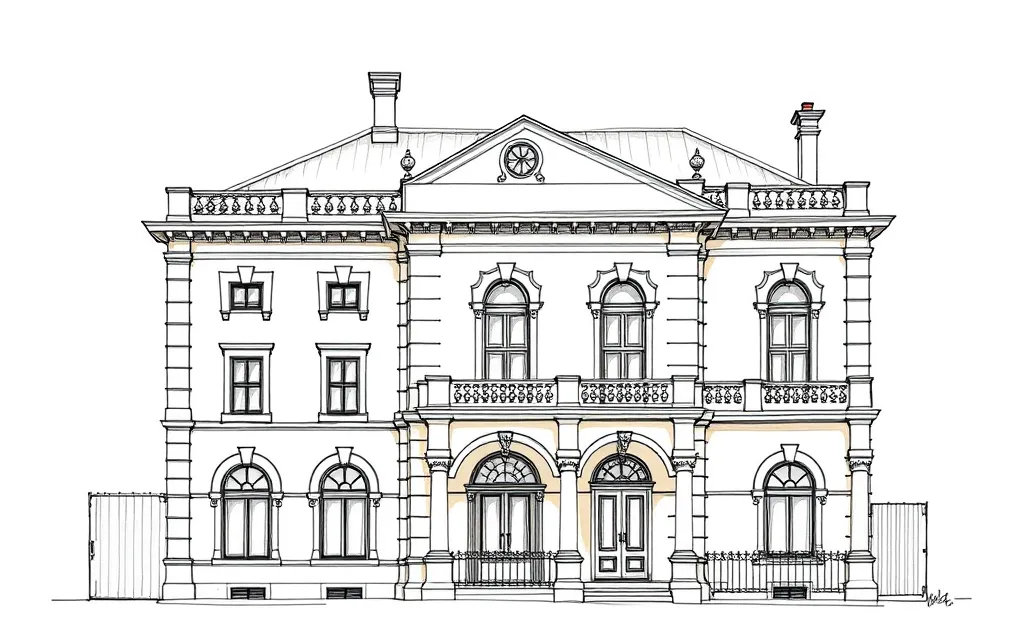 Victorian Free Classicalc. 1840–c. 1890Houses and terraces with classical ornament (cornices, arches, pilasters and balustrades) used freely rather than by the rules.1 home on history.house
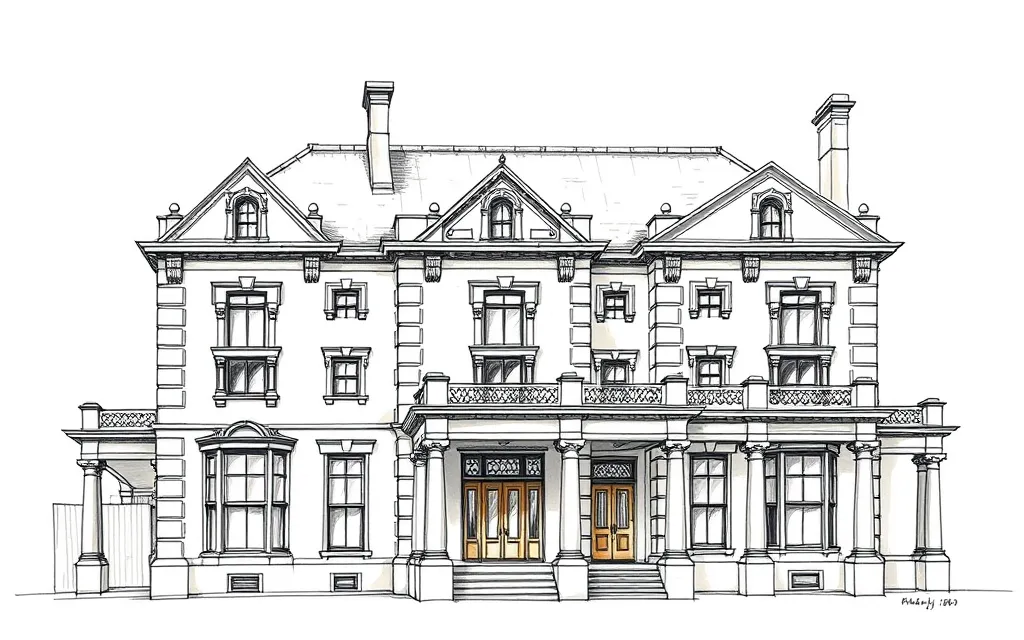 Victorian Manneristc. 1860–c. 1890Bold, theatrical classical buildings with oversized keystones, broken pediments and heavy rustication.
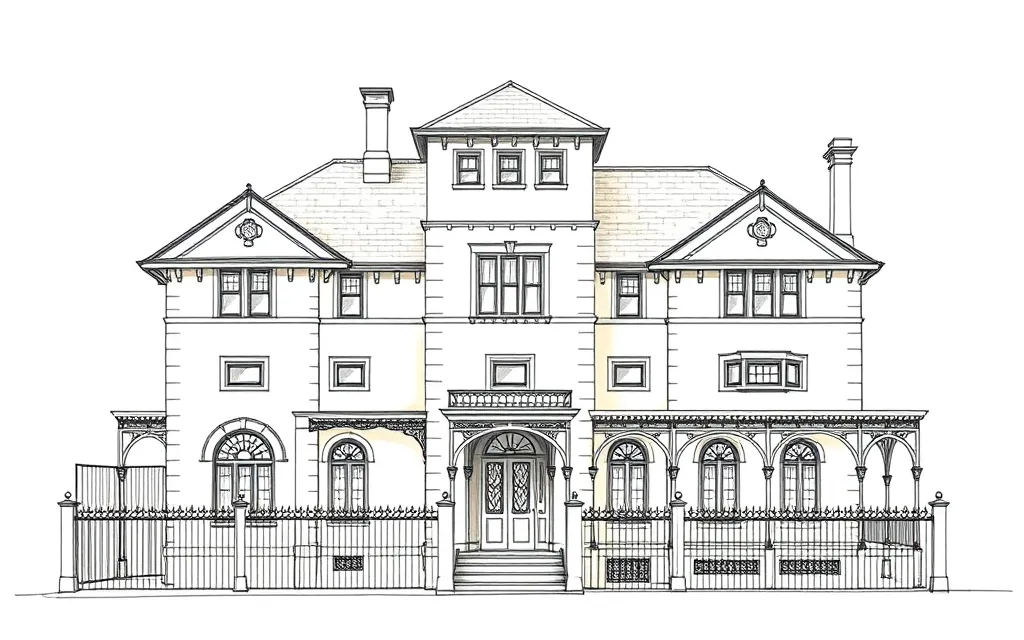 Victorian Italianatec. 1850–c. 1890Asymmetrical rendered villas with towers, bay windows, paired eave brackets and arched windows, the signature style of the 1880s boom.
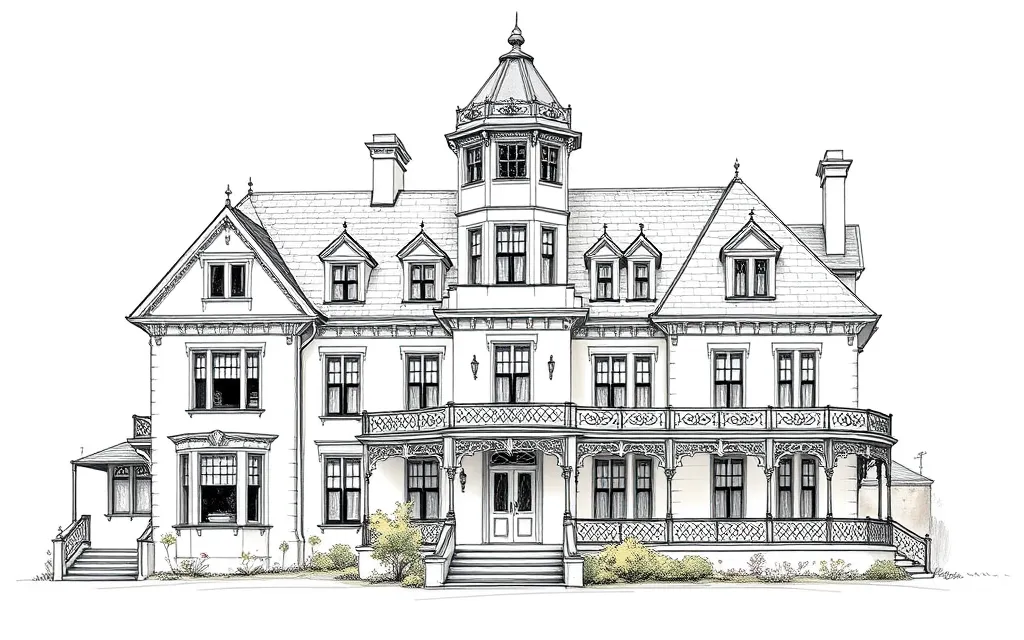 Victorian Second Empirec. 1860–c. 1890Grand houses with steep mansard roofs, dormer windows and iron cresting, after the Paris of Napoleon III.
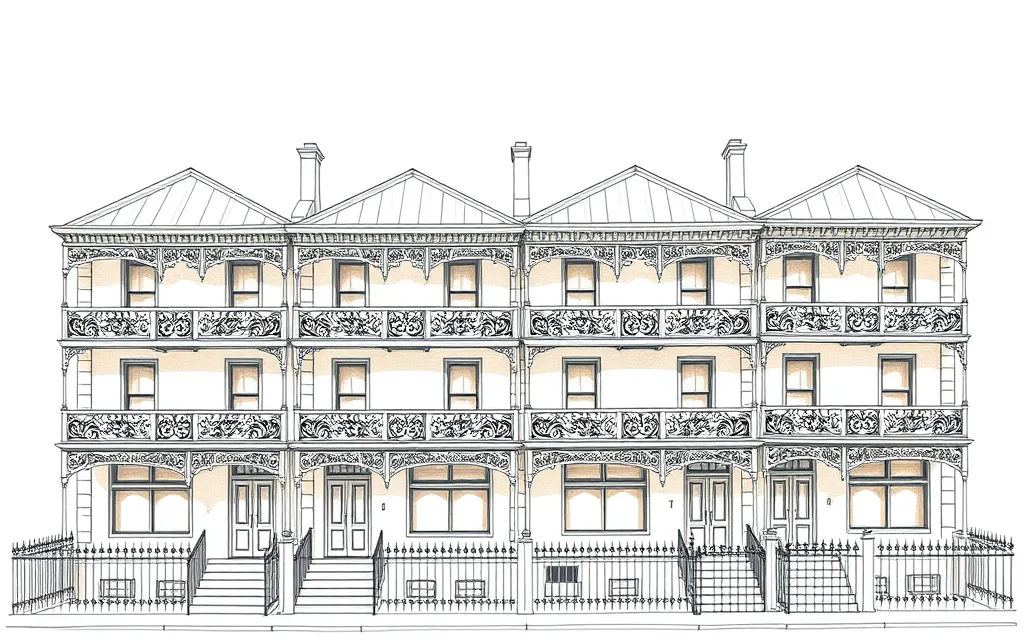 Victorian Filigreec. 1840–c. 1890Houses and terraces dressed in lacy cast-iron balconies and verandahs, the most familiar look of inner-city Victorian streets.
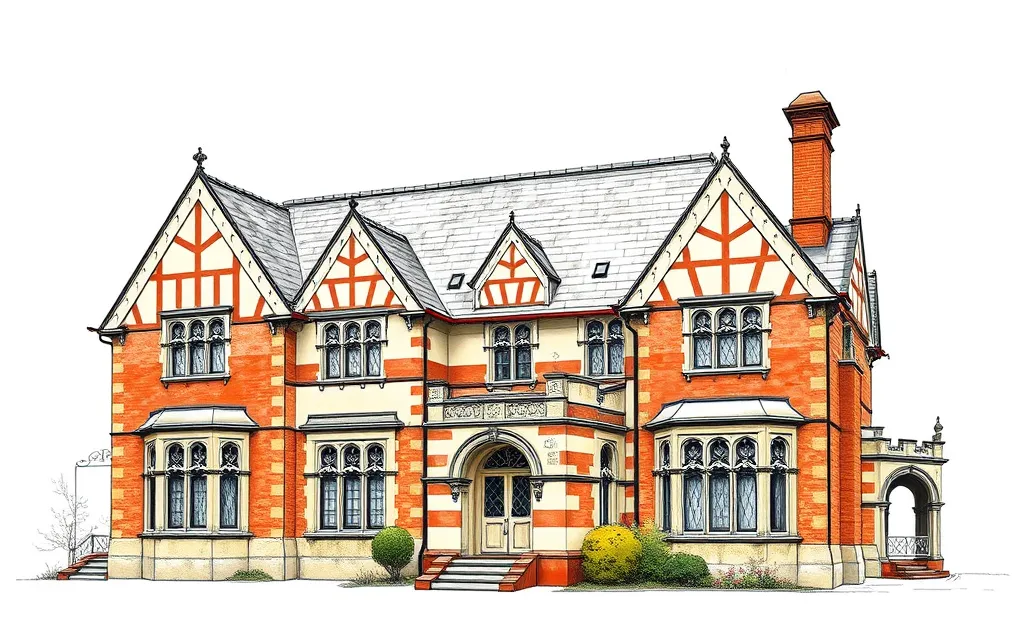 Victorian Free Gothicc. 1840–c. 1890Picturesque houses with steep gables, pointed windows and patterned brickwork, Gothic details used freely.
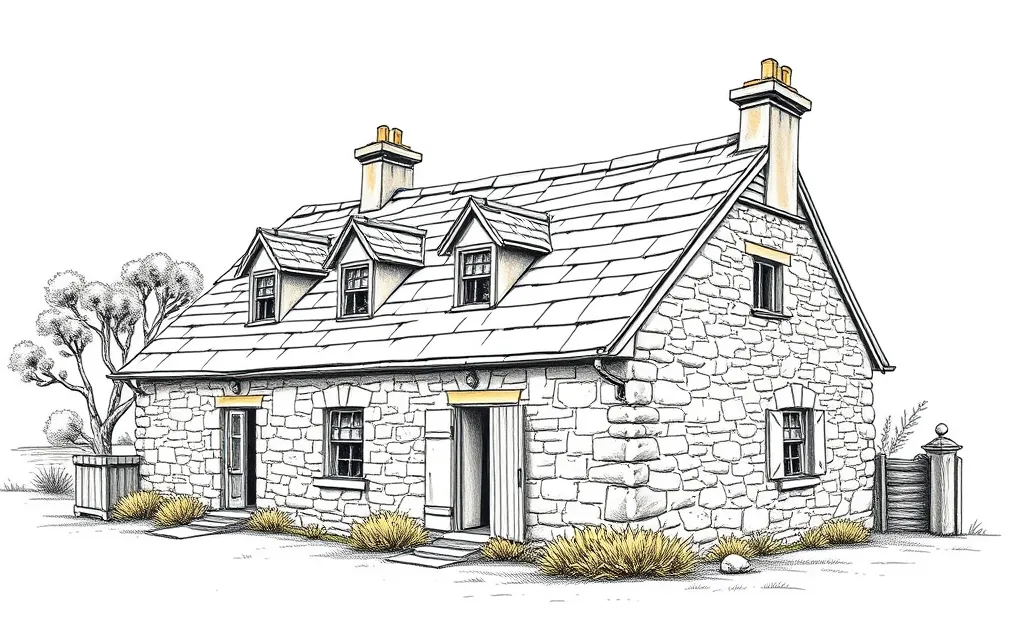 Victorian Rustic Gothicc. 1840–c. 1890Stone or timber cottages with very steep gables, dormers and simple Gothic details, built in a deliberately rustic manner.
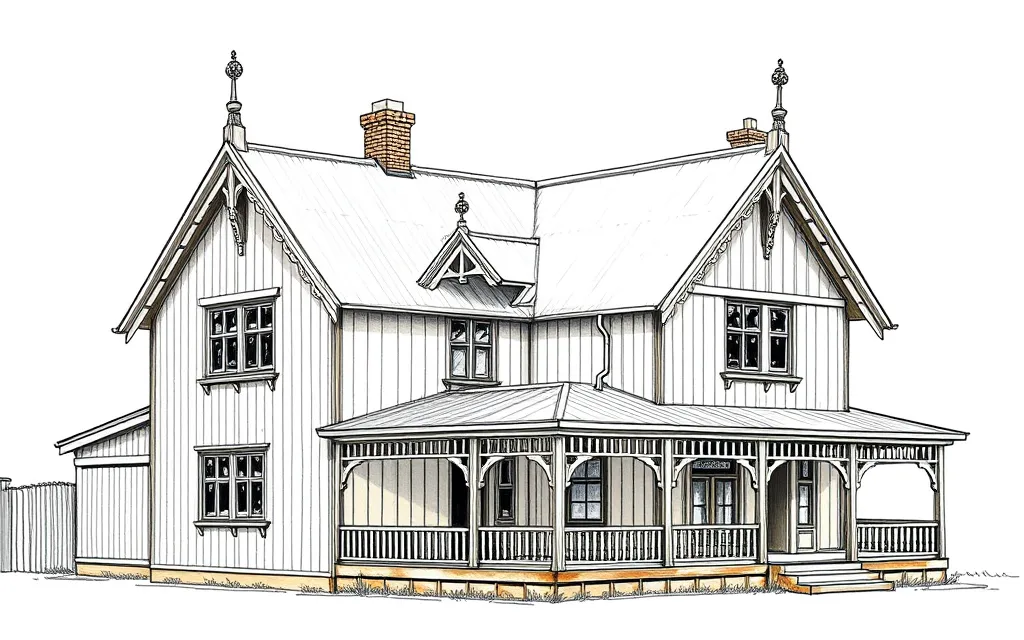 Victorian Carpenter Gothicc. 1840–c. 1890Timber houses and churches with steep gables, fretsawn bargeboards and pointed window heads, Gothic made in wood.
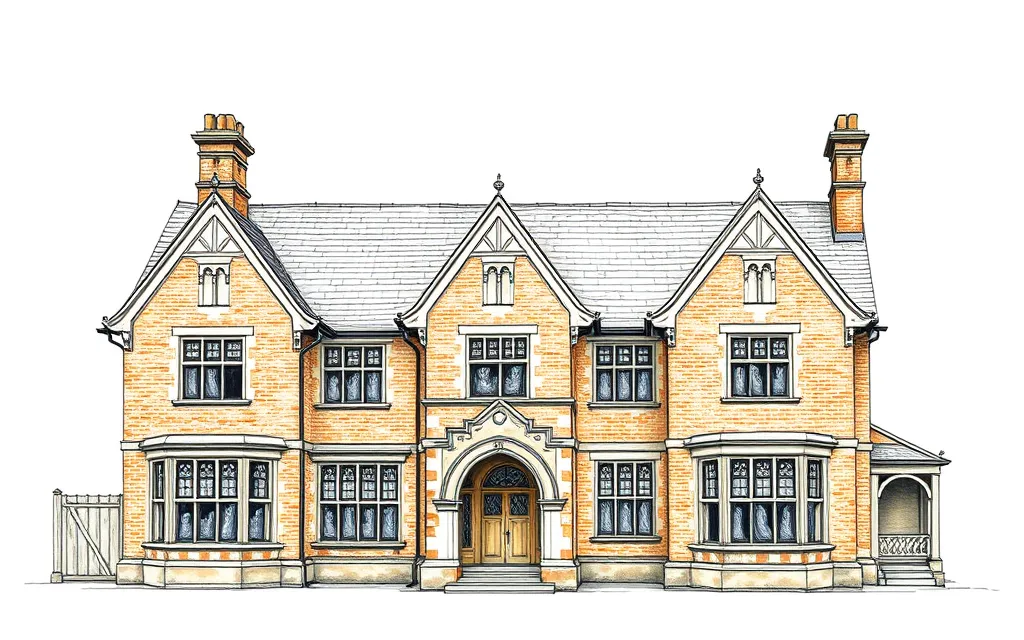 Victorian Tudorc. 1840–c. 1890Houses modelled on English Tudor manors, with stone-mullioned windows, Tudor arches and tall clustered chimneys.
Federationc. 1890–c. 1915
Around Federation in 1901, house design turned away from Victorian formality towards picturesque, asymmetrical houses in red brick and terracotta, often with Australian motifs. The detached house on its own garden block became the suburban ideal.
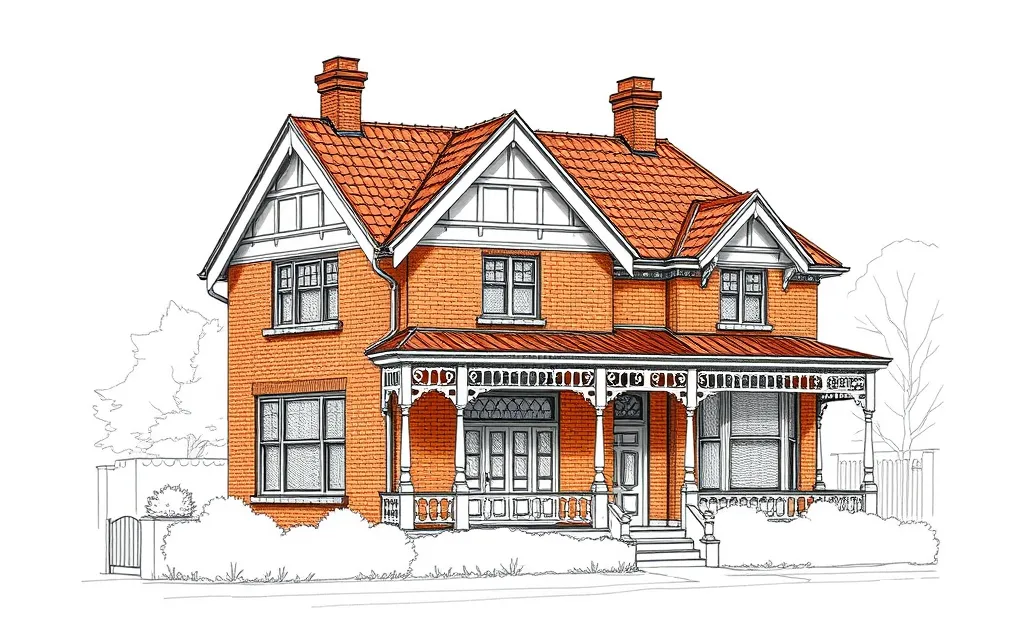 Federation Queen Annec. 1890–c. 1915Picturesque red-brick houses with terracotta roofs, street-facing gables, turned verandah posts and leadlight windows, the classic 'Federation house'.14 homes on history.house
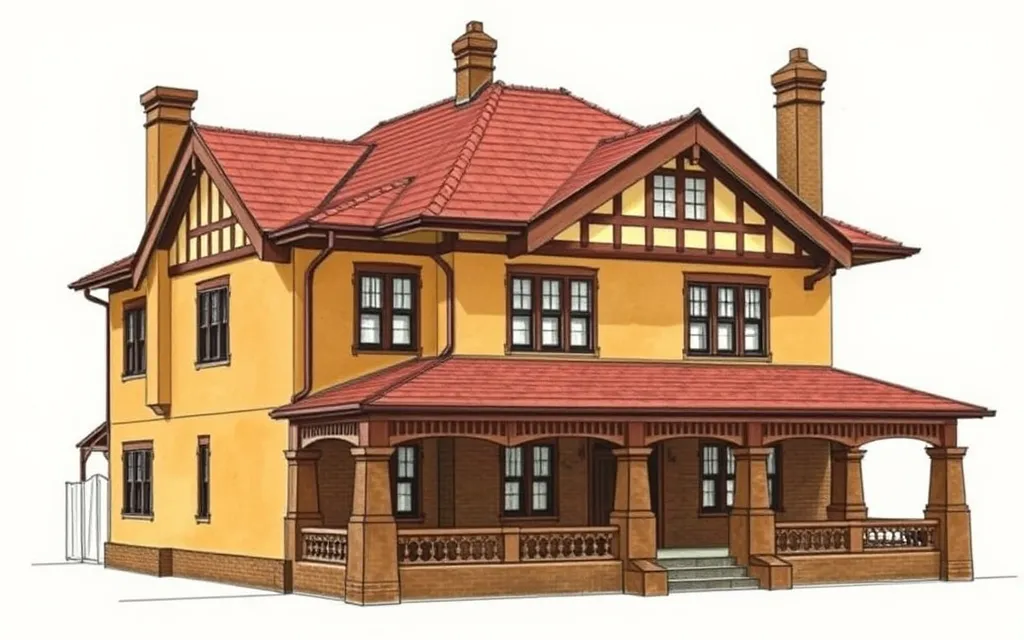 Federation Arts and Craftsc. 1890–c. 1915Informal houses with broad roofs, roughcast walls, tall chimneys and bands of small-paned casements, built with honest craftsmanship.1 home on history.house
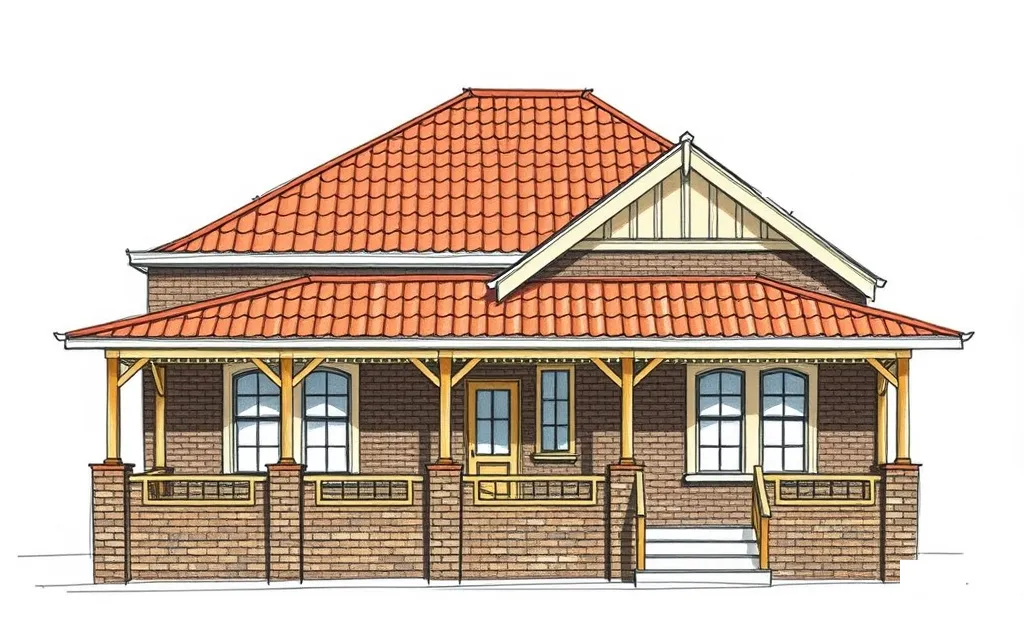 Federation Bungalowc. 1890–c. 1915Simpler single-storey houses with one broad roof extending over a deep front verandah, the forerunner of the Inter-war bungalow.5 homes on history.house
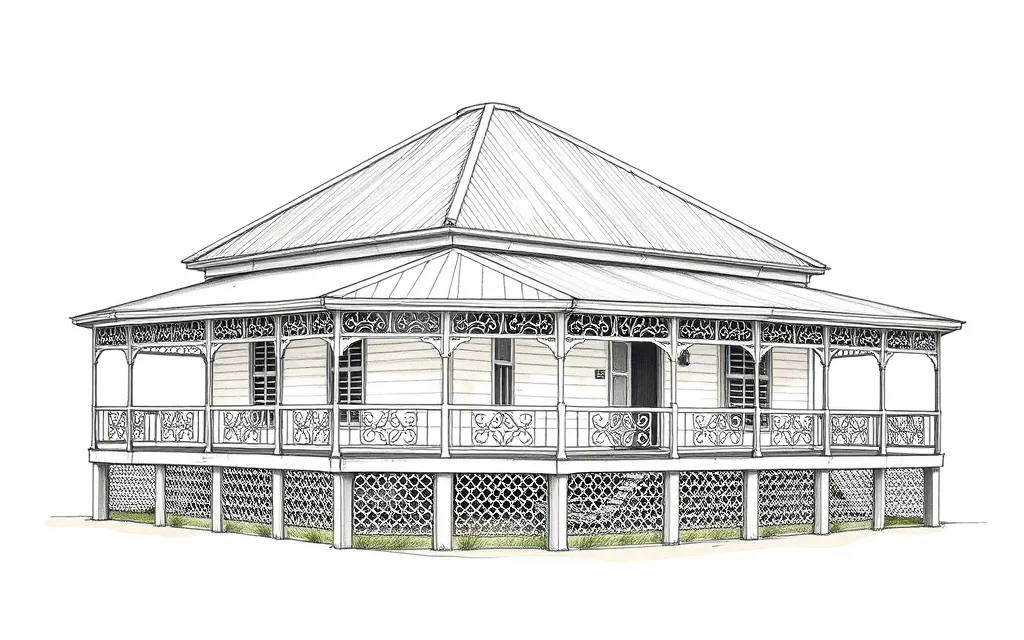 Federation Filigreec. 1890–c. 1915Houses wrapped in shady verandahs screened with light timber or iron filigree, common in warmer parts of Australia.
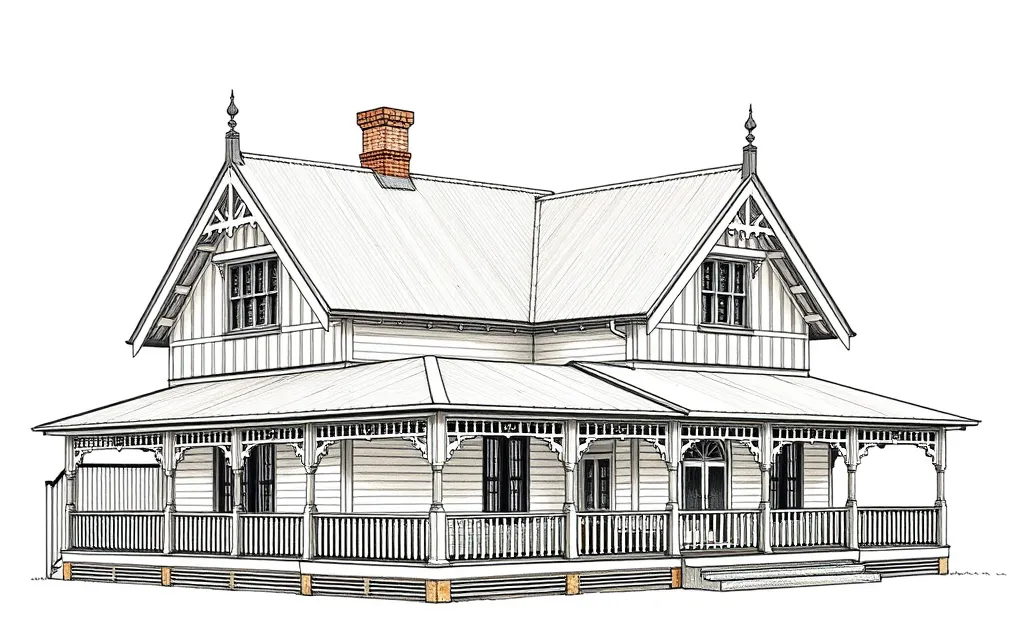 Federation Carpenter Gothicc. 1890–c. 1915Weatherboard houses with steep gables, decorated bargeboards and finials, carrying Carpenter Gothic into the Federation years.
Inter-warc. 1915–c. 1940
Between the wars, tram and rail lines and the motor car pushed suburbs outwards. Builders offered a menu of styles, from the California Bungalow to Spanish Mission, Old English and, by the 1930s, the modern Functionalist and Art Deco.
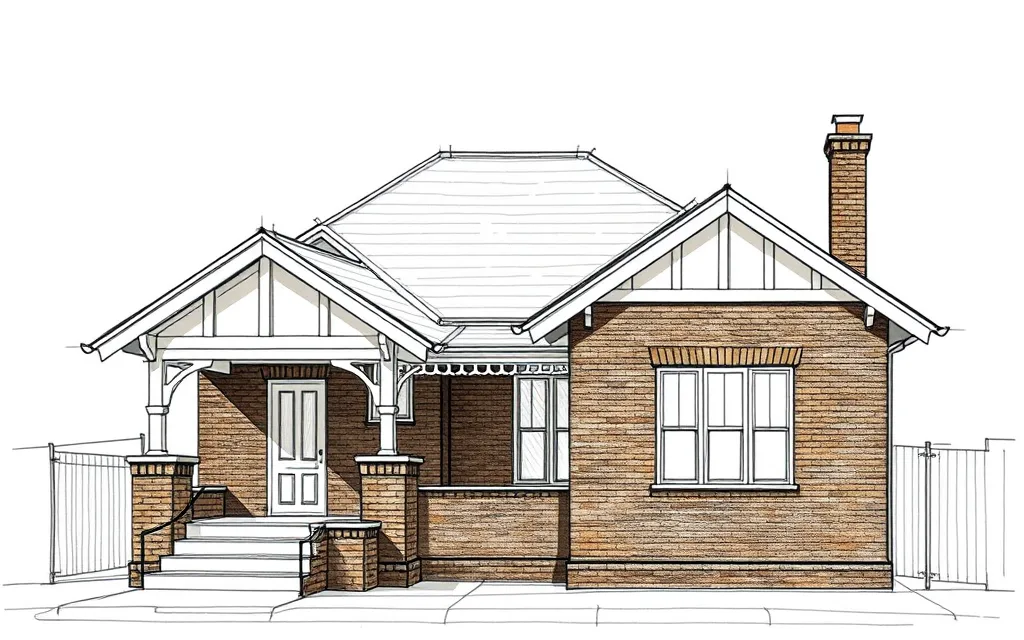 Inter-war California Bungalowc. 1915–c. 1940Low, broad single-storey houses with street-facing gables, heavy tapered porch piers and exposed rafters, the most common house of the 1920s.12 homes on history.house
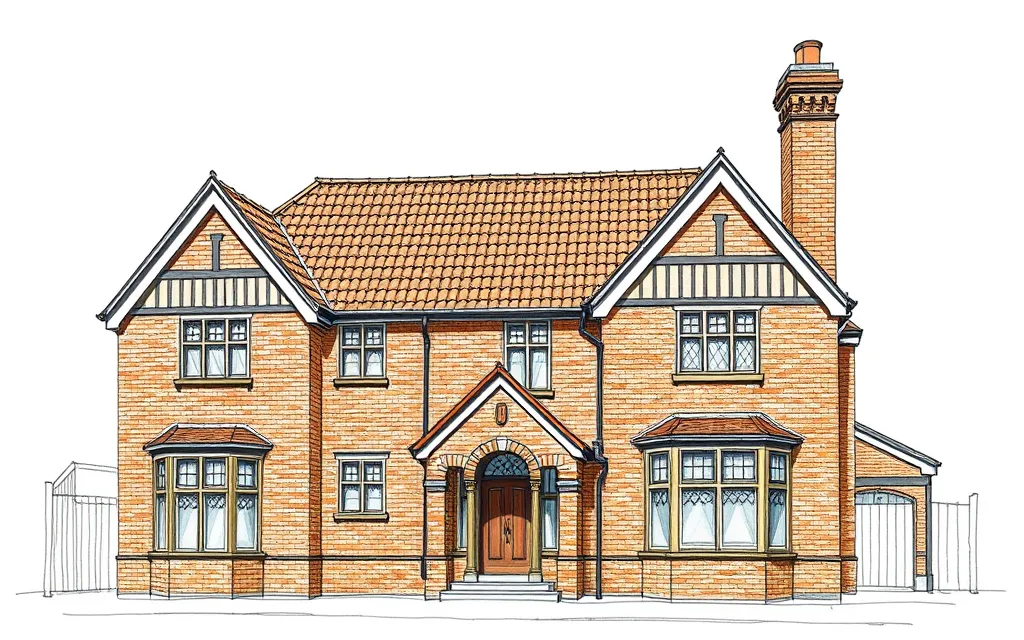 Inter-war Old Englishc. 1920–c. 1940Brick houses evoking English cottages and manors, with steep gables, half-timbering, clinker brick and tall feature chimneys.1 home on history.house
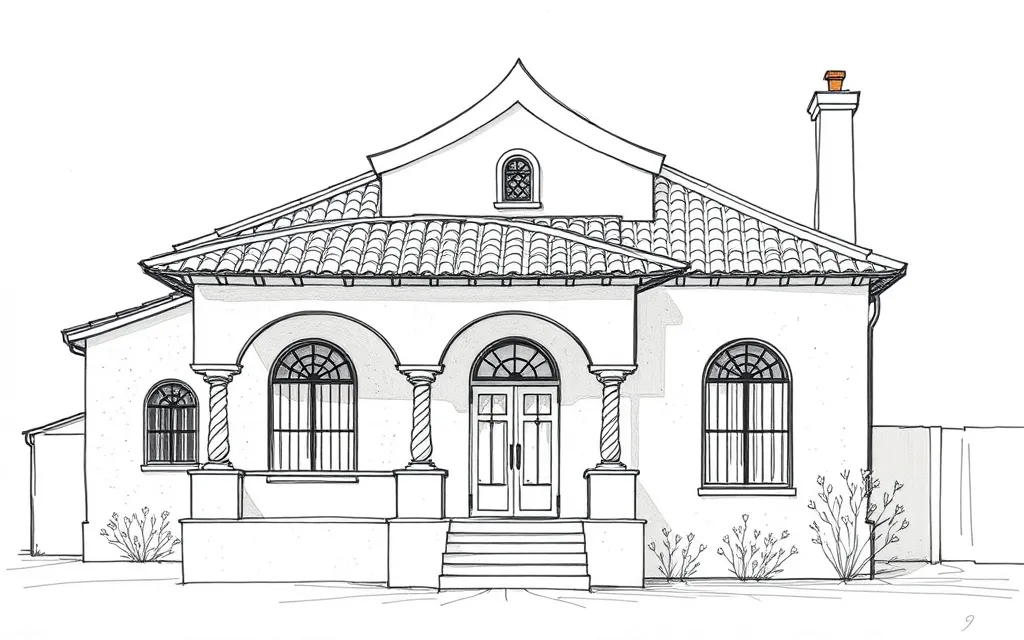 Inter-war Spanish Missionc. 1925–c. 1940White stucco houses with barrel-tiled roofs, arched loggias, twisted columns and wrought iron, after California's Mission Revival.
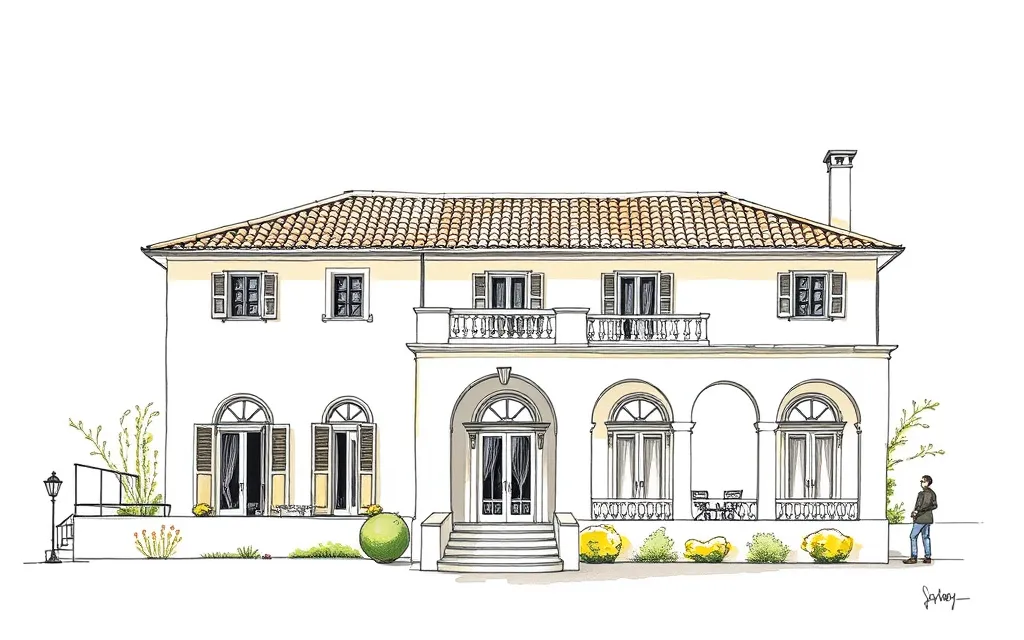 Inter-war Mediterraneanc. 1920–c. 1940Calm, smooth-rendered villas with low tiled roofs, arched loggias and shuttered windows, inspired by Italian and Mediterranean houses.2 homes on history.house
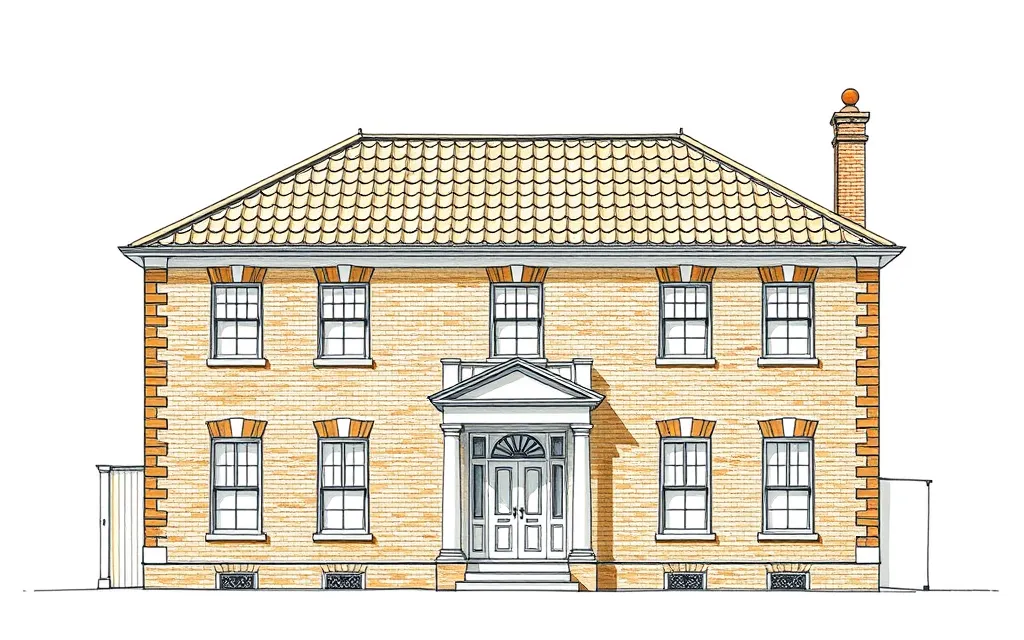 Inter-war Georgian Revivalc. 1915–c. 1940Symmetrical brick houses with classical doorcases, multi-pane windows and shutters, reviving Australia's colonial Georgian houses.2 homes on history.house
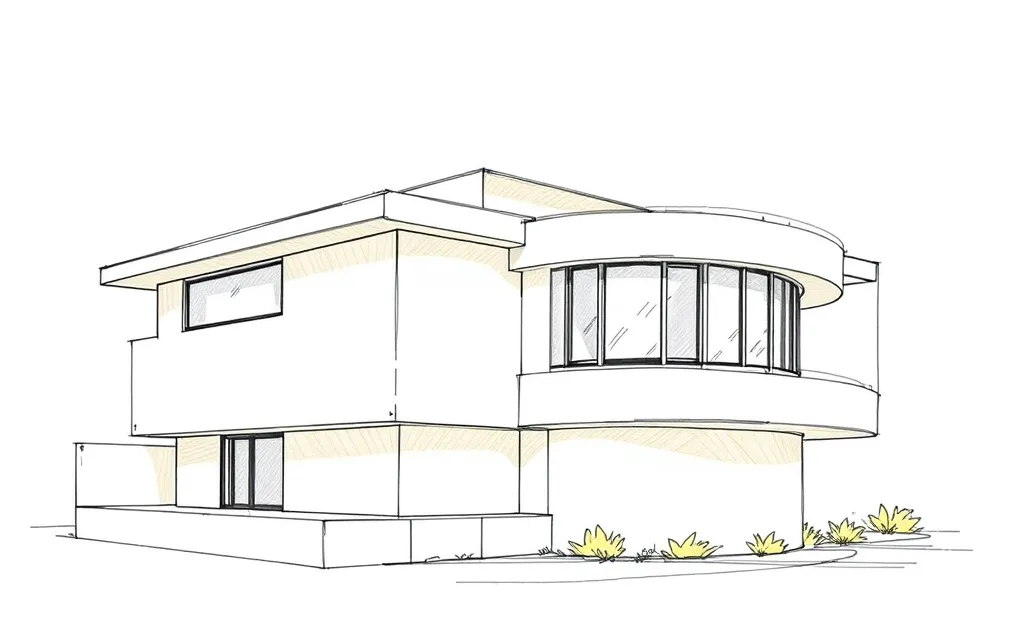 Inter-war Functionalistc. 1930–c. 1945Early modern houses with flat roofs, white walls, curved corners, steel-framed corner windows and a strong horizontal line.6 homes on history.house
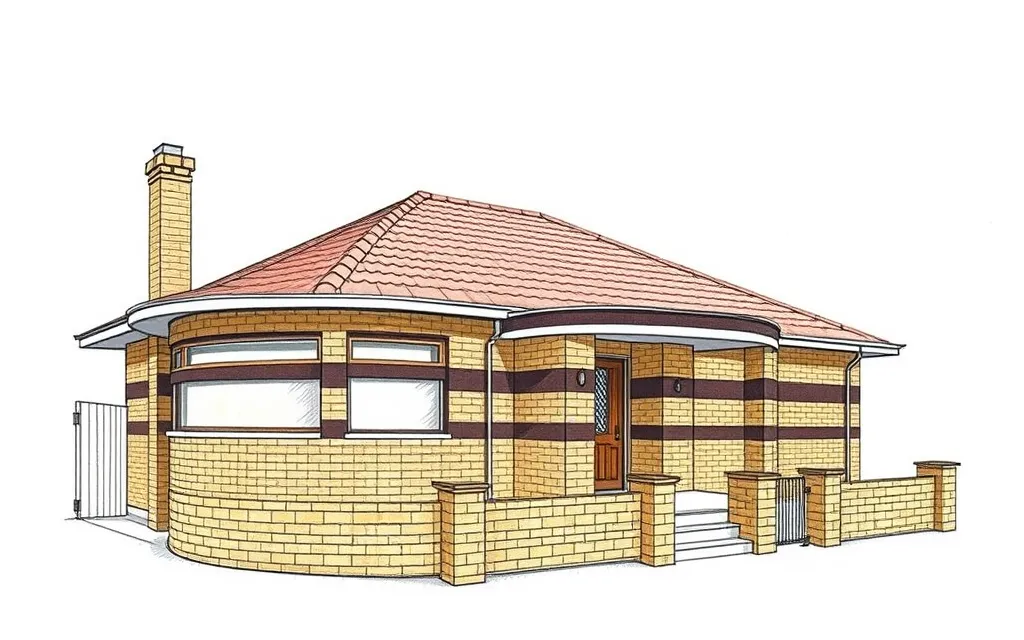 Inter-war Art Decoc. 1925–c. 1945Houses and flats with stepped parapets, vertical fins, zigzag and sunburst motifs, often in contrasting brick, the 'waterfall' house.
Post-warc. 1940–c. 1960
Wartime shortages and a huge demand for housing shaped the post-war years. Materials were rationed and houses were small, but a generation of young architects also brought modernism into the Australian house.
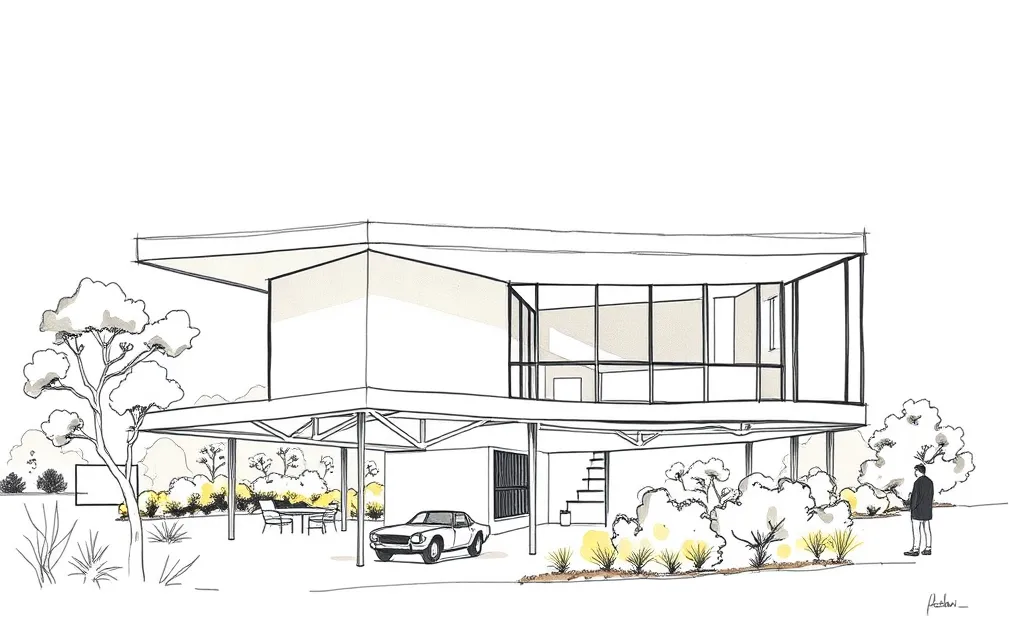 Post-war Internationalc. 1940–c. 1960Modernist houses with flat or skillion roofs, walls of glass, open plans and crisp geometric forms, sometimes raised on slender columns.13 homes on history.house
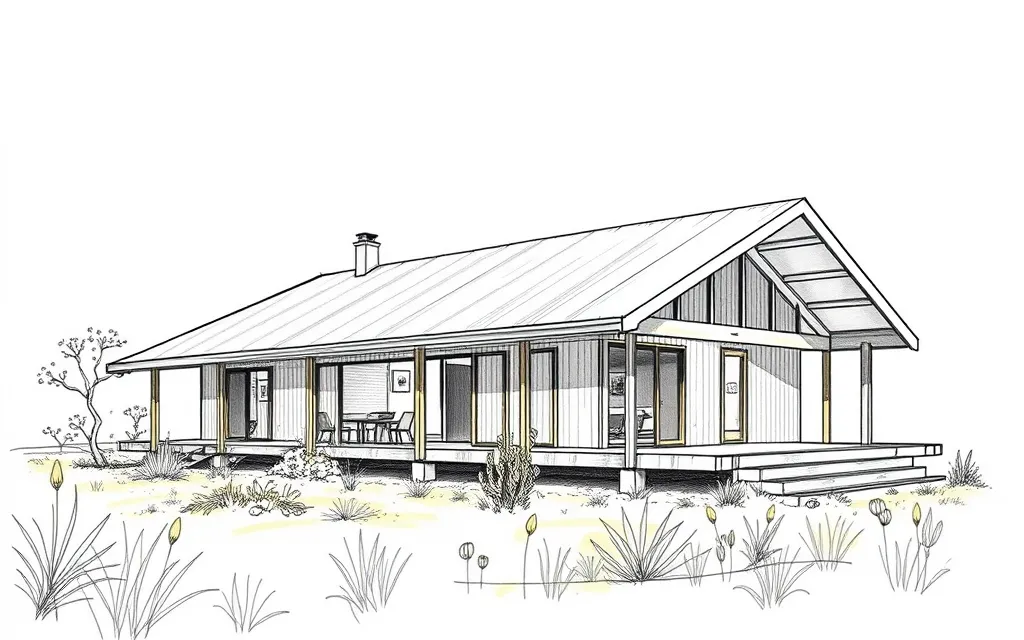 Post-war Melbourne Regionalc. 1945–c. 1960Long, low timber houses with broad roofs, wide eaves, exposed structure and walls of glass, Melbourne's own modern house.
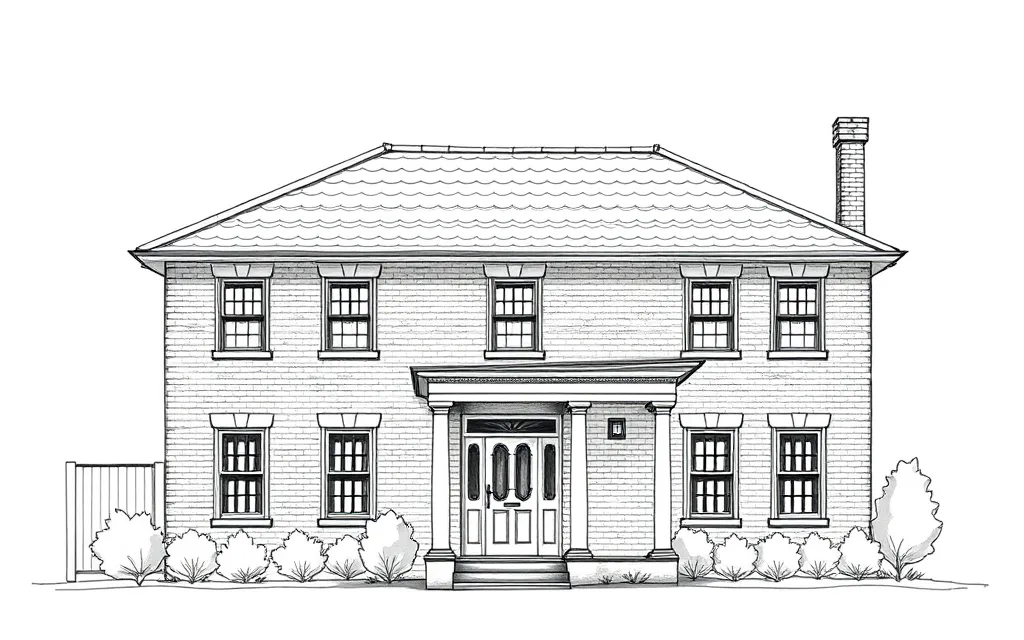 Post-war American Colonialc. 1945–c. 1960Symmetrical houses with porticos, multi-pane windows and decorative shutters, after the Colonial Revival houses of the United States.
Late Twentieth-Centuryc. 1960–
From the 1960s, regional approaches to modern design grew up in Sydney, Melbourne and Perth alongside international influences, and by the 1980s nostalgic and Post-Modern houses looked back to earlier periods.
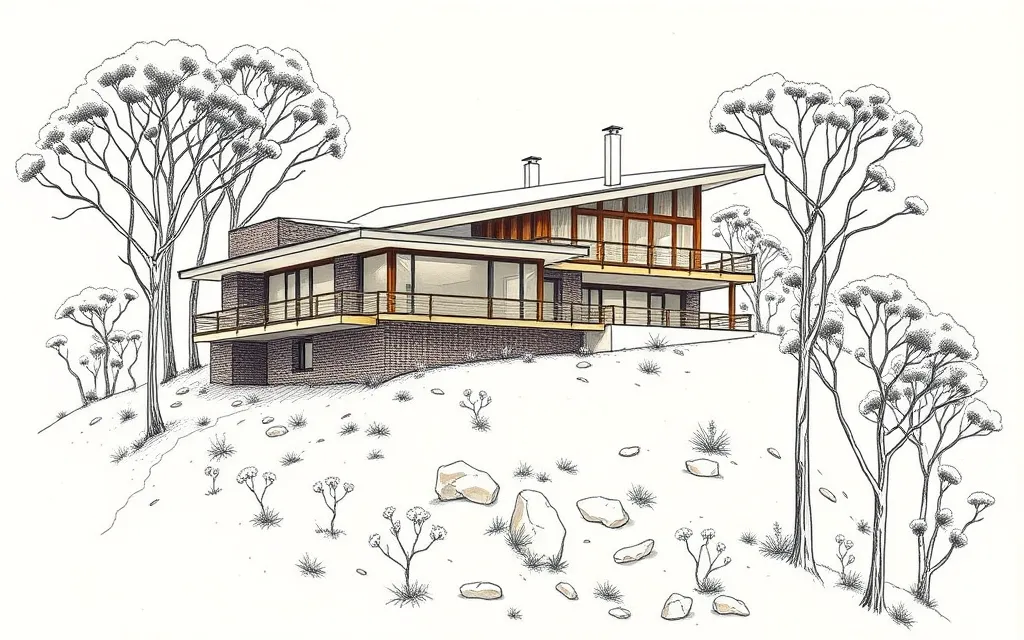 Late Twentieth-Century Sydney Regionalc. 1960–Dark brick and timber houses that step down bushland slopes under split skillion roofs, known as the 'Sydney School'.
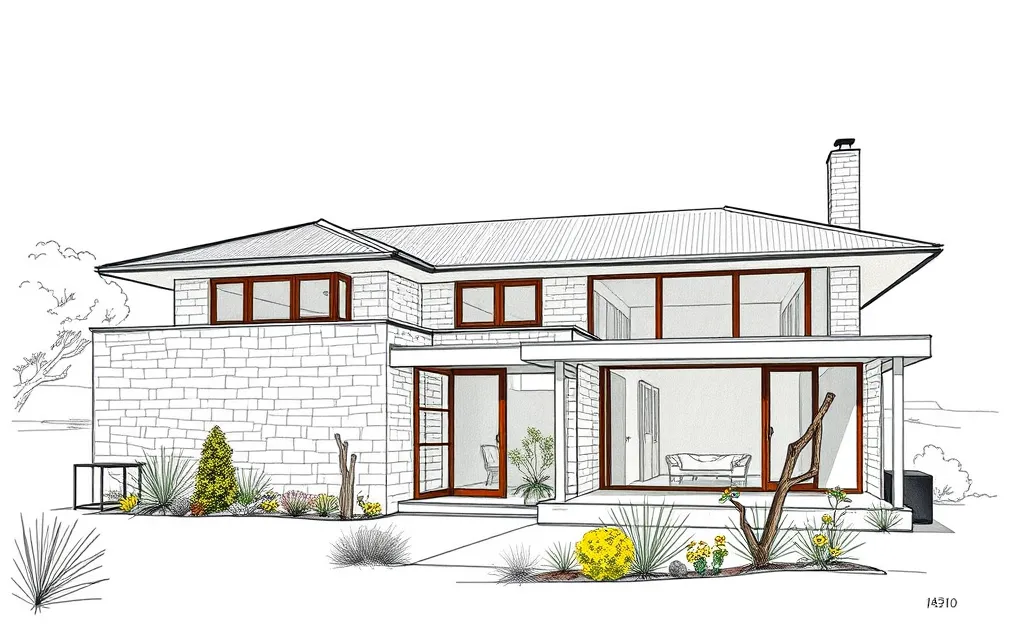 Late Twentieth-Century Perth Regionalc. 1960–Houses designed for Perth's hot, dry climate, with broad roofs, deep eaves, pale limestone or brick and shaded courtyards.
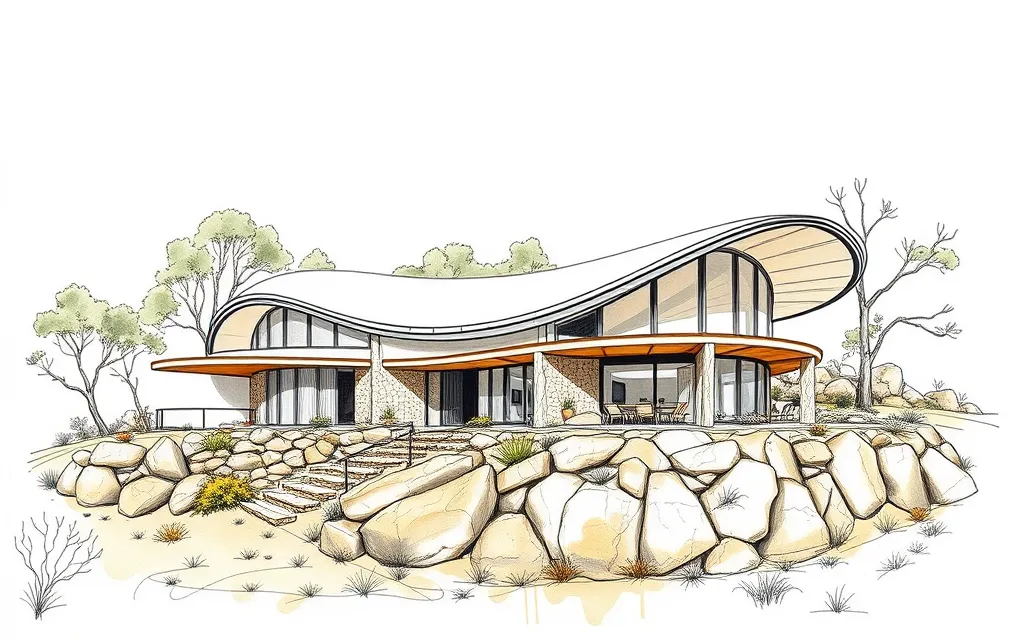 Late Twentieth-Century Organicc. 1960–Houses that grow out of their sites, with natural stone and timber, sweeping roofs and irregular plans following the land.
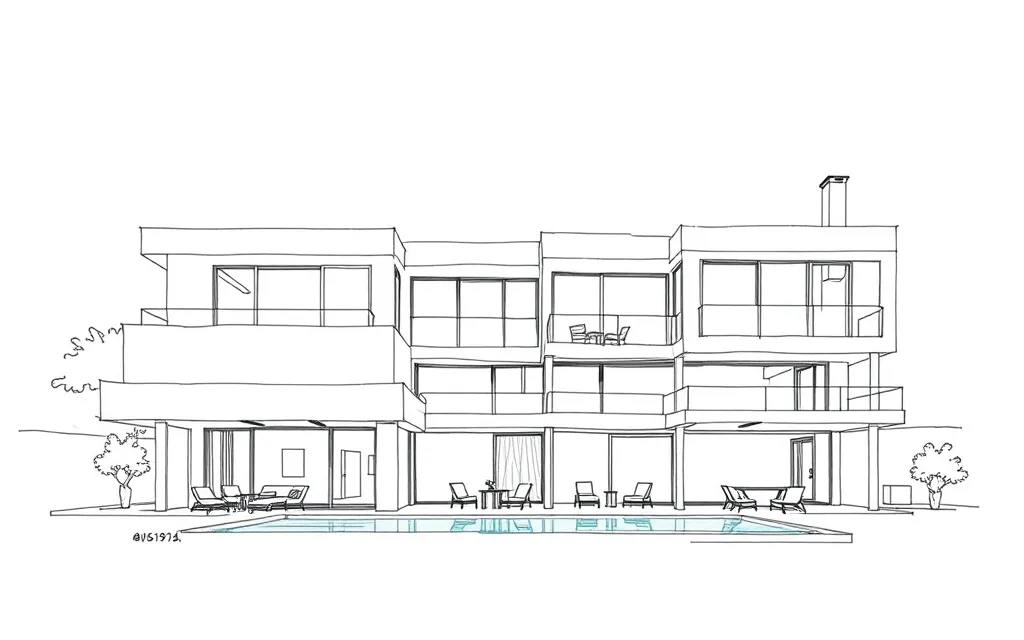 Late Twentieth-Century Internationalc. 1960–Crisp white modernist houses with flat roofs, big sliding glass doors and cantilevered balconies.3 homes on history.house
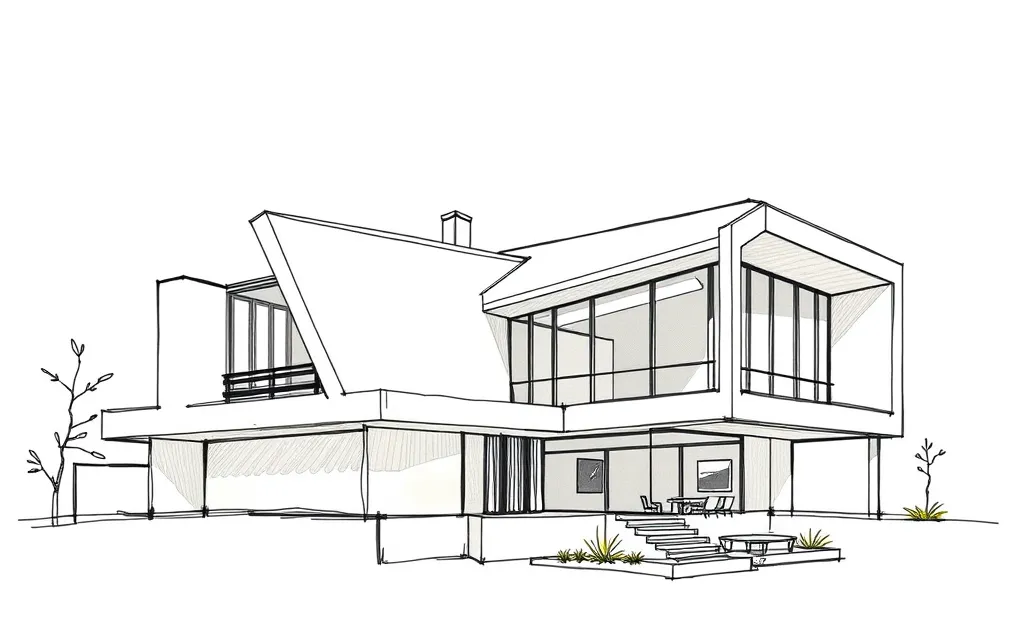 Late Twentieth-Century Late Modernc. 1970–Sculptural modern houses with sharp angles, diagonals, metal cladding and large areas of glass.2 homes on history.house
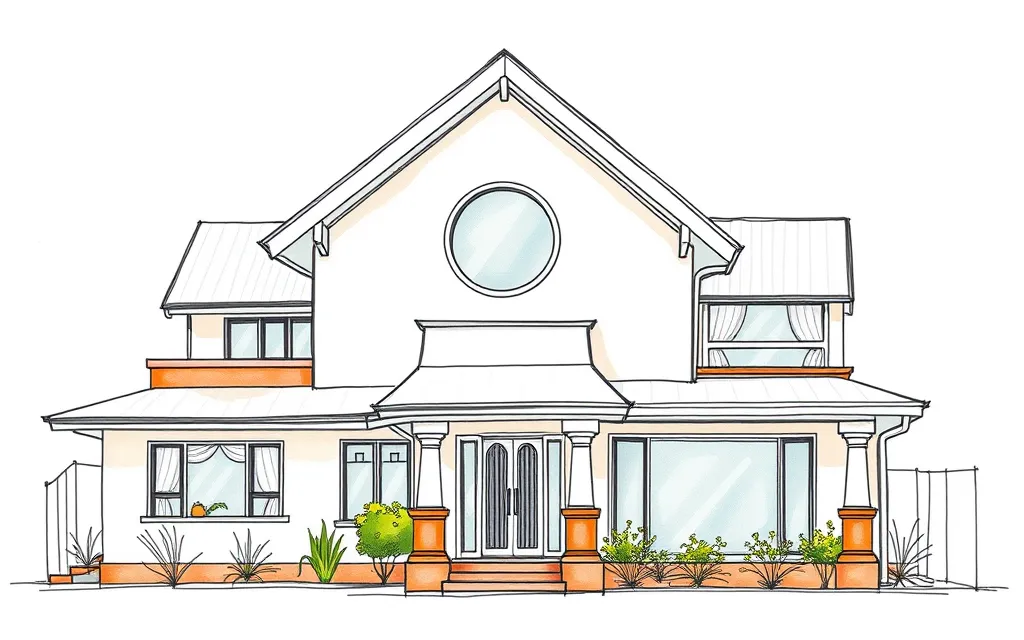 Late Twentieth-Century Post-Modernc. 1975–Playful houses that borrow and exaggerate historical motifs, with oversized gables, lunette windows, stylised columns and pastel colours.
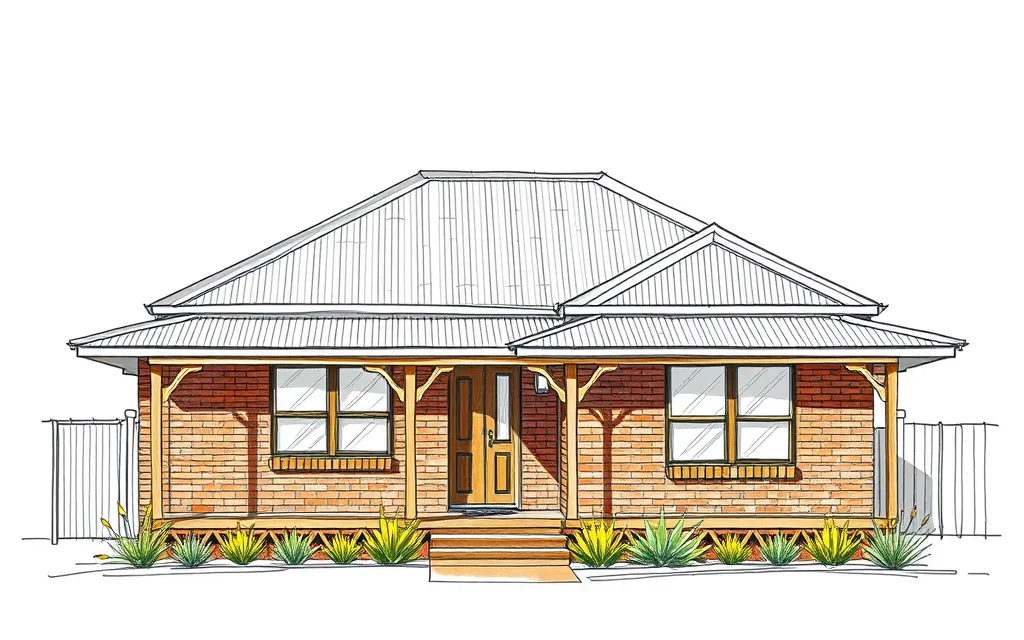 Late Twentieth-Century Australian Nostalgicc. 1975–New houses that recall colonial and Federation homesteads, with bullnose verandahs, corrugated roofs and reproduction lace.3 homes on history.house
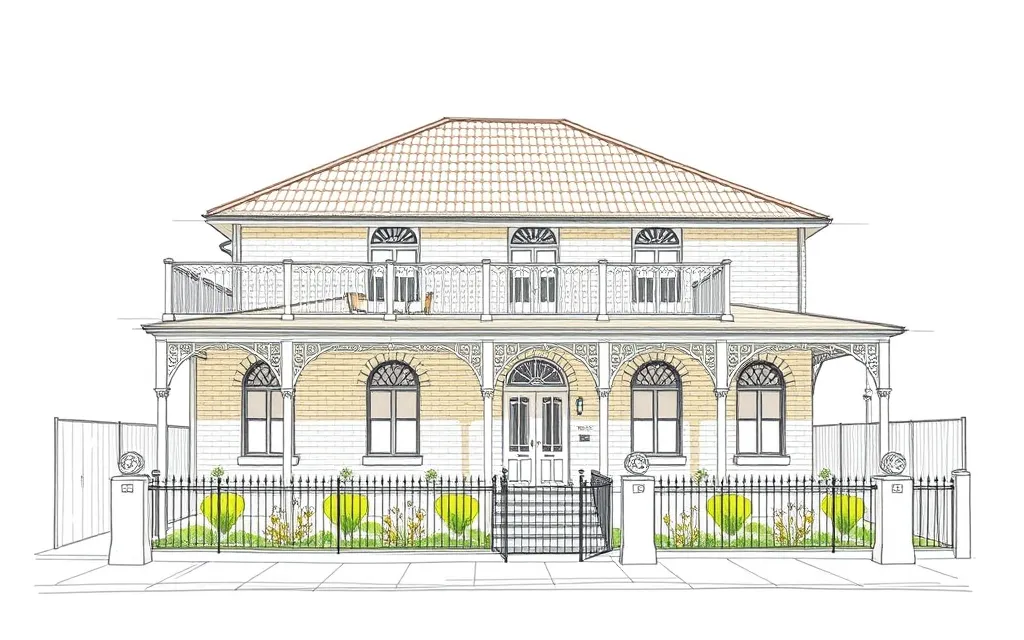 Late Twentieth-Century Immigrants' Nostalgicc. 1960–Houses built by post-war migrants recalling Mediterranean homelands, with arched openings, white balustrades, columns and paved gardens.
Other house types
Common Australian house types that Apperly, Irving and Reynolds don't name as styles, but that are easy to recognise and often used to describe homes.
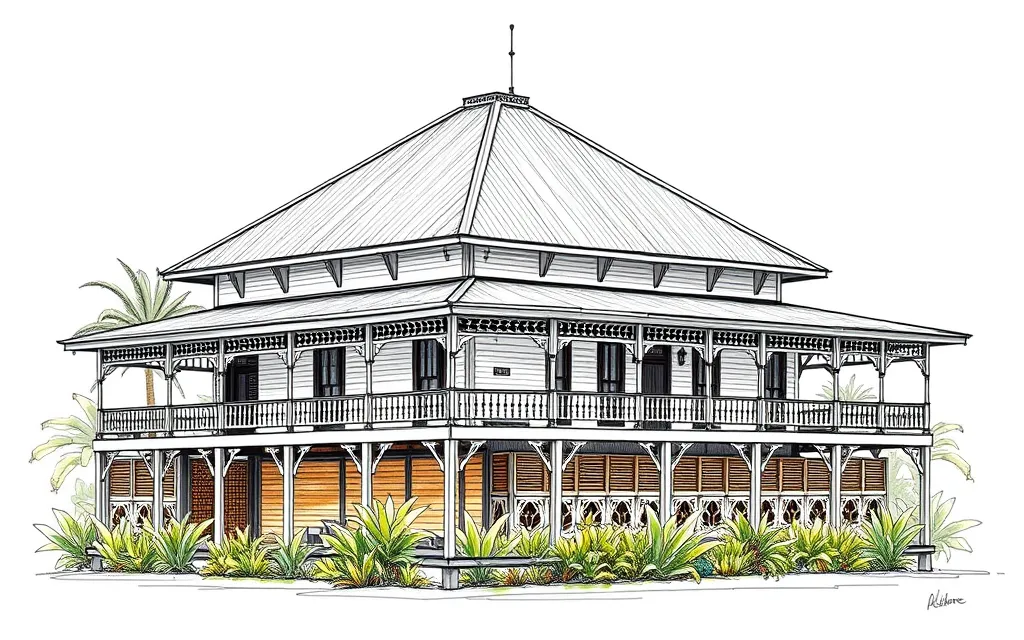 Queenslanderc. 1880–c. 1940Timber houses raised on stumps, with steep iron roofs and deep verandahs, built for Queensland's subtropical climate.1 home on history.house
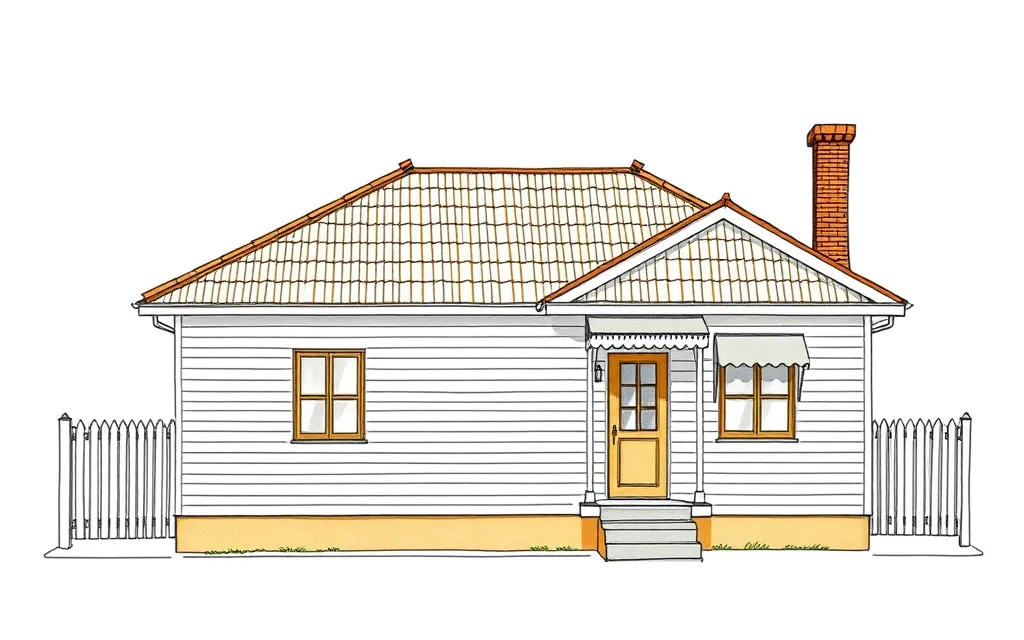 Post-war Austerityc. 1945–c. 1960Small, plain weatherboard, fibro or brick houses built under post-war material shortages, often in Housing Commission estates.10 homes on history.house
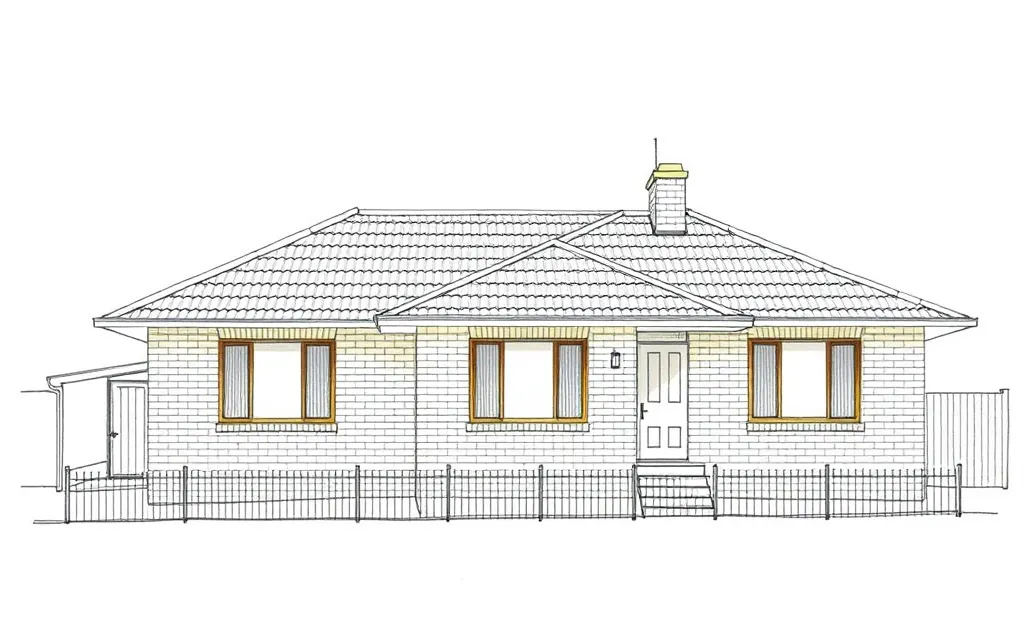 Post-war Triple-fronted Brick Veneerc. 1950–c. 1970Cream or blond brick-veneer houses with a stepped, three-part front and large picture windows, the typical 1950s and 60s suburban home.
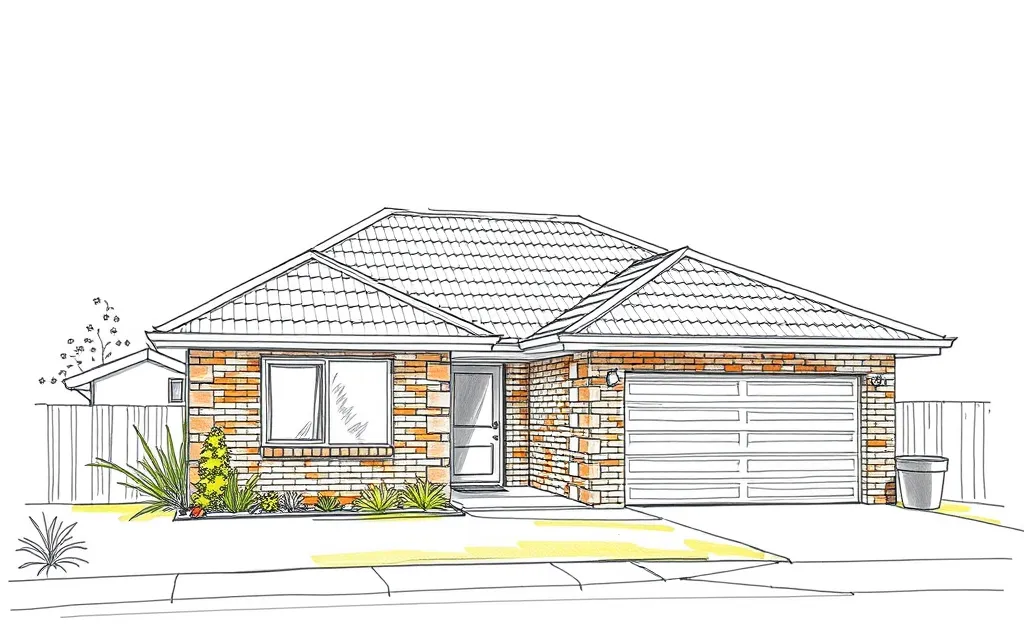 Late 20th-century Project Homec. 1960–c. 2000Builder-designed brick-veneer houses chosen from a display village, the standard new house of the late twentieth century.3 homes on history.house
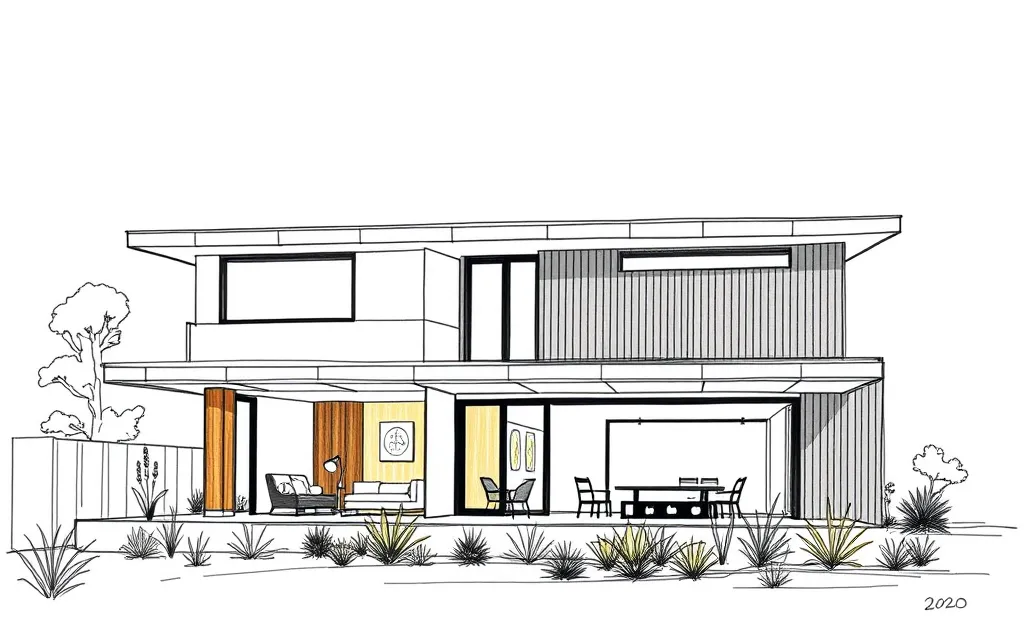 Contemporaryc. 2000–Recent houses with clean lines, flat or skillion roofs, mixed cladding and open-plan living spilling onto outdoor decks.9 homes on history.house
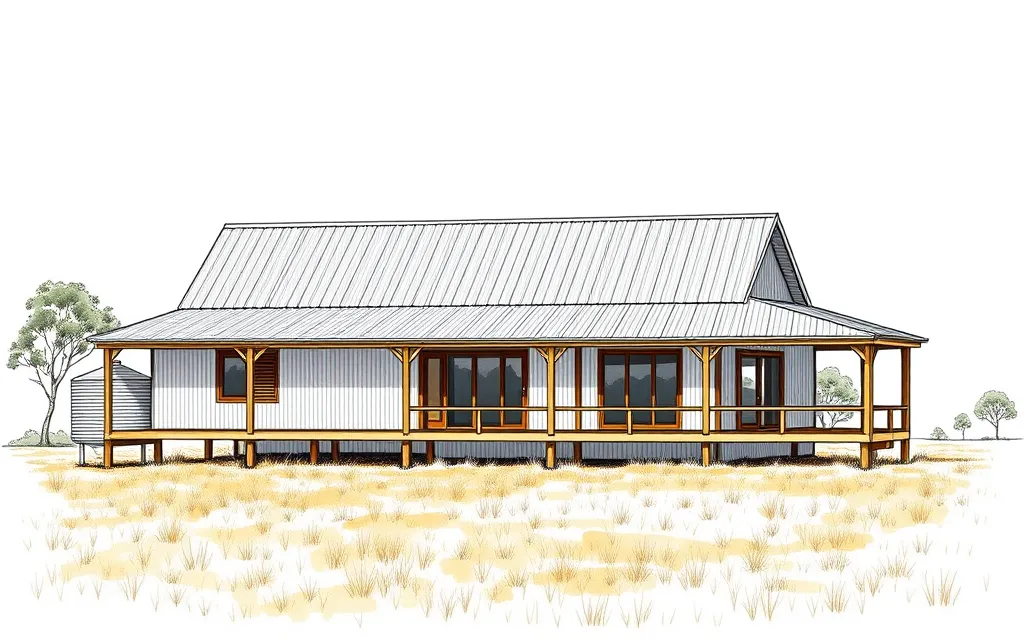 New Australian Vernacularc. 2000–Contemporary houses built from the plain forms of the farm shed, workers' cottage and verandah, in corrugated iron and timber, designed to work with the climate.
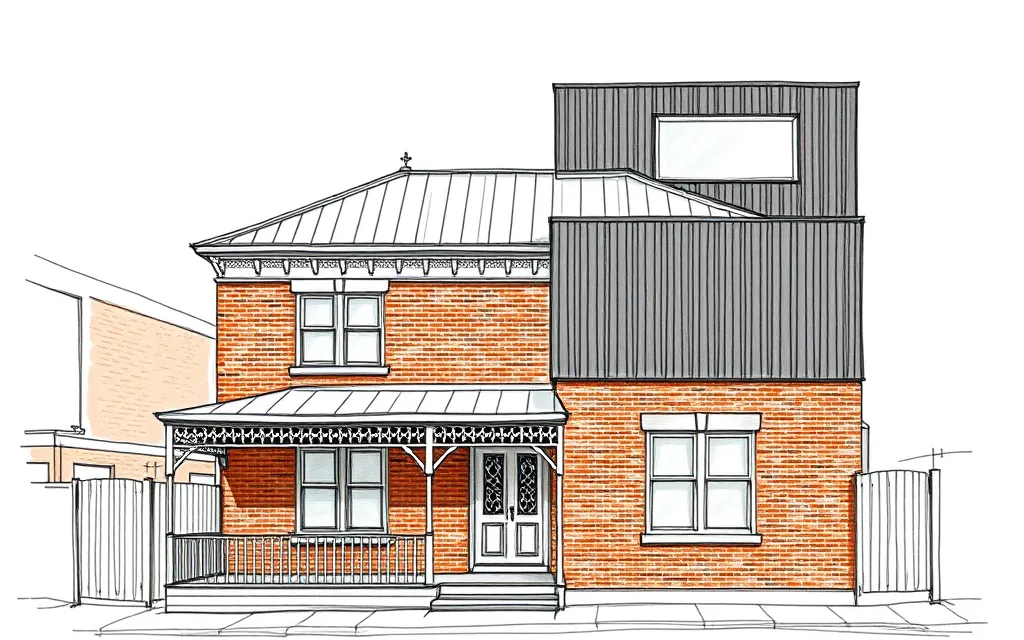 Modern Heritagec. 1990–Older houses with their period street front restored and kept, and a clearly modern addition built behind.
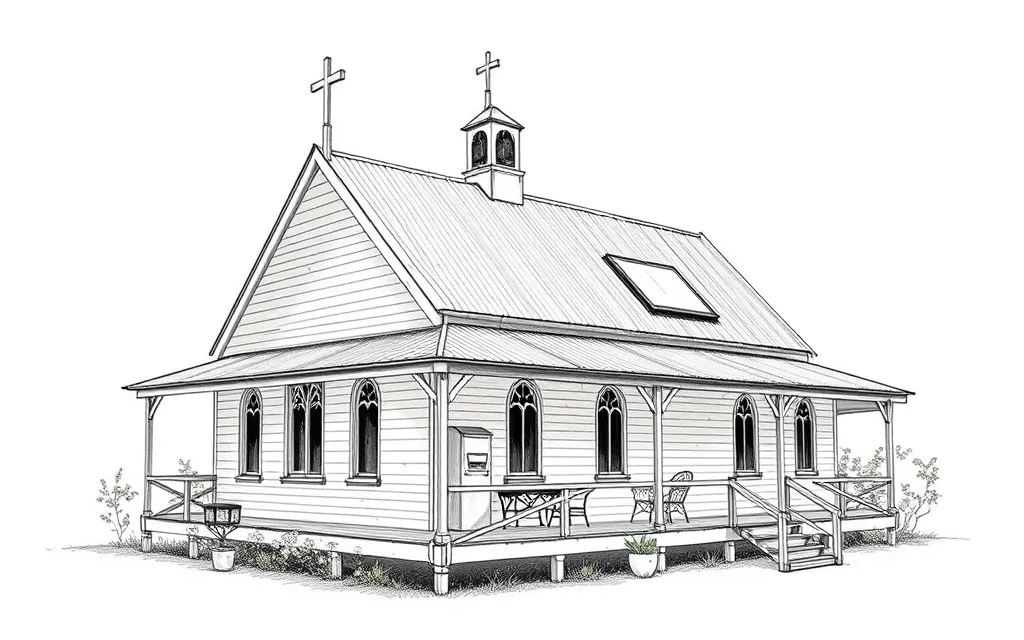 Adaptive Reusec. 1970–Houses made from churches, shops, banks, schools and other buildings, keeping the old building's form and character outside.