Federation Filigree
c. 1890–c. 1915 · Federation period
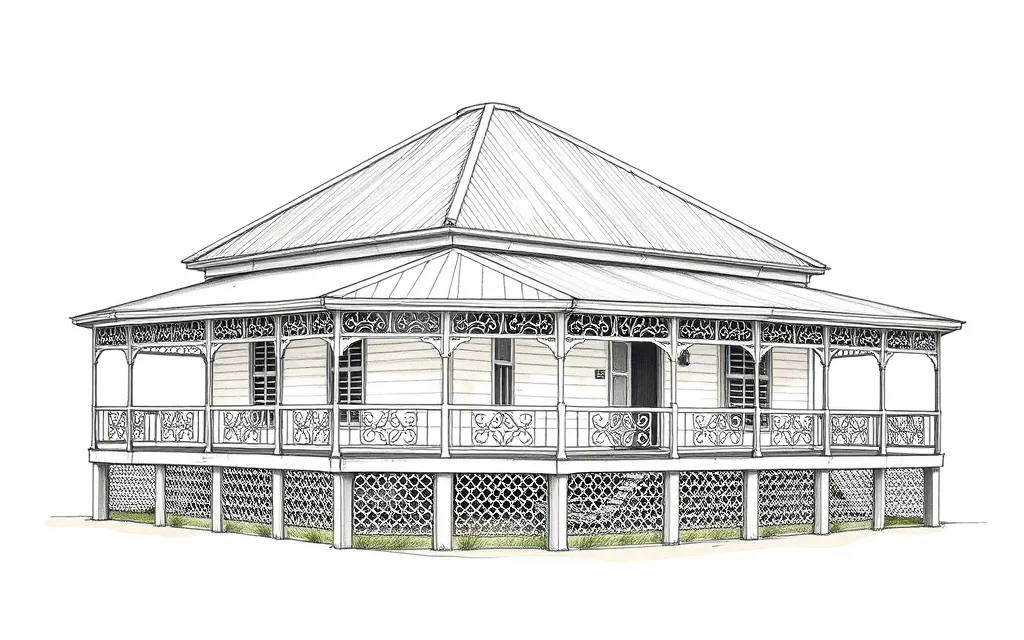
Houses wrapped in shady verandahs screened with light timber or iron filigree, common in warmer parts of Australia.
Description
Federation Filigree houses are defined, like their Victorian forerunners, by a light, lacy screen around deep verandahs. Here the lace is often timber fretwork rather than cast iron, and the verandah may wrap around several sides of the house.
The style is common in Queensland, northern New South Wales and Western Australia, where deep shade was most needed, and on hotels and country houses everywhere.
Key characteristics
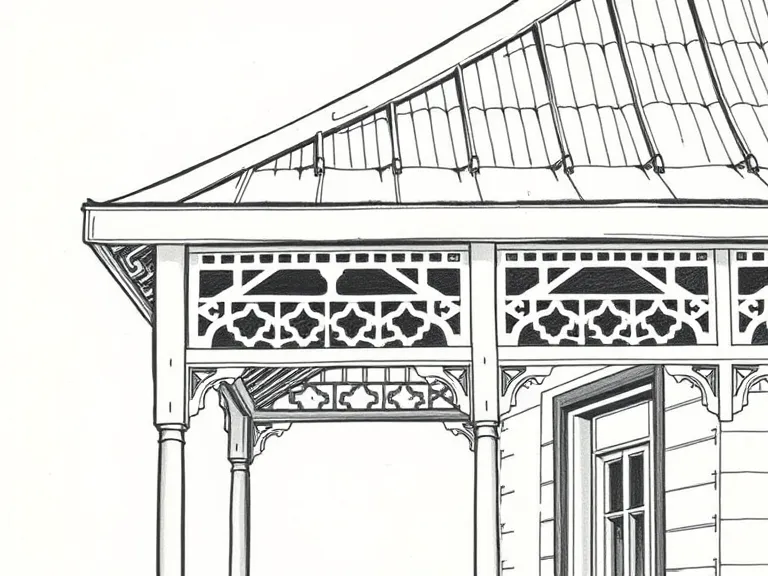
Timber fretwork
Delicate fretwork friezes, brackets and balustrades, in timber or cast iron.
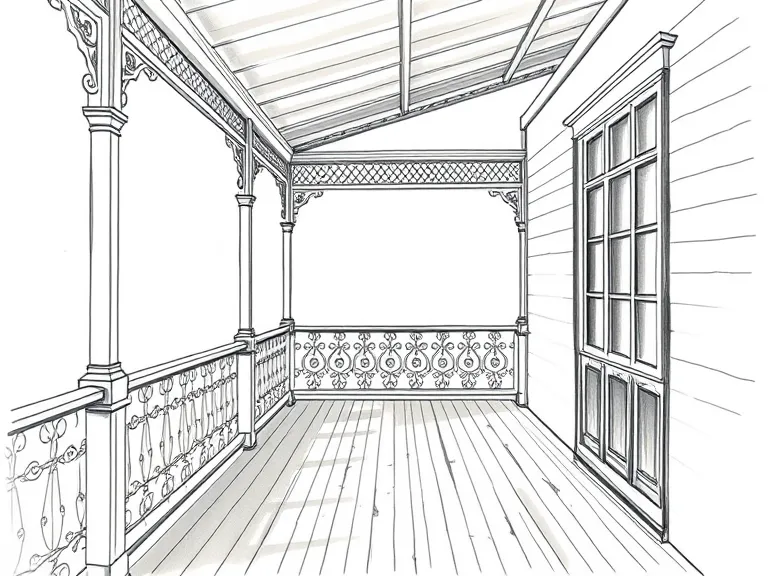
Deep verandahs
Wide, shady verandahs on two or more sides of the house.
Slender posts
Thin timber or iron posts supporting the verandah roof.
Iron roof
A hipped or pyramid roof of corrugated iron, often separate from the verandah roof.
Where you'll find it
- Paddington QLD
- New Farm QLD
- Toowong QLD
- Townsville QLD
- Guildford WA
- Fremantle WA
- Kalgoorlie WA
- Grafton NSW
History and context
As builders moved north and west into hotter climates, the verandah grew deeper and the filigree screen became a way of filtering sun and glare as well as decorating the house. The Western Australian gold rushes of the 1890s funded a building boom in Perth, Fremantle and Kalgoorlie at this time.
Timber fretwork, cut by machine in local joinery works, was cheaper than cast iron and became the typical screen of Federation houses in Queensland.
Federation Filigree homes on history.house
No homes have been identified in this style yet. Identify your home's style from a photo, or search for an address.
Style names and periods follow Richard Apperly, Robert Irving and Peter Reynolds, Identifying Australian Architecture (1989). Sketches are illustrations generated for this guide, not photographs of real houses.