Queenslander
c. 1880–c. 1940
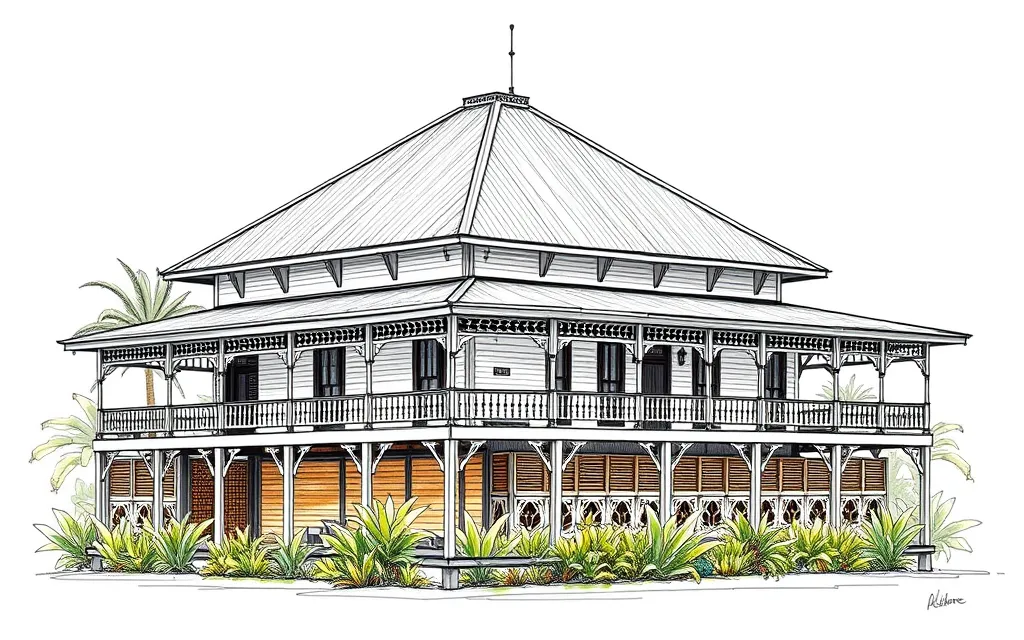
Timber houses raised on stumps, with steep iron roofs and deep verandahs, built for Queensland's subtropical climate.
Description
The Queenslander is a timber house raised on tall stumps, with a steep corrugated iron roof and deep verandahs on one or more sides. Raising the house lets air flow underneath, keeps out termites and floodwater, and catches breezes.
Queenslanders were built across several periods, and their details follow the fashions of the time: Victorian lace, Federation fretwork, or Inter-war bungalow gables and casements.
Key characteristics
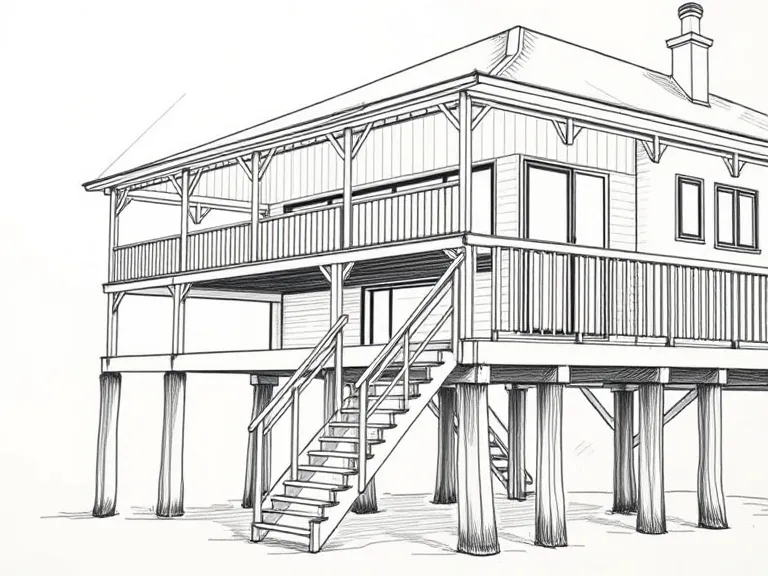
Raised on stumps
Timber (later concrete) stumps lifting the house well above the ground, with batten screening below.
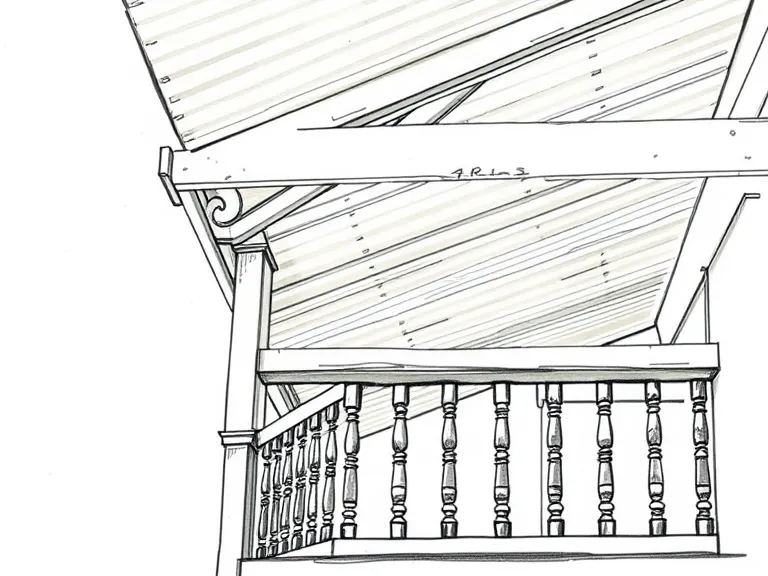
Verandahs
Deep verandahs with timber balustrades, fretwork and often lattice screens.
Steep iron roof
A steep pyramid or hipped roof of corrugated iron.
Single-skin timber walls
Walls of a single layer of tongue-and-groove boards with the framing exposed on the verandah side.
Ventilation
Fretwork panels over doors and high ceilings to let hot air escape.
Where you'll find it
- Paddington QLD
- Red Hill QLD
- Ashgrove QLD
- Wilston QLD
- Bulimba QLD
- Annerley QLD
- Toowoomba QLD
- Townsville QLD
On history.house so far: Mullumbimby (1).
History and context
Queensland's abundant softwood and hardwood timber, its hot, humid summers and its termites shaped a distinctive house. From the 1880s, timber houses on stumps were built in great numbers across Brisbane and the regional towns, from small workers' cottages to large houses with verandahs on every side.
Many were later 'built in' underneath to add rooms. Brisbane's 'tin and timber' character areas now protect many of the remaining Queenslanders.
Queenslander homes on history.house
1 home identified as Queenslander from their style analysis.
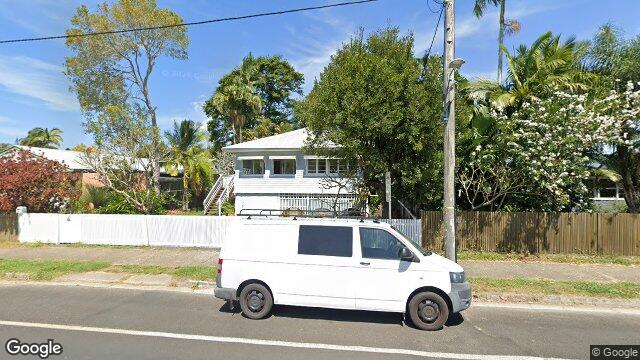
Style names and periods follow Richard Apperly, Robert Irving and Peter Reynolds, Identifying Australian Architecture (1989). Sketches are illustrations generated for this guide, not photographs of real houses.