Post-war American Colonial
c. 1945–c. 1960 · Post-war period
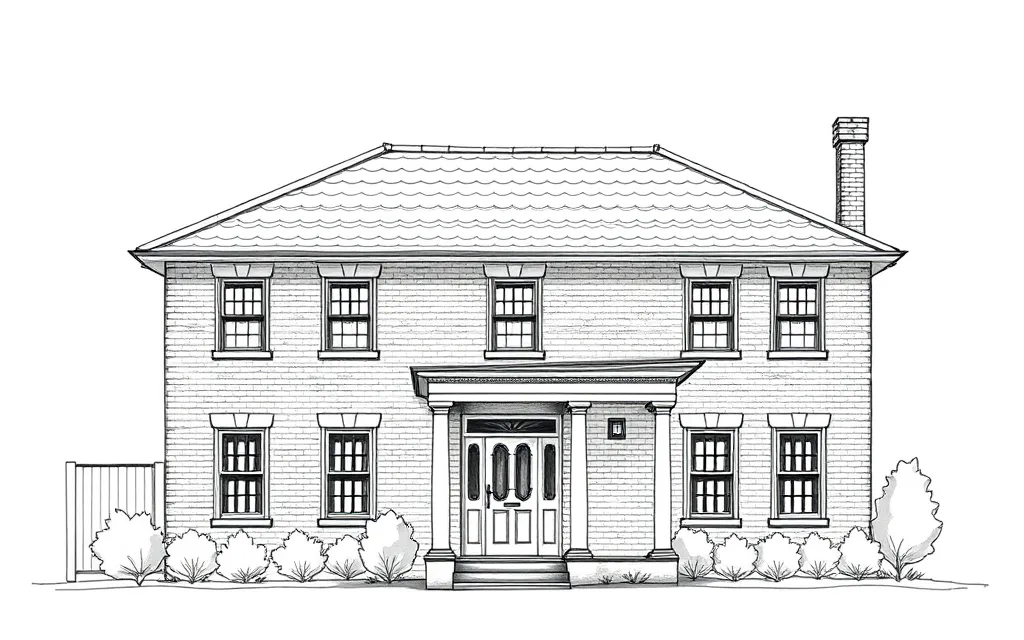
Symmetrical houses with porticos, multi-pane windows and decorative shutters, after the Colonial Revival houses of the United States.
Description
Post-war American Colonial houses follow the Colonial Revival houses of the United States. They are often two storeys, with a symmetrical front, a small portico on slender columns, and multi-pane windows flanked by decorative shutters.
Walls are painted brick or weatherboard, roofs are gabled, and the overall look is neat, traditional and respectable.
Key characteristics
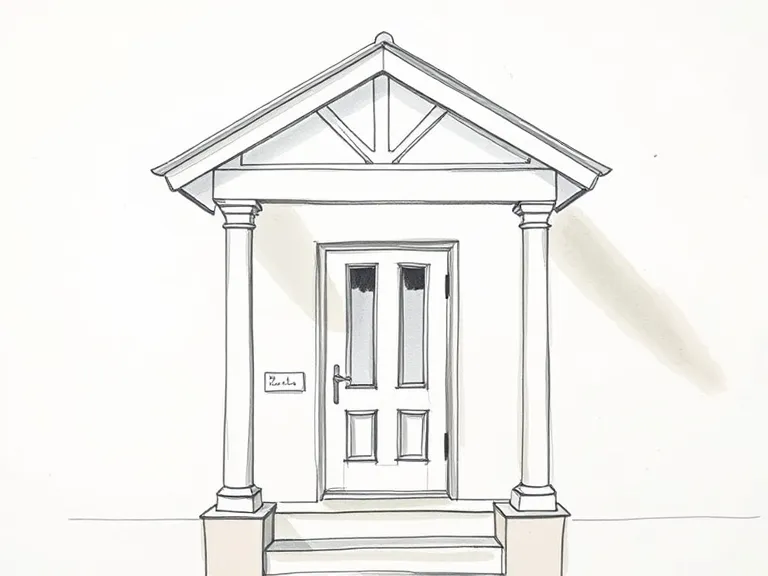
Portico
A small front portico on slender columns, over a panelled door with sidelights.
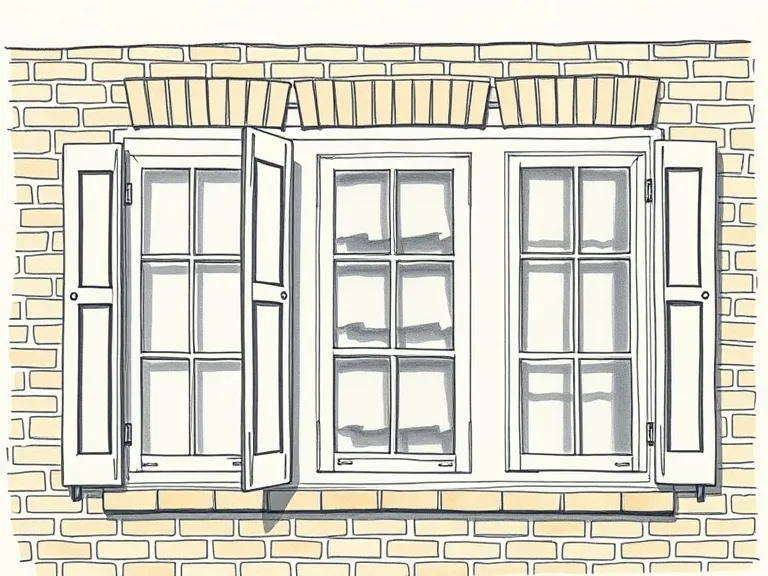
Decorative shutters
Fixed shutters beside multi-pane windows.
Symmetry
A symmetrical front, often two storeys with dormers.
Painted walls
Painted brick or weatherboard, often white.
Where you'll find it
- Pymble NSW
- Wahroonga NSW
- St Ives NSW
- Toorak VIC
- Balwyn VIC
- Burnside SA
History and context
American influence on Australian life grew strongly during and after the Second World War, and American home magazines and films made the Colonial Revival house familiar. It appealed to clients who wanted a traditional house rather than a modern one.
The style carried on into the 1960s and 1970s in project homes and later in the 'Georgian' and 'Colonial' houses of the 1980s and 1990s.
Post-war American Colonial homes on history.house
No homes have been identified in this style yet. Identify your home's style from a photo, or search for an address.
Style names and periods follow Richard Apperly, Robert Irving and Peter Reynolds, Identifying Australian Architecture (1989). Sketches are illustrations generated for this guide, not photographs of real houses.