Post-war Austerity
c. 1945–c. 1960
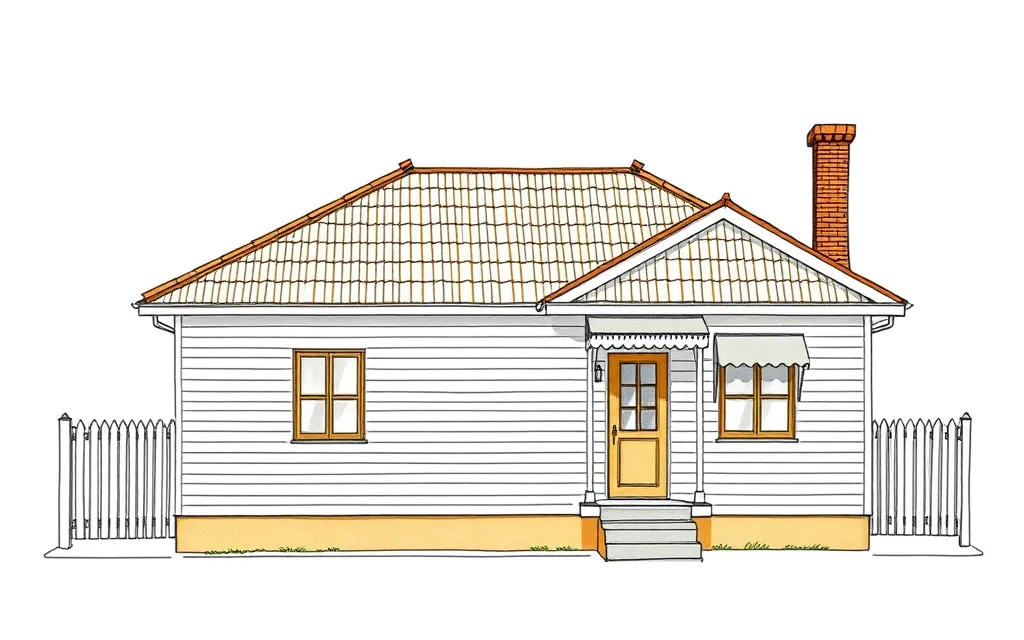
Small, plain weatherboard, fibro or brick houses built under post-war material shortages, often in Housing Commission estates.
Description
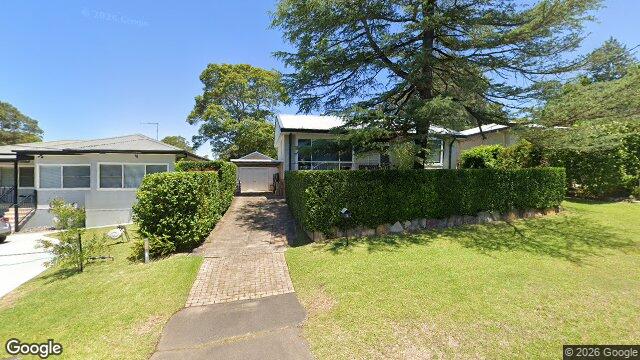
Post-war Austerity houses are small and plain, built when building materials were rationed and the size of new houses was limited by law. Many are clad in painted weatherboards, in fibro (fibrous cement sheet) with timber cover strips, or in plain brick.
They have simple hipped roofs of terracotta tiles, often with a short wing projecting at the front, a plain brick chimney, a small porch and minimal decoration, and were built in large numbers on new estates. Many were built by a state Housing Commission, the government body in each state that built houses and let them as public (social) housing.
Key characteristics
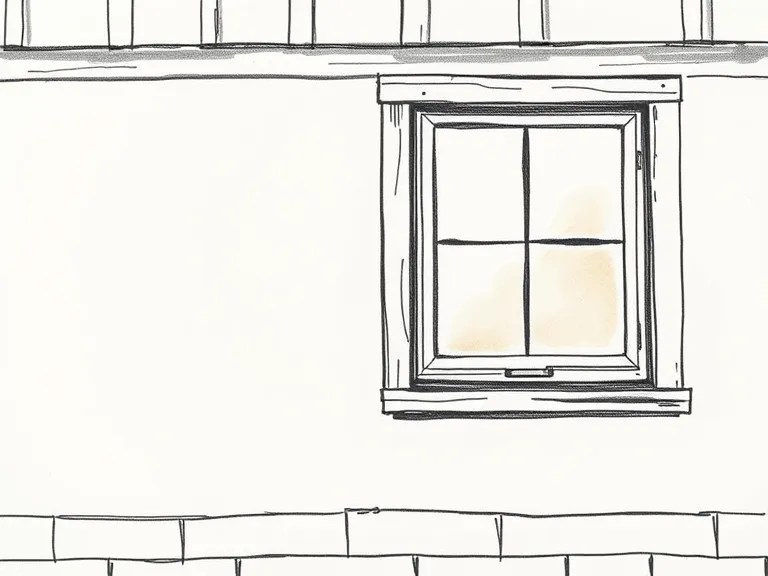
Weatherboard or fibro
Painted weatherboards, or fibrous cement sheets with timber cover strips over the joints.
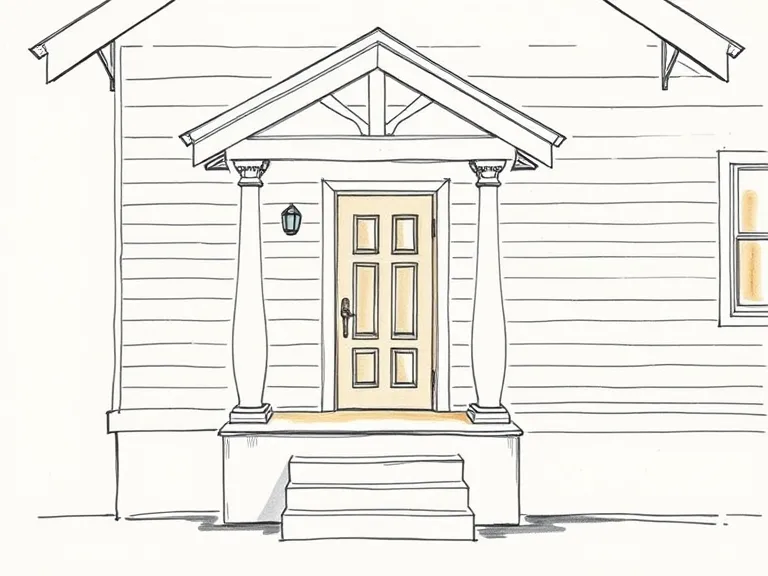
Small porch
A small entry porch, often tucked into the corner beside the front wing, on thin posts or slender columns.
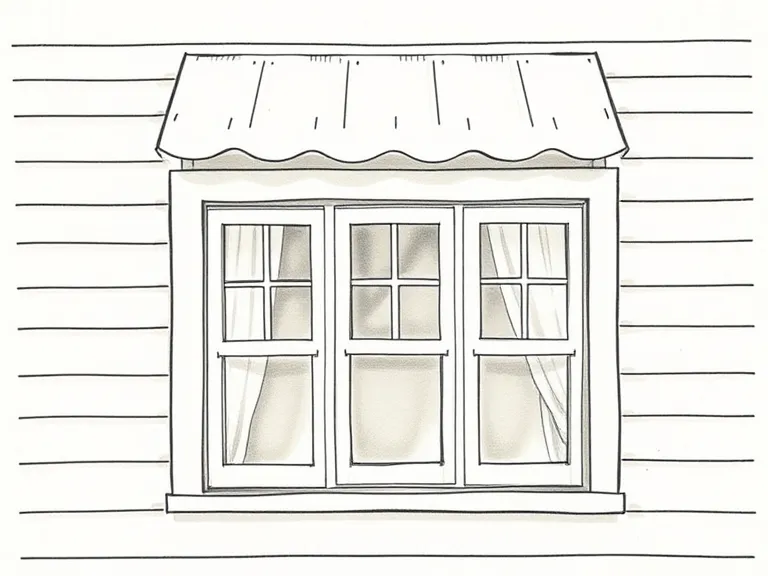
Window awnings
Timber-framed windows of two or three sashes, often later shaded by small scalloped metal awnings.
Compact plan
Two or three bedrooms in a compact floor area.
Simple roof
A plain hipped roof of terracotta or cement tiles, often with a projecting front wing.
Where you'll find it
- Ryde NSW
- Seven Hills NSW
- Lalor Park NSW
- Villawood NSW
- Riverwood NSW
- Heidelberg West VIC
- Ashburton VIC
- Bentley WA
On history.house so far: Mosman (3), Caringbah South (1), Constitution Hill (1), Glenbrook (1), Hornsby (1), Kingsgrove (1), Penrith (1), Yagoona (1).
History and context
By 1945 Australia was short of hundreds of thousands of houses. Materials such as timber, steel and bricks were rationed, and limits were placed on the size of new homes. State housing commissions and war service homes schemes built large estates of small, standard houses.
Fibro was cheap, light and quick to build with, and became the material of choice for many owner-builders. Its asbestos content is now a concern when these houses are renovated or demolished.
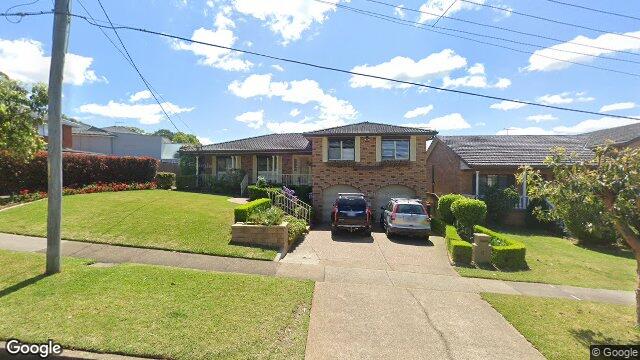
Post-war Austerity homes on history.house
10 homes identified as Post-war Austerity from their style analysis.
- 33 Iluka Rd, Mosman NSW 2088, AustraliaPost-war Austerity · built 1950–1980
Google Street View
- 5 Waterview Cres, Glenbrook NSW 2774, AustraliaPost-war Austerity · built 1948–1962
Google Street View
- Hume Hwy, Yagoona NSW 2199, AustraliaPost-war Austerity · built 1950–1970
Google Street View
- 161 Avenue Rd, Mosman NSW 2088, AustraliaPost-war Austerity · built 1940–1960
Google Street View
- 4 Blamey Ave, Caringbah South NSW 2229, AustraliaPost-war Austerity · built 1940–1960
Google Street View
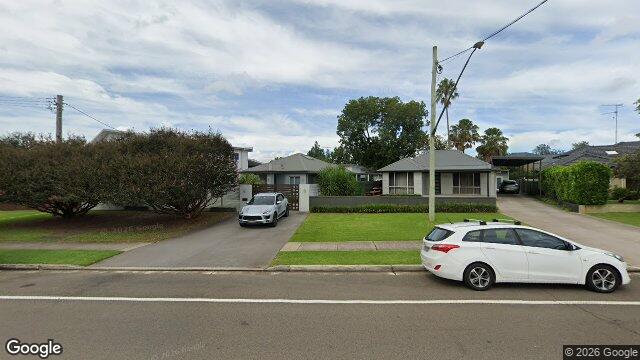
- 10 Memorial Ave, Penrith NSW 2750, AustraliaPost-war Austerity · built 1950–1969
Google Street View
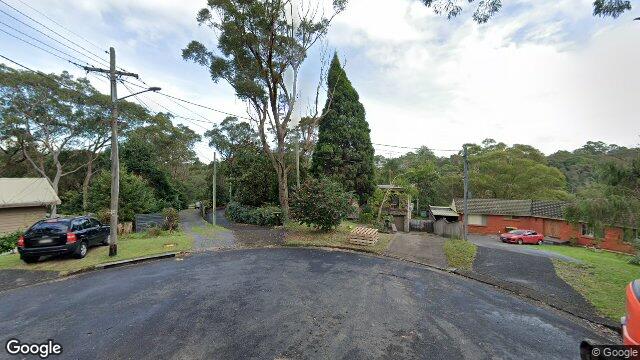
- 4 Denise Pl, Hornsby NSW 2077, AustraliaPost-war Austerity · built 1945–1960
Google Street View
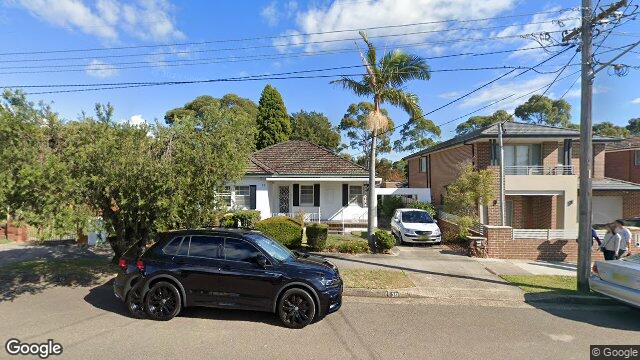
- 39 Berith St, Kingsgrove NSW 2208, AustraliaPost-war Austerity · built 1950–1960
Google Street View
- 39 Rosebery St, Mosman NSW 2088, AustraliaPost-war Austerity · built 1940–1960
Google Street View
- 6 Saxon Pl, Constitution Hill NSW 2145, AustraliaPost-war Austerity · built 1970–1980
Google Street View

Style names and periods follow Richard Apperly, Robert Irving and Peter Reynolds, Identifying Australian Architecture (1989). Sketches are illustrations generated for this guide, not photographs of real houses.