Post-war Triple-fronted Brick Veneer
c. 1950–c. 1970
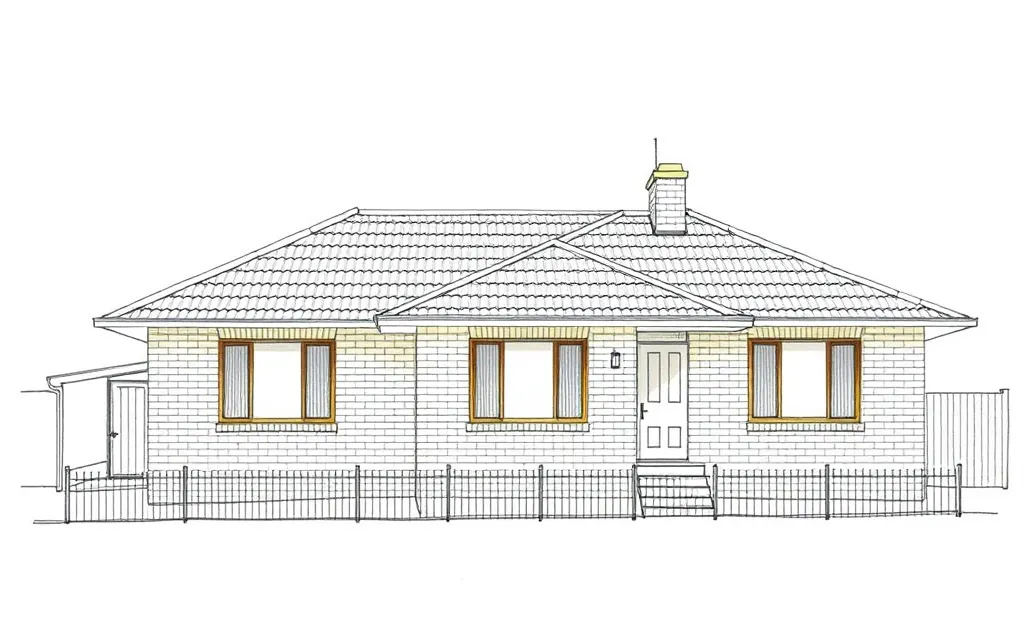
Cream or blond brick-veneer houses with a stepped, three-part front and large picture windows, the typical 1950s and 60s suburban home.
Description
The triple-fronted house has a front stepped back in three planes, so it 'fronts' the street three times. It is usually a single-storey brick-veneer house in cream, blond or clinker brick, with a low-pitched hipped tile roof.
Large timber-framed picture windows, corner windows, wrought-iron porch posts and a low brick front fence are typical.
Key characteristics
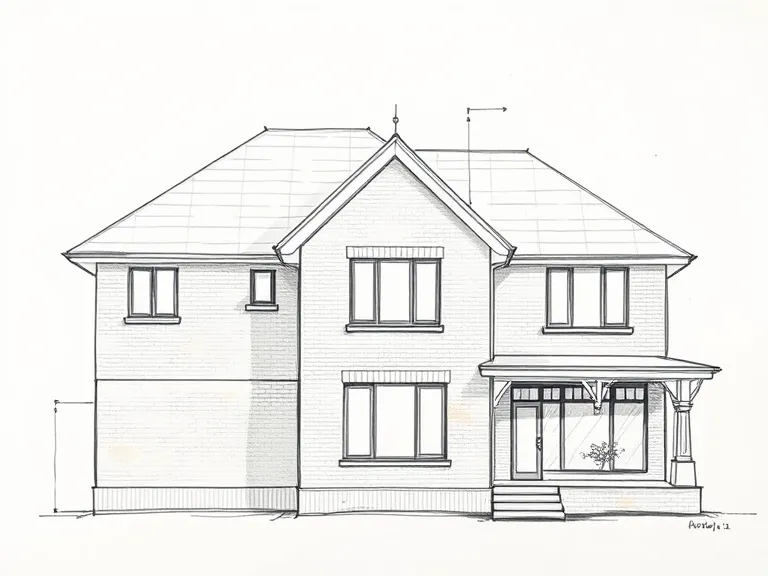
Stepped front
A front wall stepped back in three planes, often with corner windows.
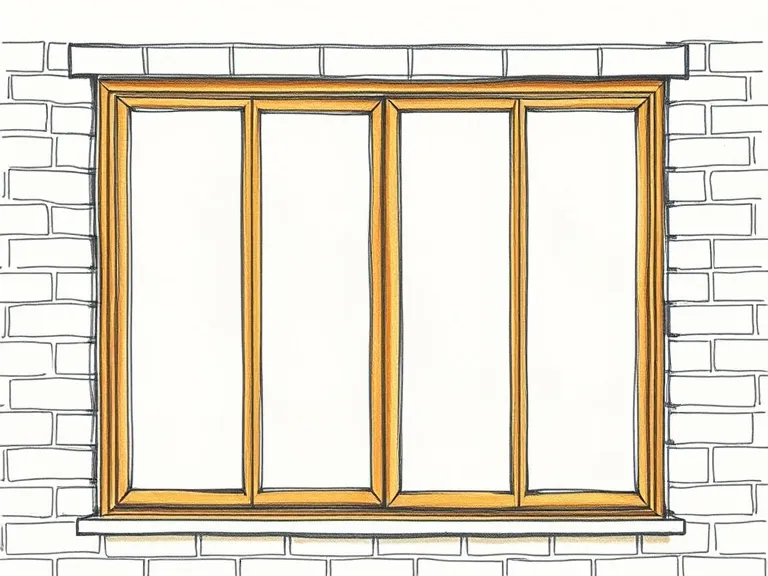
Picture windows
Large timber-framed picture windows with highlights above.
Brick veneer
Cream, blond or clinker brick veneer over a timber frame.
Low hipped roof
A low-pitched hipped roof of terracotta or concrete tiles.
Wrought iron
Wrought-iron porch posts, rails and screens.
Where you'll find it
- Bentleigh VIC
- Glen Waverley VIC
- Mount Waverley VIC
- Doncaster VIC
- Balwyn North VIC
- Moorabbin VIC
- Campbelltown SA
History and context
Brick veneer, a single skin of brick over a timber frame, gave the look of a brick house at lower cost and became standard in Melbourne after the war. As restrictions eased in the 1950s, the triple-fronted house became a symbol of suburban prosperity.
It was built in huge numbers across Melbourne's south-eastern and eastern suburbs and in Adelaide.
Post-war Triple-fronted Brick Veneer homes on history.house
No homes have been identified in this style yet. Identify your home's style from a photo, or search for an address.
Style names and periods follow Richard Apperly, Robert Irving and Peter Reynolds, Identifying Australian Architecture (1989). Sketches are illustrations generated for this guide, not photographs of real houses.