Victorian Mannerist
c. 1860–c. 1890 · Victorian period
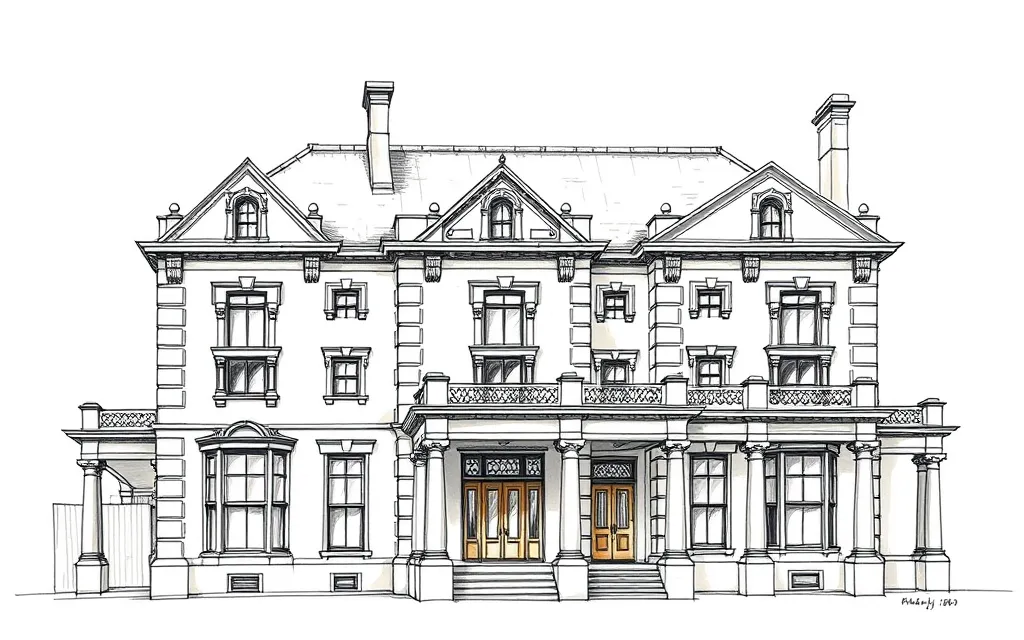
Bold, theatrical classical buildings with oversized keystones, broken pediments and heavy rustication.
Description
Victorian Mannerist buildings exaggerate and distort classical forms on purpose. Keystones are oversized, pediments are broken open, columns are interrupted by blocks, and window surrounds are heavy and dramatic.
The effect is bold and slightly restless. On houses, it appears mostly on the grander terraces and villas of the boom years, where builders wanted a striking street front.
Key characteristics
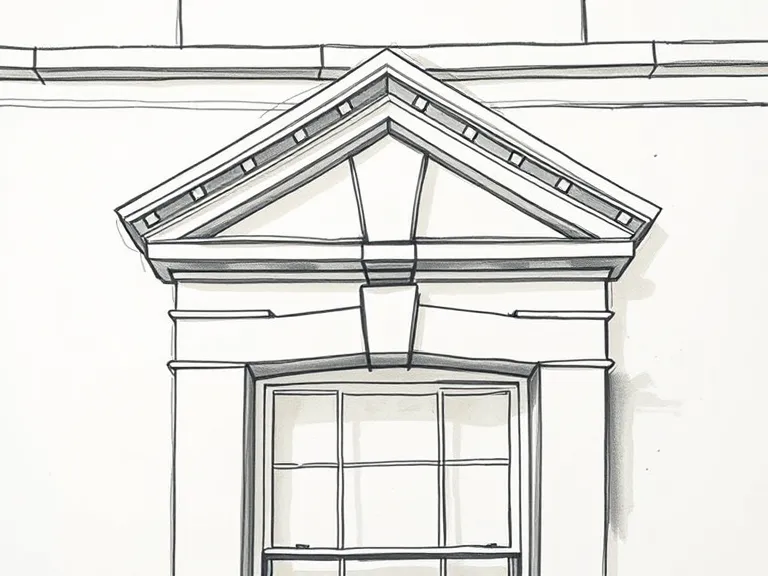
Broken pediments
Pediments over windows or doors with their tops or bases broken open.
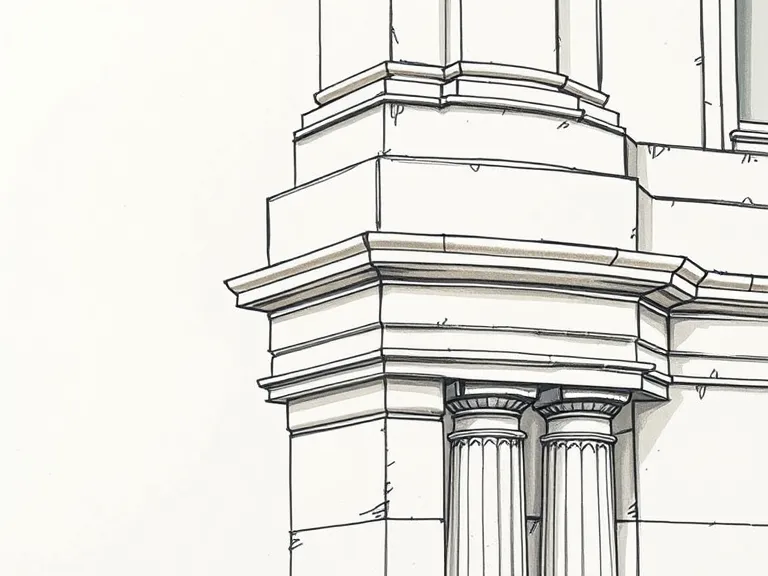
Rustication
Heavy rusticated quoins, banded pilasters and blocked columns.
Oversized keystones
Keystones and brackets much larger than classical rules allow.
Dense ornament
Window surrounds, panels and cornices crowded with moulded detail.
Parapet
A heavy parapet, often with balustrades, scrolls or a central feature.
Where you'll find it
- Surry Hills NSW
- Redfern NSW
- Glebe NSW
- Paddington NSW
- Fitzroy VIC
- South Melbourne VIC
History and context
Mannerism was originally a sixteenth-century Italian reaction to the calm classicism of the Renaissance. Victorian architects revived its dramatic devices in the 1860s–1880s, when competition between builders and a taste for display encouraged ever more striking street fronts.
Apperly, Irving and Reynolds identify it as a separate style; it is often grouped with the Italianate and Free Classical in everyday descriptions.
Victorian Mannerist homes on history.house
No homes have been identified in this style yet. Identify your home's style from a photo, or search for an address.
Style names and periods follow Richard Apperly, Robert Irving and Peter Reynolds, Identifying Australian Architecture (1989). Sketches are illustrations generated for this guide, not photographs of real houses.