Victorian Regency
c. 1840–c. 1890 · Victorian period
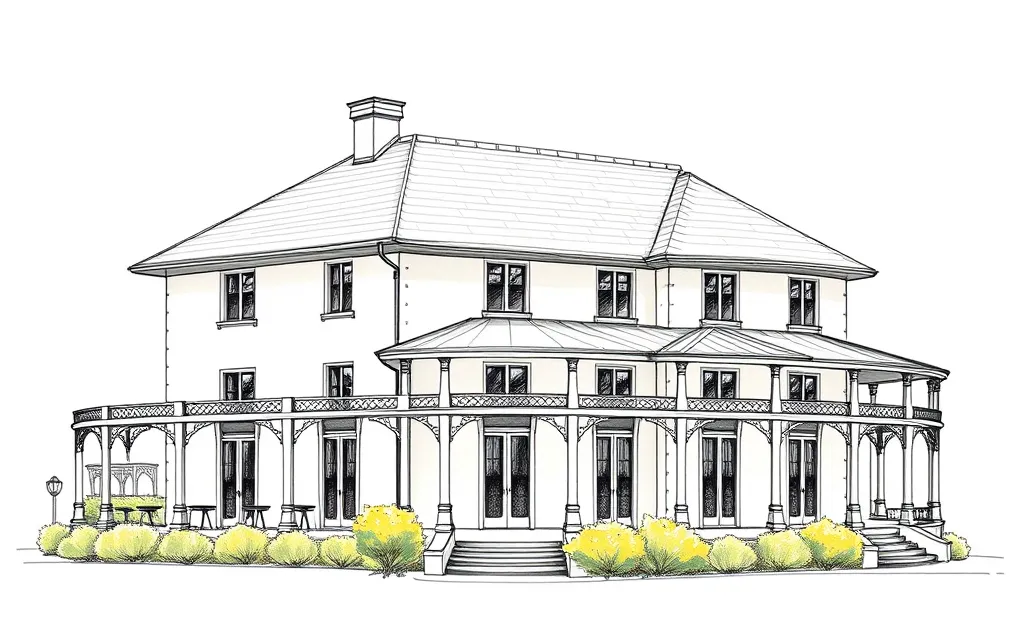
Stuccoed villas with low roofs, wide verandahs and French windows, continuing the elegance of the colonial Regency.
Description
Victorian Regency houses continue the Regency villa into the Victorian period. They have smooth stucco walls, low hipped roofs with wide eaves, and verandahs on slender columns, now often of cast iron.
The style was popular for comfortable suburban villas in the 1840s to 1860s, before the heavier ornament of the Italianate took over.
Key characteristics
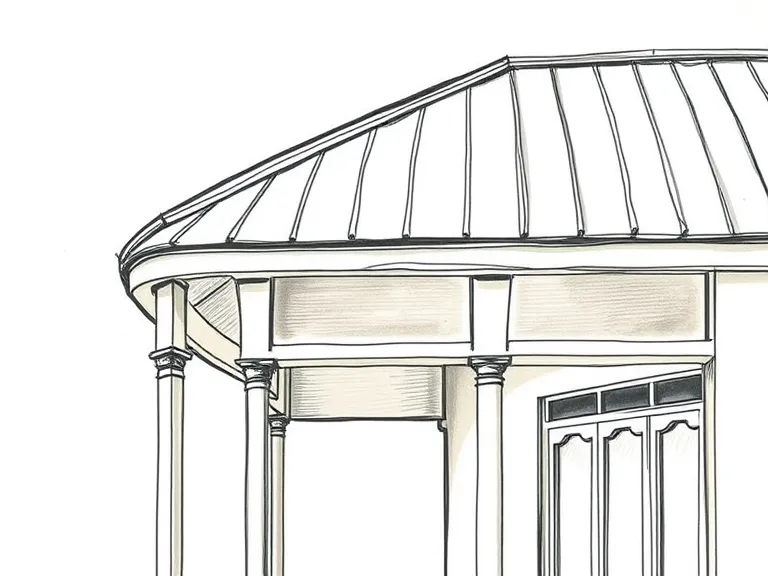
Concave verandah
A verandah roof with a gentle concave curve, on slender timber or cast-iron columns.
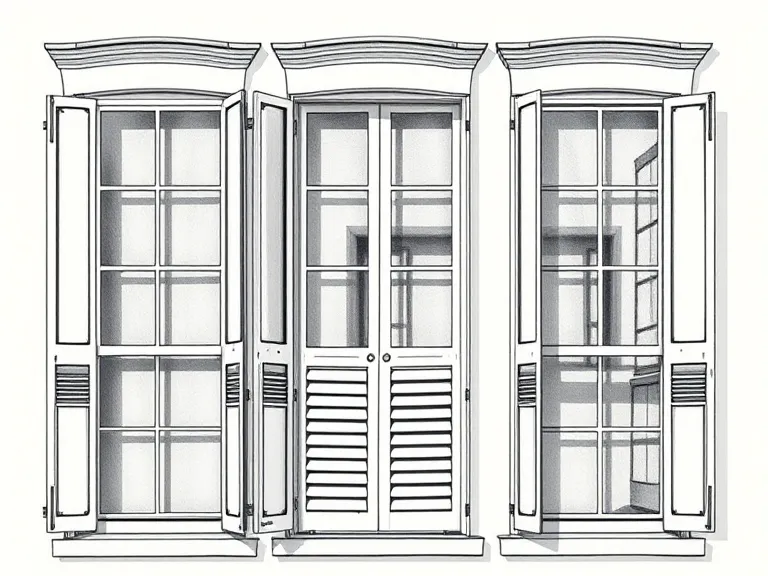
Shuttered French windows
Tall French windows with louvred shutters, opening to the verandah.
Smooth stucco
Rendered walls, plain or ruled to look like stone.
Low hipped roof
A low slate or iron roof with wide eaves.
Symmetry
Usually a symmetrical front with a central door.
Where you'll find it
- Hunters Hill NSW
- Glebe NSW
- Balmain NSW
- Darling Point NSW
- Kew VIC
- Williamstown VIC
- New Town TAS
- North Adelaide SA
History and context
The Victorian Regency grew out of the colonial Regency villas of the 1830s. As the colonies grew richer in the 1840s and 1850s, merchants and professionals built villas on the edge of the towns, and the relaxed, verandahed Regency suited the climate well.
Cast iron, at first imported and later made locally, replaced timber for columns and verandah decoration and pointed the way to the Victorian Filigree style.
Victorian Regency homes on history.house
No homes have been identified in this style yet. Identify your home's style from a photo, or search for an address.
Style names and periods follow Richard Apperly, Robert Irving and Peter Reynolds, Identifying Australian Architecture (1989). Sketches are illustrations generated for this guide, not photographs of real houses.