Contemporary
c. 2000–
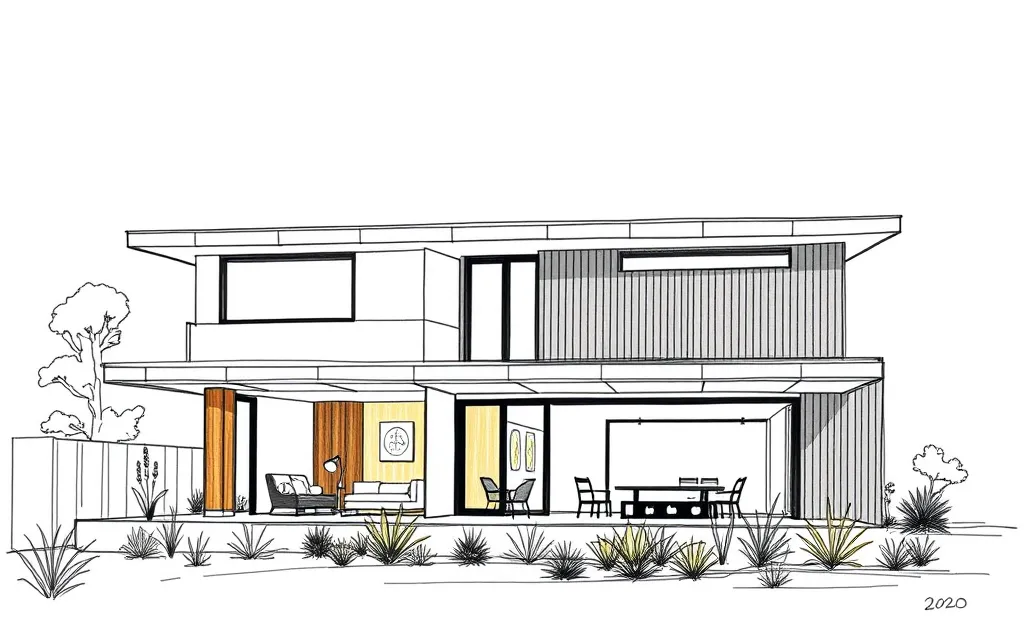
Recent houses with clean lines, flat or skillion roofs, mixed cladding and open-plan living spilling onto outdoor decks.
Description
Contemporary houses are those built in recent decades, after the period Apperly, Irving and Reynolds covered. Most share clean lines, flat or skillion roofs, a mix of materials (render, timber battens, metal cladding and brick) and large glass doors opening to outdoor living areas.
They range from architect-designed homes to knock-down rebuilds and new estate houses, and are often two storeys.
Key characteristics
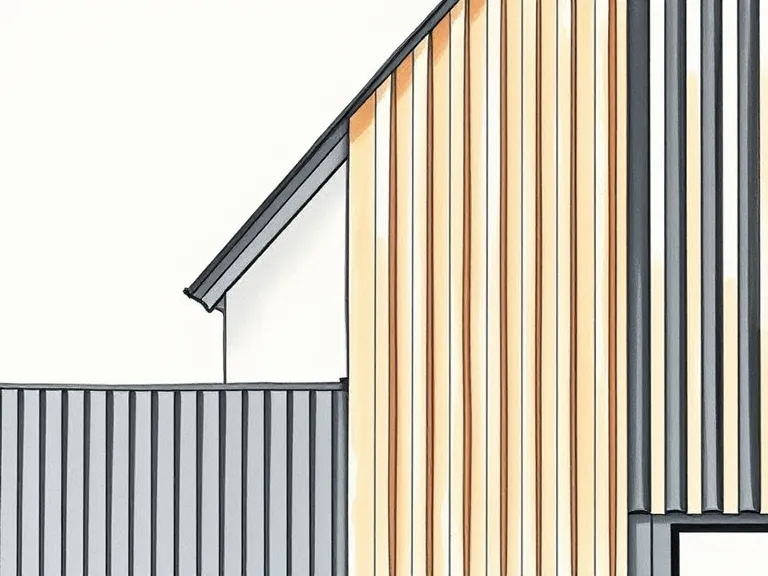
Mixed cladding
Render, timber battens, metal and brick combined on one facade.
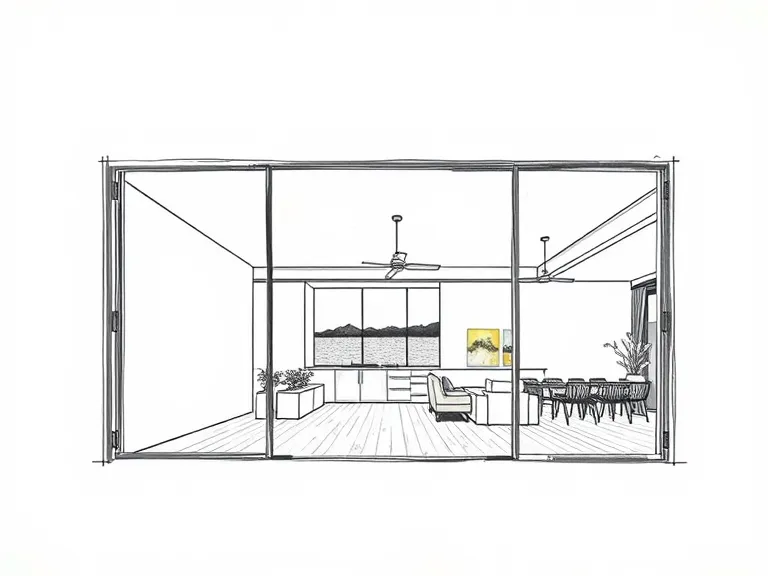
Indoor-outdoor living
Large glass sliding or stacking doors opening to a deck or alfresco area.
Flat or skillion roof
Flat or single-pitch roofs, often hidden behind parapets.
Open plan
Combined kitchen, dining and living spaces.
Where you'll find it
Found everywhere, often as knock-down rebuilds in established suburbs.
- Bondi NSW
- Manly NSW
- Brighton VIC
- Bulimba QLD
- Cottesloe WA
On history.house so far: Abbotsford (1), Avalon Beach (1), Coogee (1), Cremorne (1), Crows Nest (1), Lilyfield (1), Perth (1), Pyrmont (1), Rockdale (1).
History and context
Since the 1990s, rising land values in established suburbs have led many owners to demolish older houses and build new ones, while new estates continue to spread on the city edges. Energy efficiency rules (such as BASIX in New South Wales) and a taste for outdoor living have shaped how these houses look.
Contemporary homes on history.house
9 homes identified as Contemporary from their style analysis.
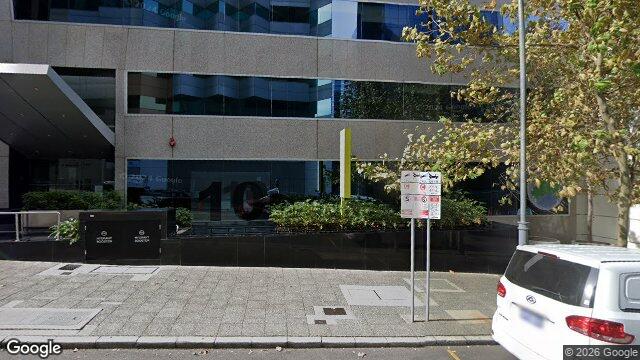
- 10 William St, Perth WA 6000, AustraliaContemporary · built 1990–2010
Google Street View
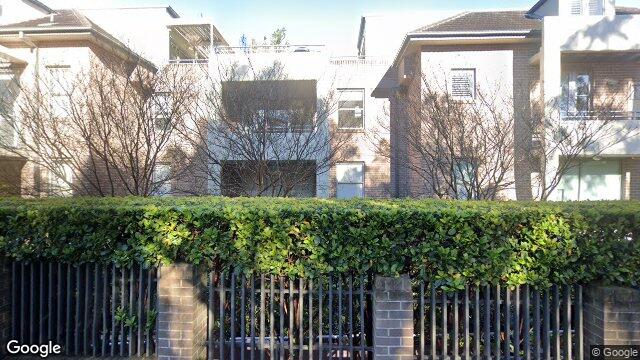
- 28 Brook St, Crows Nest NSW 2065, AustraliaContemporary · built 1990–2010
Google Street View
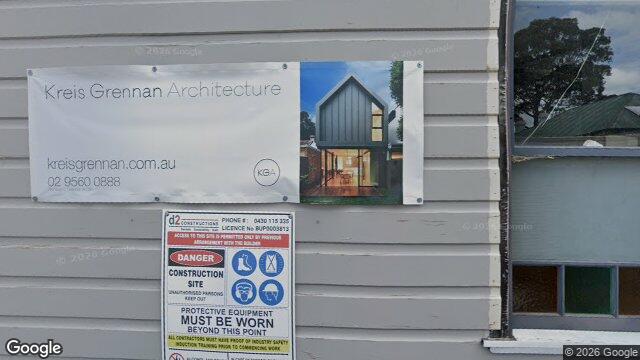
- 82 O'Neill St, Lilyfield NSW 2040, AustraliaContemporary · built 1980–2020
Google Street View
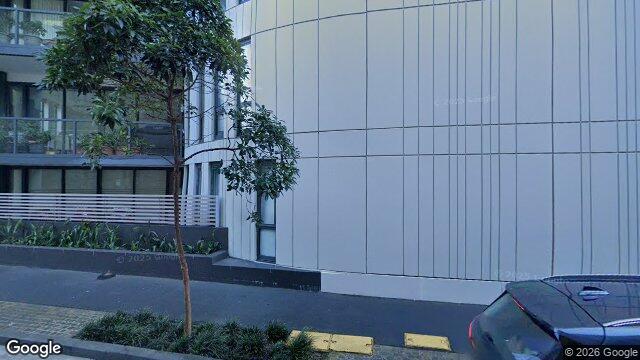
- 4 Distillery Dr, Pyrmont NSW 2009, AustraliaContemporary · built 1995–2020
Google Street View
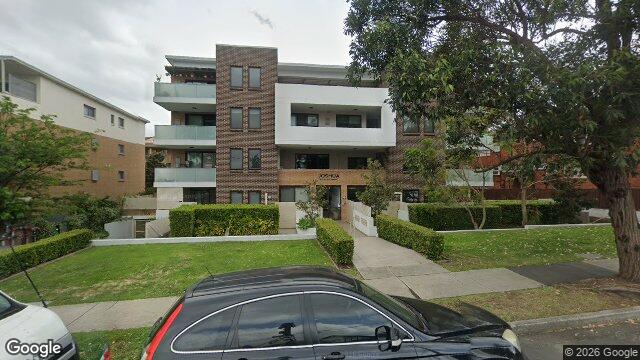
- 93 Bay St, Rockdale NSW 2216, AustraliaContemporary · built 2010–2020
Google Street View
- 10 Campbell St, Abbotsford NSW 2046, AustraliaContemporary · built 1950–1969
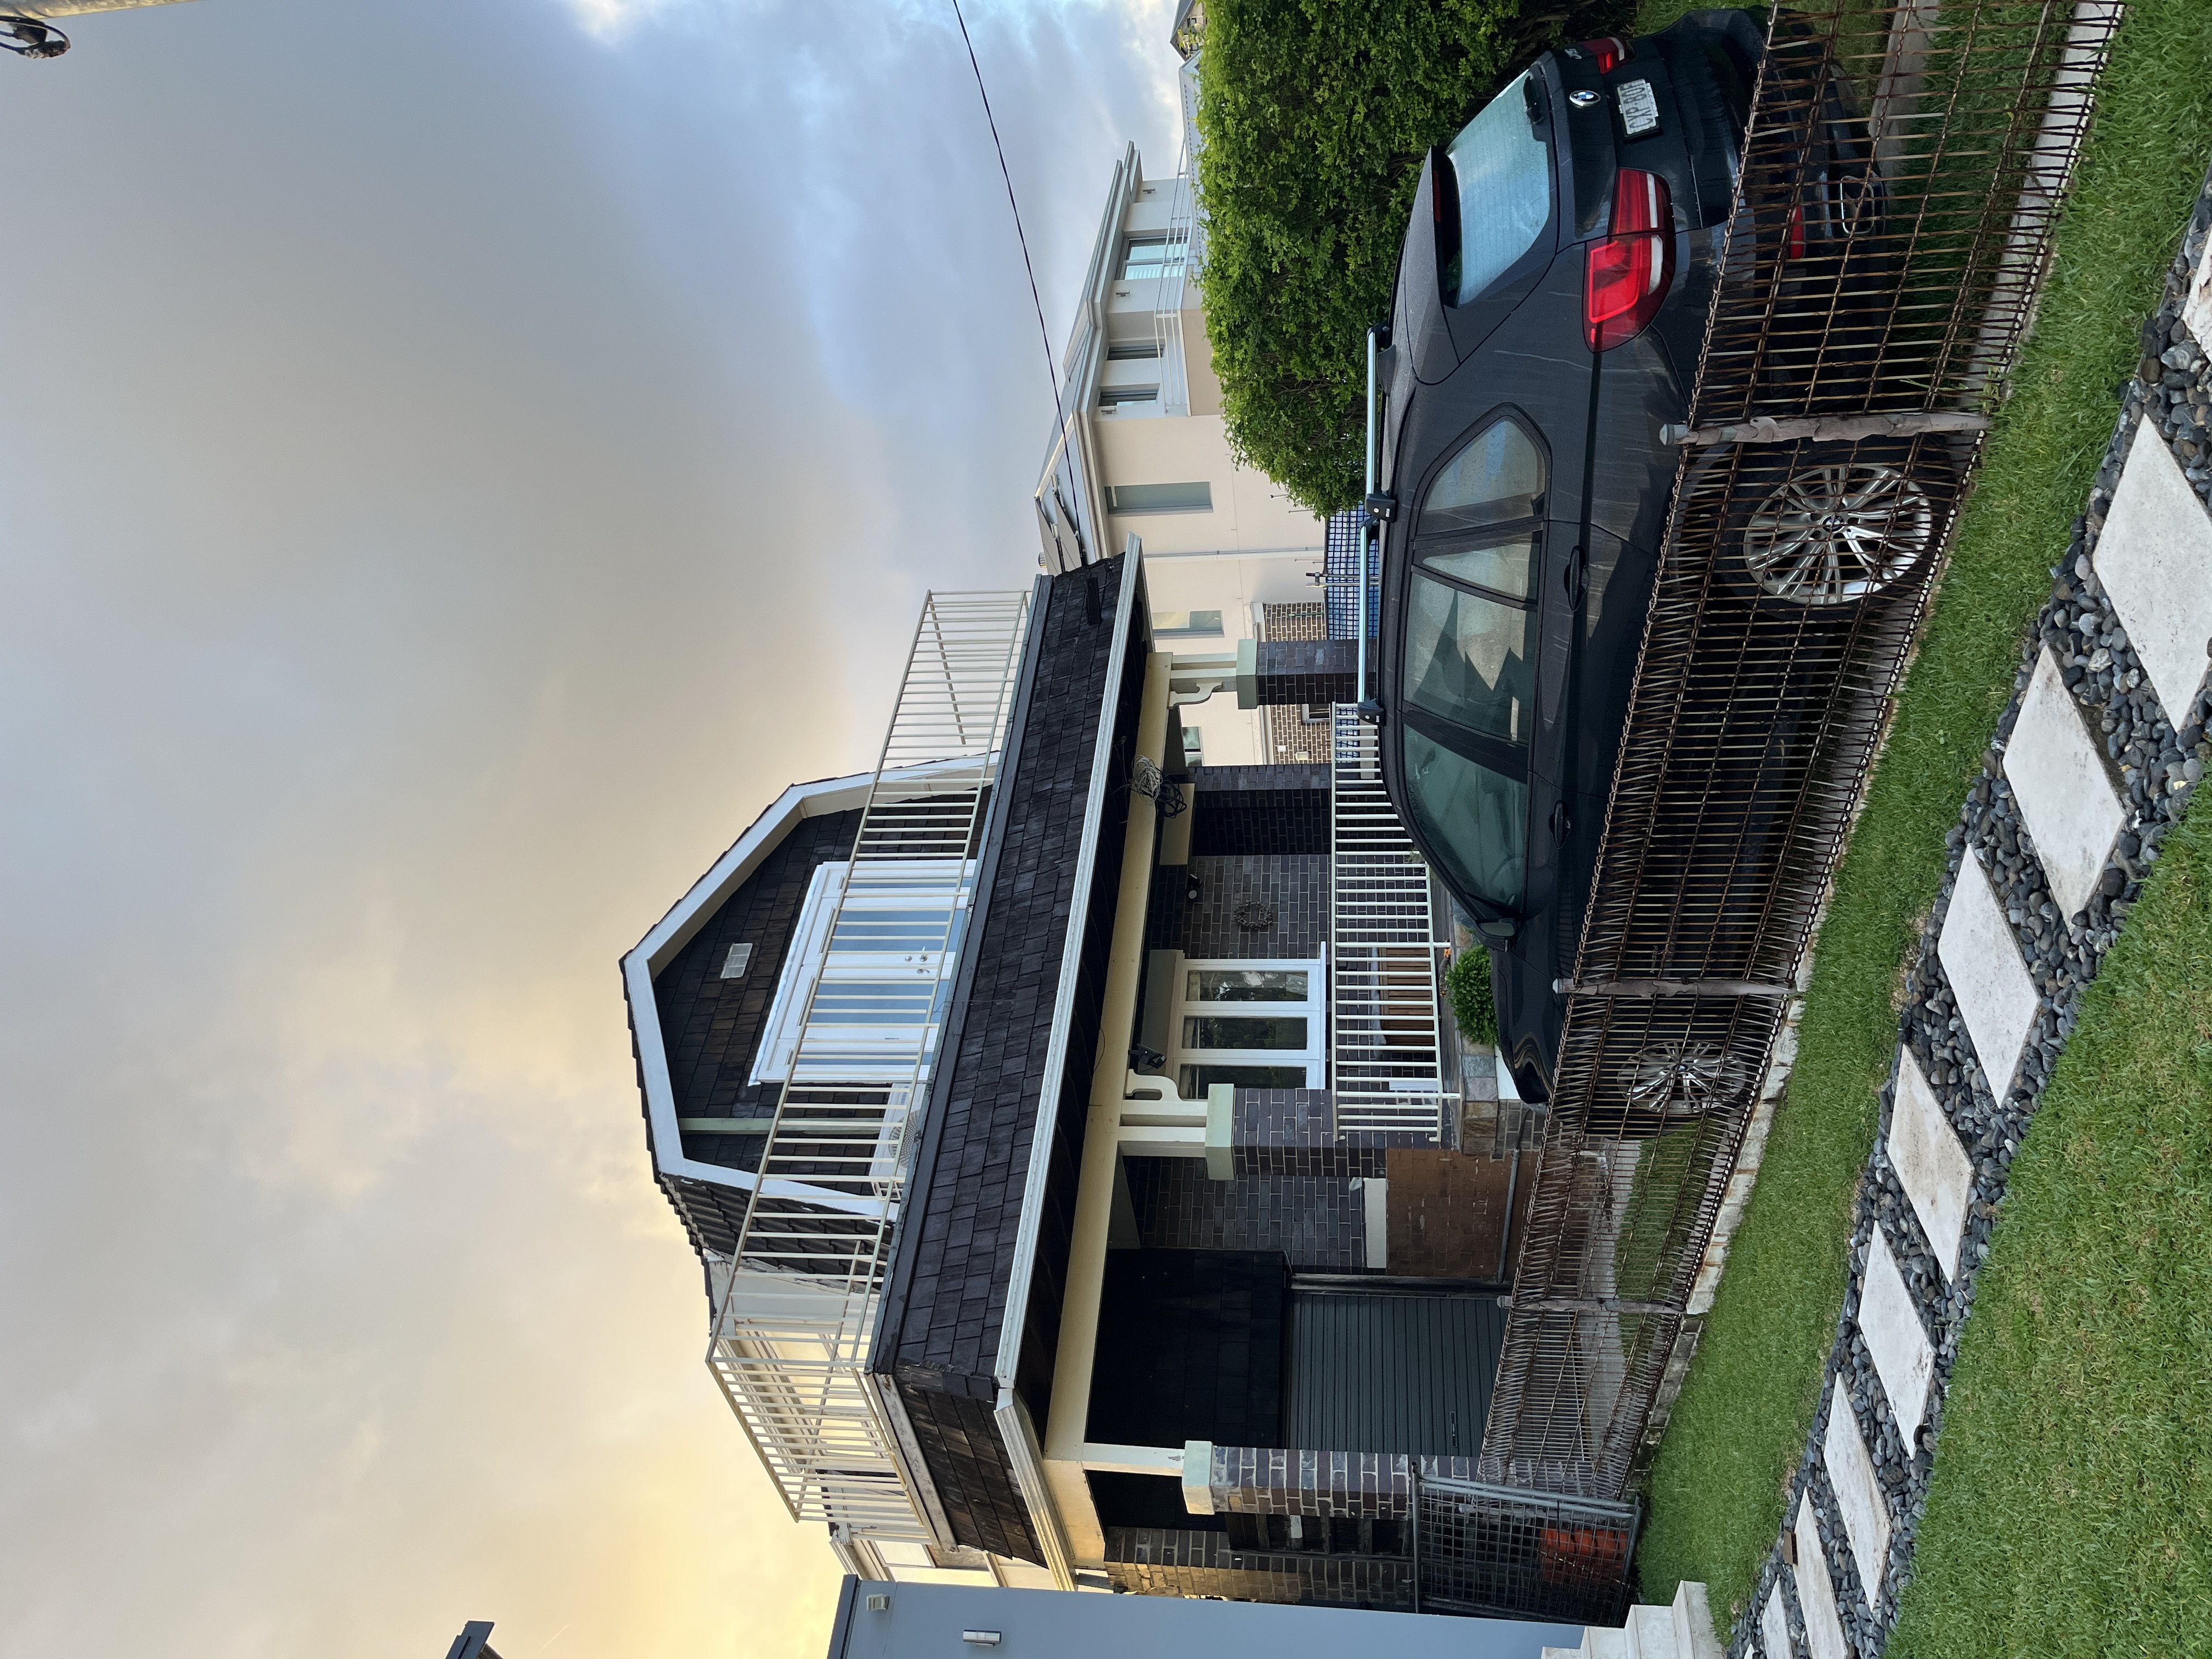
- 10 Asher St, Coogee NSW 2034, AustraliaContemporary · built 1990–2010

- 81 Gerard Ln, Cremorne NSW 2090, AustraliaContemporary · built 1985–2005
Google Street View
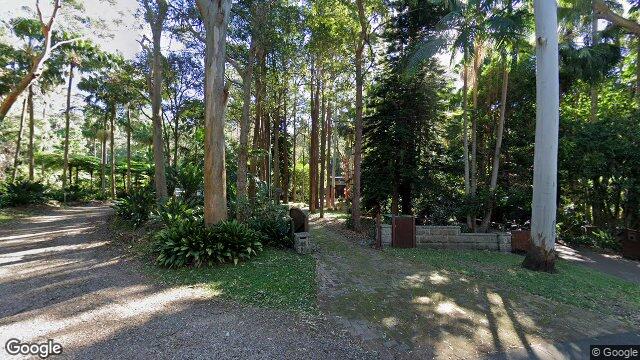
- 42 Ruskin Rowe, Avalon Beach NSW 2107, AustraliaContemporary · built 1950–1980
Google Street View
Style names and periods follow Richard Apperly, Robert Irving and Peter Reynolds, Identifying Australian Architecture (1989). Sketches are illustrations generated for this guide, not photographs of real houses.