Late Twentieth-Century International
c. 1960– · Late Twentieth-Century period
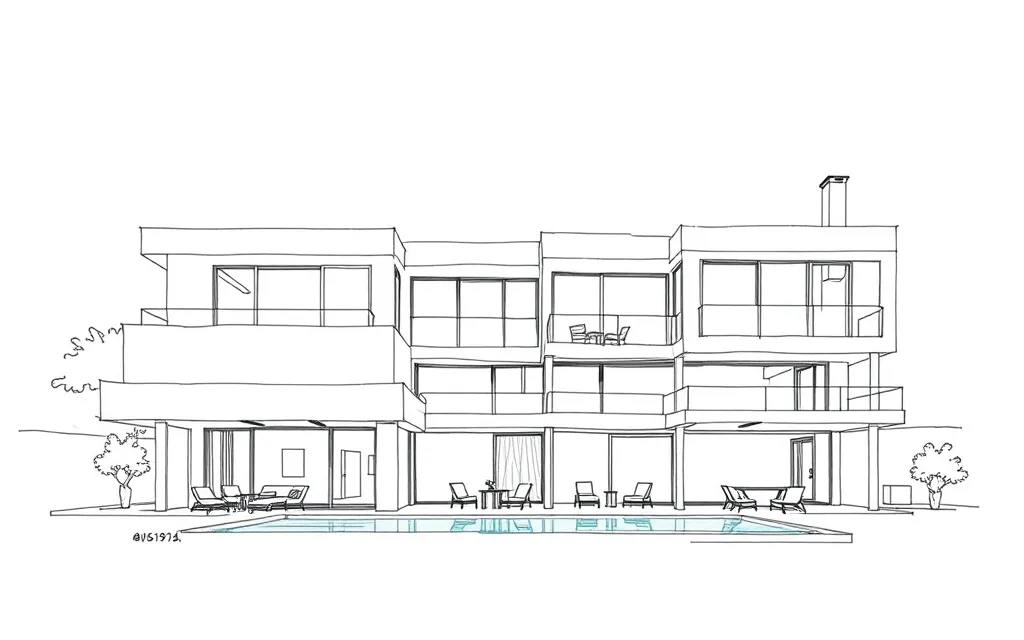
Crisp white modernist houses with flat roofs, big sliding glass doors and cantilevered balconies.
Description
Late Twentieth-Century International houses continue the white, geometric modernism of the post-war years with newer technology. Flat roofs, large frameless or aluminium-framed glass, cantilevered balconies and terraces are typical.
Detailing is minimal and precise, and houses often open to a pool or harbour view.
Key characteristics
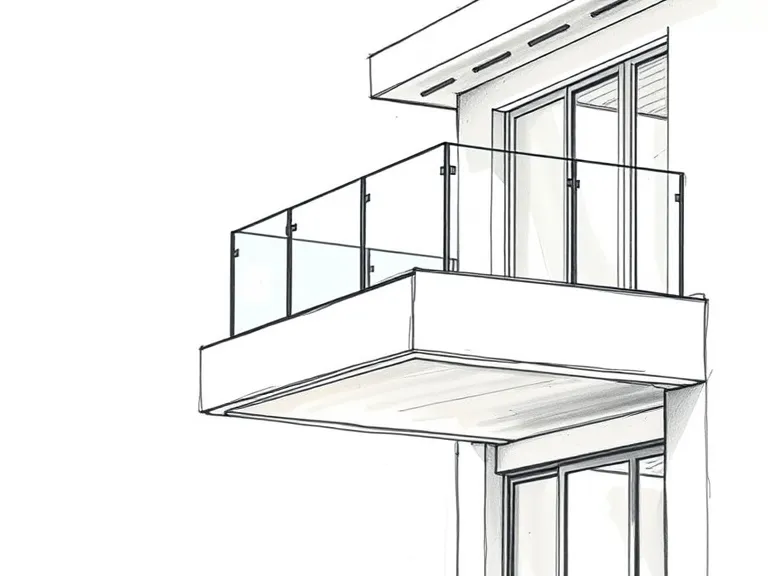
Cantilevers
Cantilevered balconies and roofs, often in concrete.
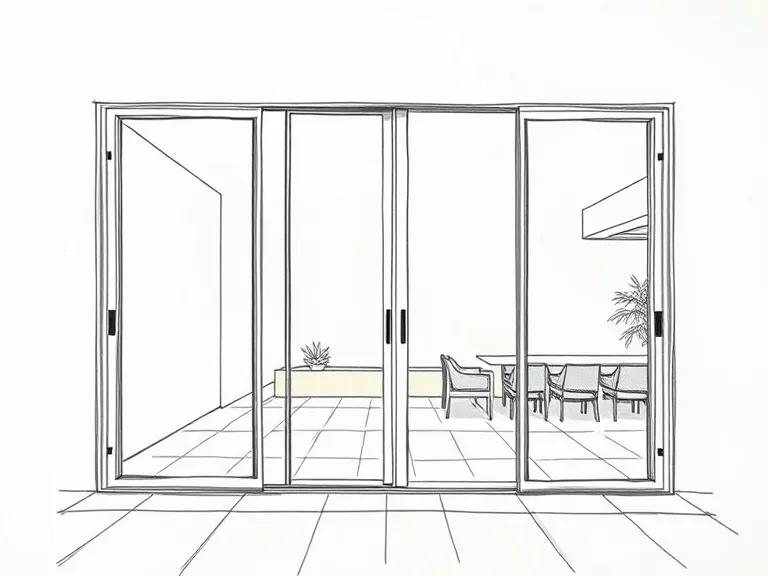
Sliding glass
Large sliding glass doors opening to terraces.
Flat roofs
Flat roofs with crisp, thin edges.
White surfaces
White render or painted surfaces without ornament.
Where you'll find it
- Vaucluse NSW
- Point Piper NSW
- Bellevue Hill NSW
- Toorak VIC
- Brighton VIC
On history.house so far: Mosman (3).
History and context
Through the 1960s and 1970s, the International style remained the language of many architect-designed houses, especially on expensive waterfront sites where views and outdoor living mattered most. Improvements in concrete, steel and glass made larger spans and openings possible.
Late Twentieth-Century International homes on history.house
3 homes identified as Late Twentieth-Century International from their style analysis.
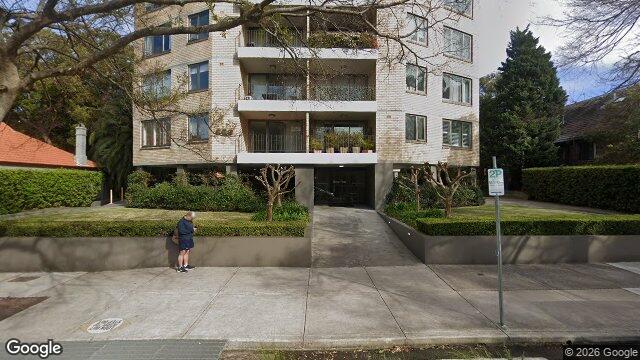
- 669 Military Rd, Mosman NSW 2088, AustraliaLate Twentieth-Century International · built 1970–1991
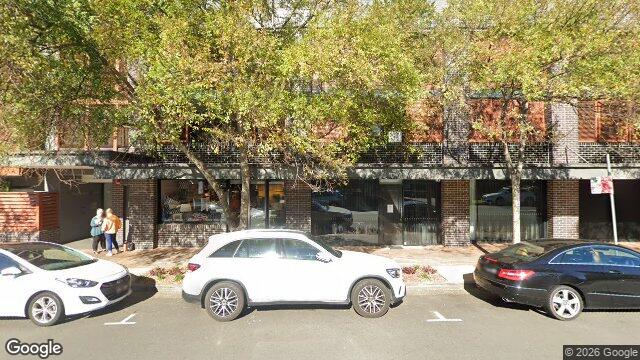
Google Street View
- 1 Mandolong Rd, Mosman NSW 2088, AustraliaLate Twentieth-Century International · built 1960–1989
Google Street View
- 13 Dalton Rd, Mosman NSW 2088, AustraliaLate Twentieth-Century International · built 2000–2019

Style names and periods follow Richard Apperly, Robert Irving and Peter Reynolds, Identifying Australian Architecture (1989). Sketches are illustrations generated for this guide, not photographs of real houses.