Inter-war Old English
c. 1920–c. 1940 · Inter-war period
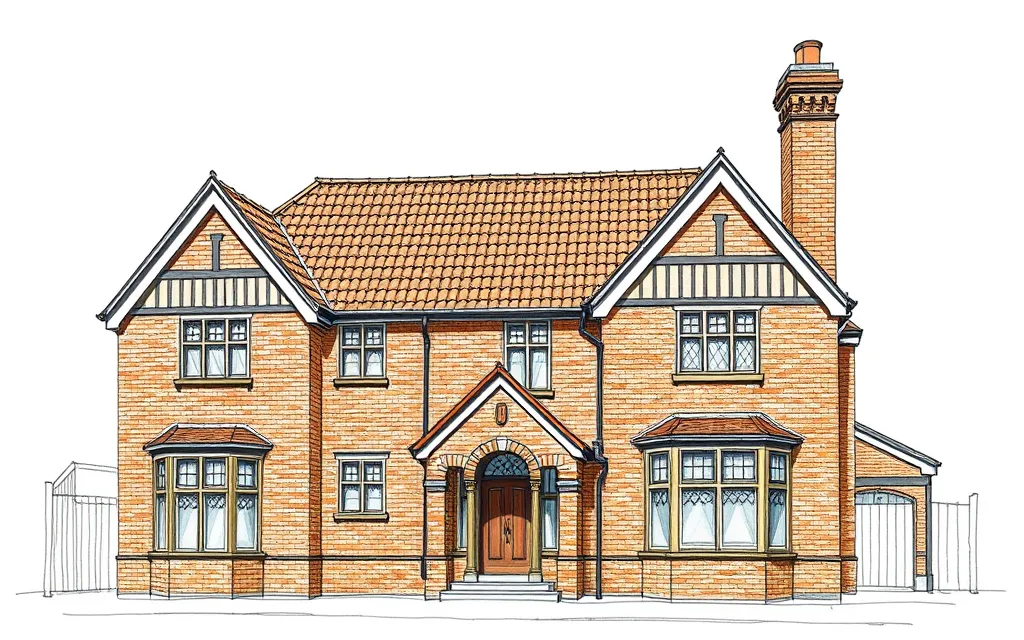
Brick houses evoking English cottages and manors, with steep gables, half-timbering, clinker brick and tall feature chimneys.
Description
Inter-war Old English houses recall the cottages and manor houses of Tudor and Jacobean England. Roofs are steep and gabled, front gables are often half-timbered, and a tall chimney is frequently placed on the street front as a feature.
Clinker and tapestry brick, laid in patterns, give the walls a hand-made texture. Arched entries, leadlight casements and wrought-iron details complete the storybook look.
Key characteristics
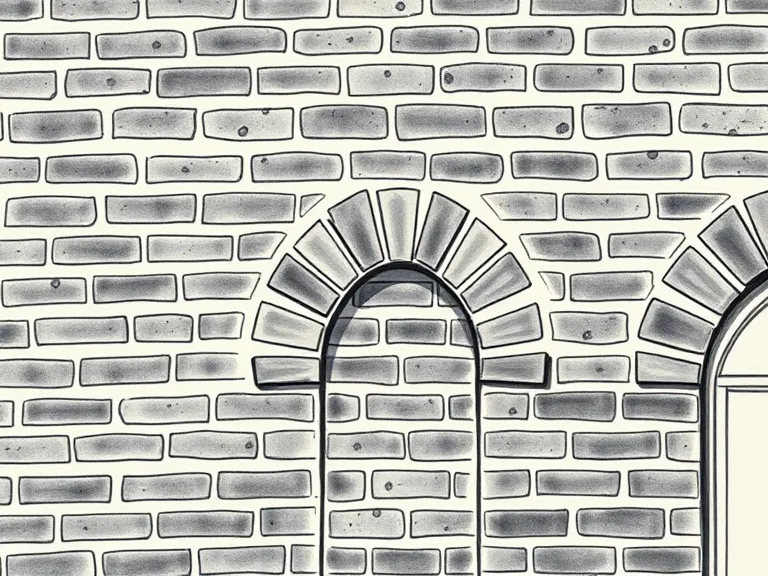
Clinker and tapestry brick
Dark, irregular clinker bricks and mixed 'tapestry' bricks, often laid in decorative patterns.
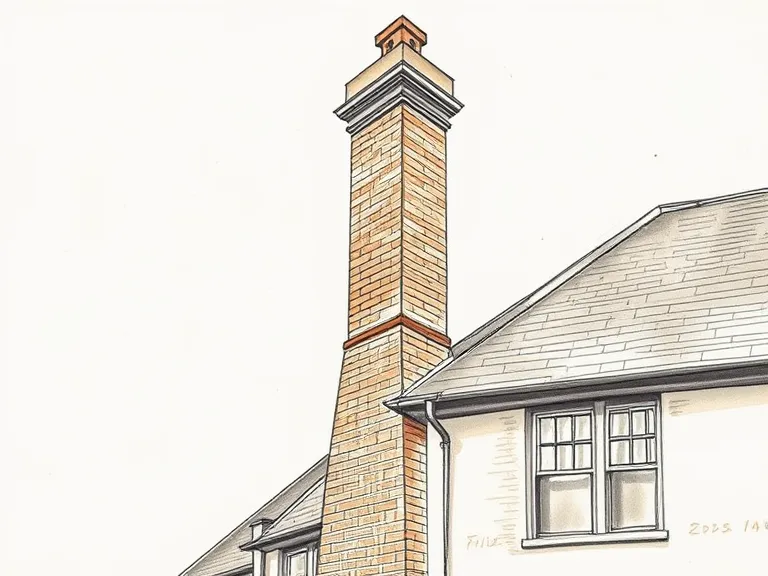
Feature chimney
A tall, often tapered chimney on the street front.
Steep gables
Steeply pitched gables, sometimes with half-timbering or with one roof slope swept low.
Arched entry
A round or Tudor-arched porch or front door.
Leadlight casements
Timber casements with diamond or rectangular leadlight panes.
Where you'll find it
- Camberwell VIC
- Balwyn VIC
- Ivanhoe VIC
- Kew VIC
- Malvern VIC
- Killara NSW
- Pymble NSW
- Turramurra NSW
- Burnside SA
- Nedlands WA
On history.house so far: Mosman (1).
History and context
The Old English style grew from the same romantic interest in English vernacular building as the Arts and Crafts movement, and from popular Tudor Revival houses in Britain and America in the 1920s. It suggested old-world stability and good taste.
In Melbourne, where clinker brick was readily available, it became especially popular in the middle-class eastern suburbs during the late 1920s and 1930s.
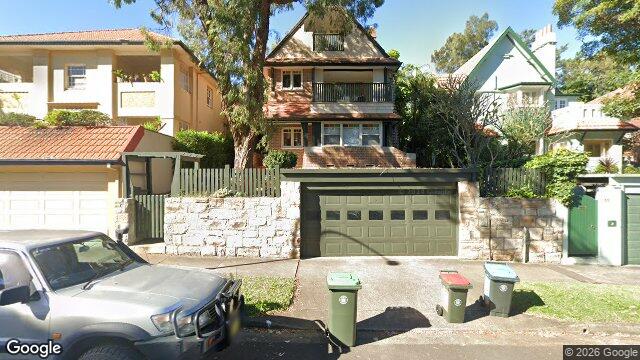
Inter-war Old English homes on history.house
1 home identified as Inter-war Old English from their style analysis.
Style names and periods follow Richard Apperly, Robert Irving and Peter Reynolds, Identifying Australian Architecture (1989). Sketches are illustrations generated for this guide, not photographs of real houses.