Late 20th-century Project Home
c. 1960–c. 2000
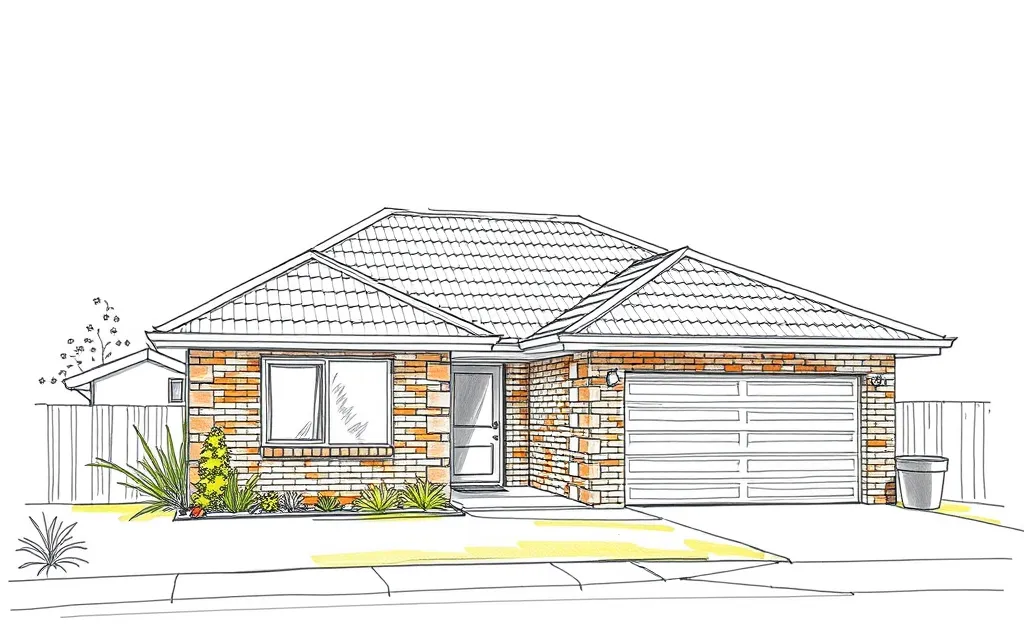
Builder-designed brick-veneer houses chosen from a display village, the standard new house of the late twentieth century.
Description
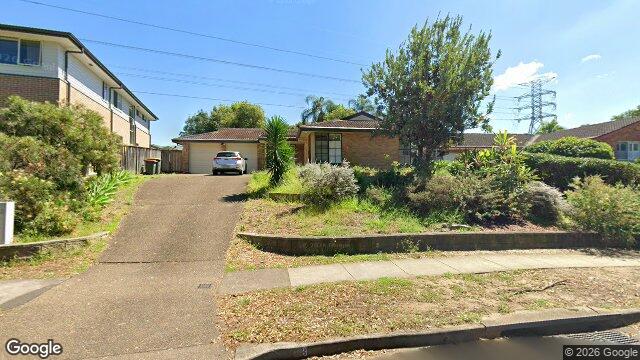
A project home is a standard design sold by a builder, often from a display village, and built many times over with small variations. Most late-twentieth-century project homes are single-storey brick veneer with hipped concrete or terracotta tile roofs and aluminium windows.
Later designs grew larger, added double garages on the front, and borrowed details from other styles, such as Federation, Colonial or Mediterranean, to give them character.
Key characteristics
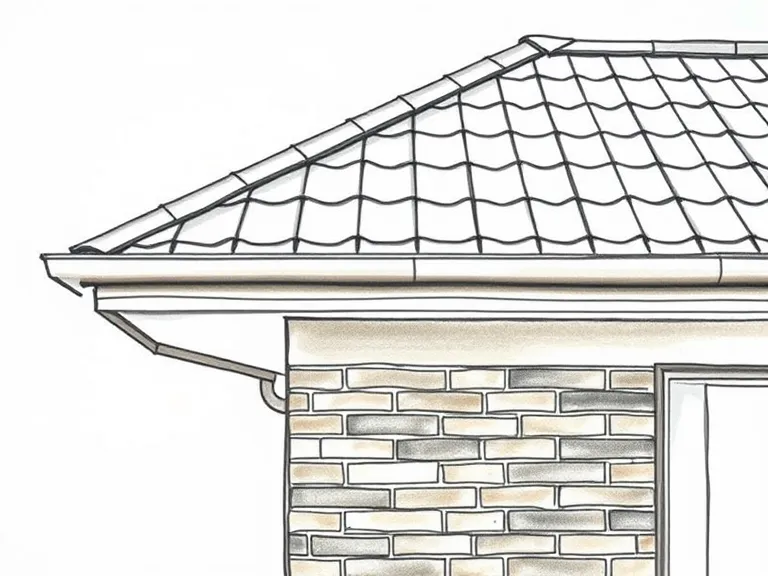
Concrete tile roof
A hipped roof of concrete tiles, sometimes terracotta or Colorbond steel.
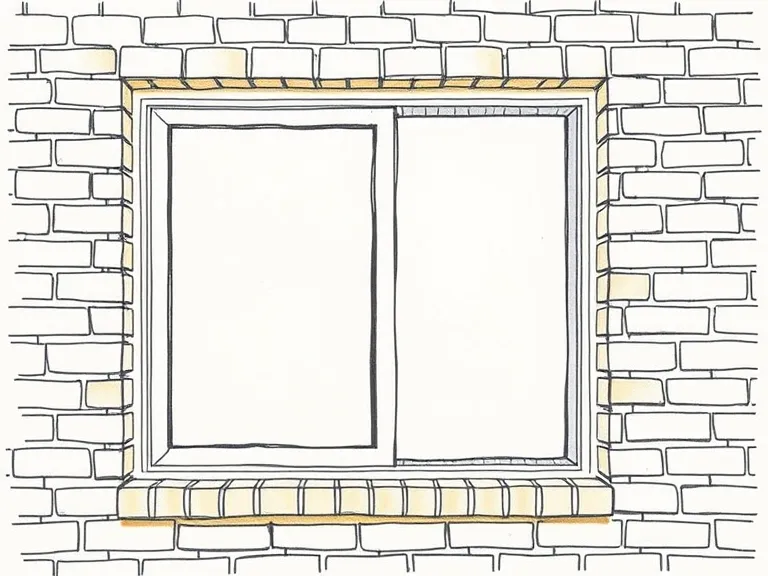
Aluminium windows
Aluminium-framed sliding windows.
Brick veneer
Face brick veneer in brown, cream or mixed colours.
Front garage
An attached single or double garage on the front.
Where you'll find it
- Baulkham Hills NSW
- Castle Hill NSW
- Belrose NSW
- Wantirna VIC
- Ferntree Gully VIC
- Rowville VIC
- Joondalup WA
- Golden Grove SA
On history.house so far: Castle Hill (1), Cherrybrook (1), Werrington Downs (1).
History and context
Project building grew from the 1960s as large builders such as A. V. Jennings and Hooker, and design-led firms such as Pettit and Sevitt and Merchant Builders, offered standard designs on new estates. Display villages let buyers walk through houses before choosing.
Project homes made up most of the houses built on the growing edges of Australian cities in the 1970s, 1980s and 1990s.
Late 20th-century Project Home homes on history.house
3 homes identified as Late 20th-century Project Home from their style analysis.
- 4 Powys Cct, Castle Hill NSW 2154, AustraliaLate 20th-century Project Home · built 1980–1994
Google Street View
- 23 Tamarisk Cres, Cherrybrook NSW 2126, AustraliaLate 20th-century Project Home · built 1980–1995
Google Street View
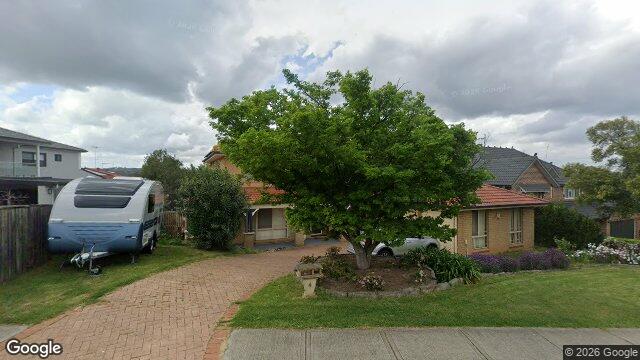
- Swagman Pl, Werrington Downs NSW 2747, AustraliaLate 20th-century Project Home · built 1980–2000
Google Street View

Style names and periods follow Richard Apperly, Robert Irving and Peter Reynolds, Identifying Australian Architecture (1989). Sketches are illustrations generated for this guide, not photographs of real houses.