Inter-war Functionalist
c. 1930–c. 1945 · Inter-war period
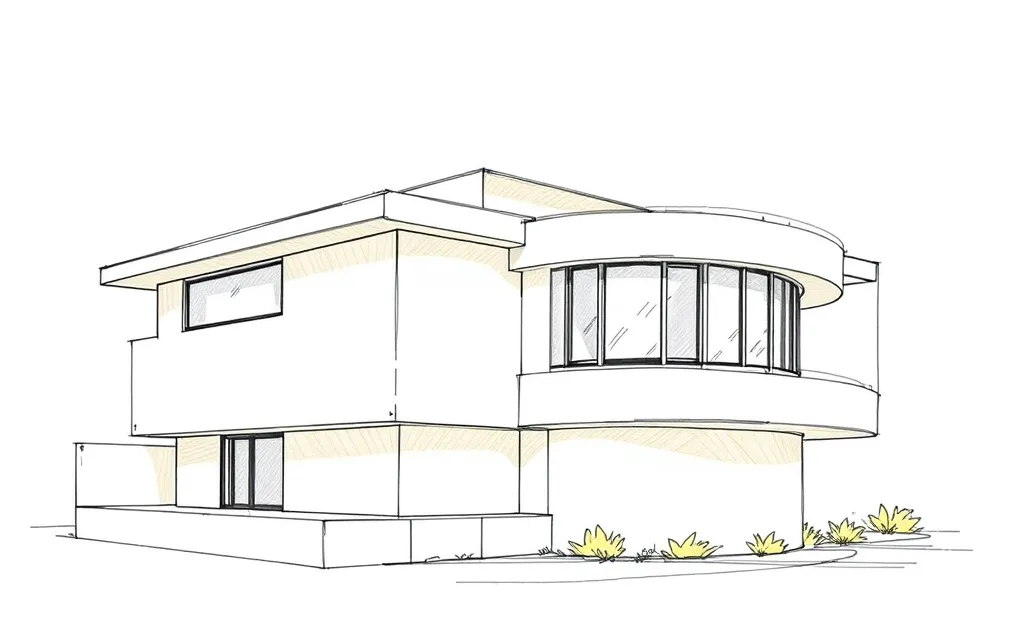
Early modern houses with flat roofs, white walls, curved corners, steel-framed corner windows and a strong horizontal line.
Description
Inter-war Functionalist houses were the first modern houses in Australia. They have flat roofs behind plain parapets, smooth rendered or cream brick walls, and a strong horizontal emphasis.
Corners are often curved and wrapped with steel-framed windows, thin concrete hoods shade the windows, and portholes, glass bricks and tubular steel railings give a nautical, streamlined feel.
Key characteristics
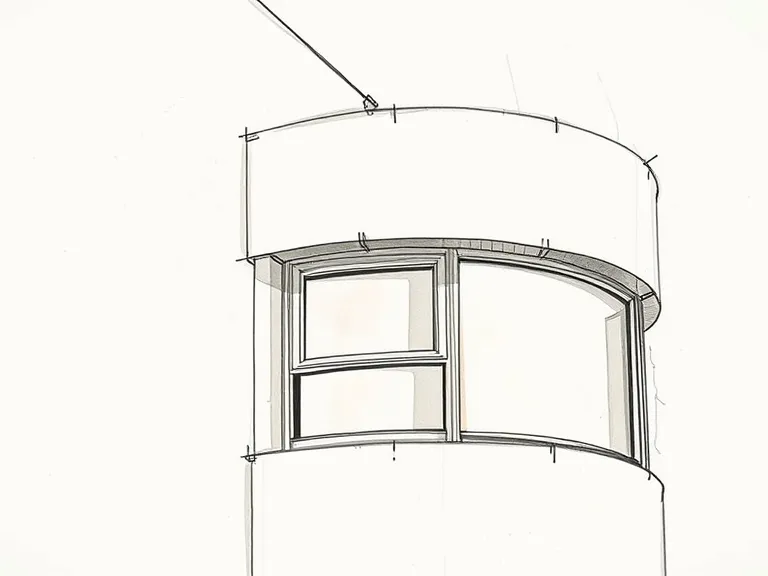
Corner windows
Steel-framed windows wrapping around a curved or square corner, often with a thin concrete hood.
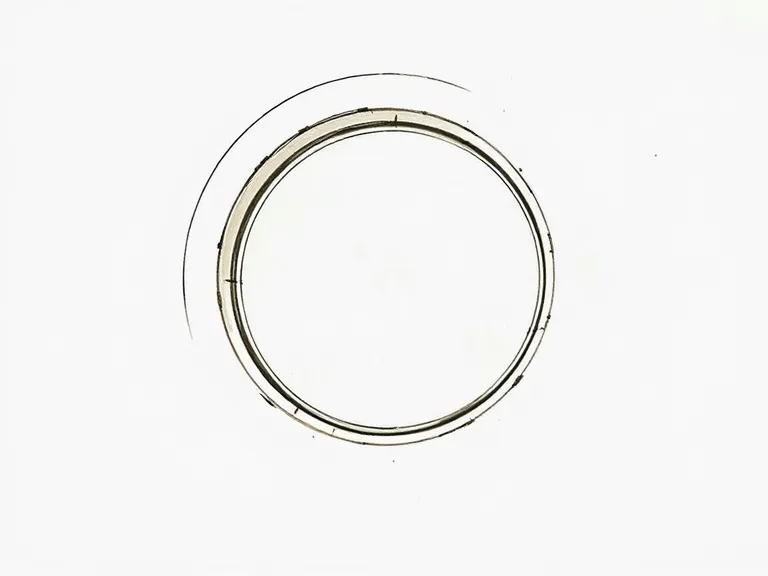
Porthole windows
Round windows, sometimes with glass bricks, giving a nautical, streamlined look.
Flat roof
A flat or very low roof hidden behind a plain parapet.
Horizontal lines
Long bands of windows, string courses and balconies stressing the horizontal.
Plain walls
Smooth white render or cream brick, without traditional ornament.
Tubular railings
Pipe or tubular steel railings on balconies and stairs.
Where you'll find it
- Bellevue Hill NSW
- Rose Bay NSW
- Elizabeth Bay NSW
- Neutral Bay NSW
- Brighton VIC
- St Kilda VIC
- Toorak VIC
- Mount Lawley WA
On history.house so far: Fitzroy North (2), Mosman (2), Bondi Beach (1), Stanmore (1).
History and context
Functionalism came from the European modern movement of the 1920s, where architects such as Walter Gropius and Le Corbusier argued that form should follow function. Australian architects saw it in journals and on travels, and the first local examples appeared in the early 1930s.
Most Australian clients were cautious, so many 'Functionalist' houses use the look of modernism (white walls, flat roofs and curved corners) on otherwise traditional plans. The style is strongly represented in harbourside flats in Sydney and in bayside Melbourne.
Inter-war Functionalist homes on history.house
6 homes identified as Inter-war Functionalist from their style analysis.
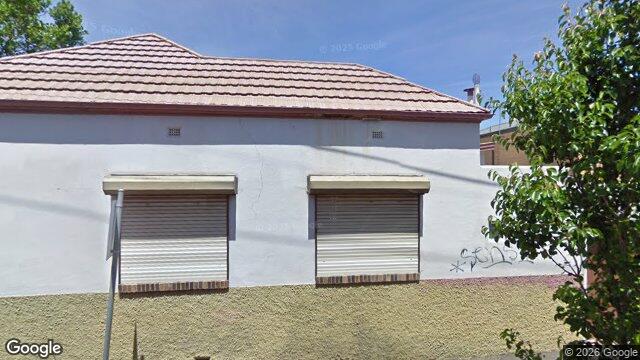
- 229 Rae Street, Fitzroy North VIC, AustraliaInter-war Functionalist · built 1920–1940
Google Street View
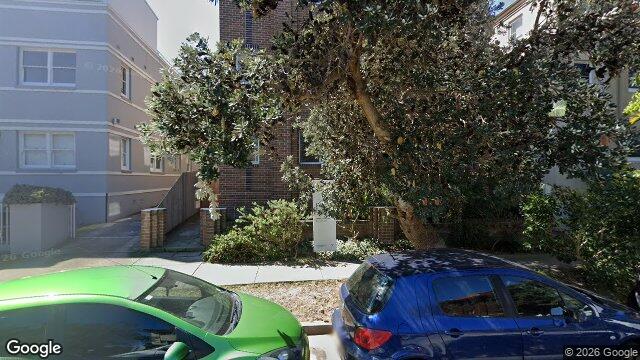
- 229 Rae St, Fitzroy North VIC 3068, AustraliaInter-war Functionalist · built 1920–1940
Google Street View
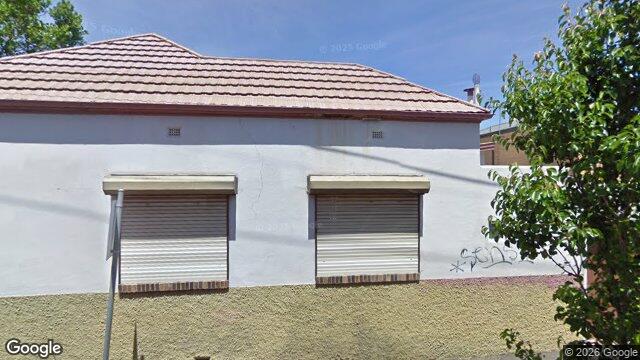
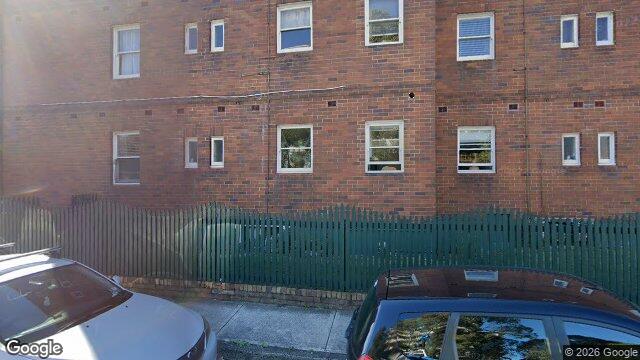
- 32 Ramsgate Ave, Bondi Beach NSW 2026, AustraliaInter-war Functionalist · built 1930–1950
Google Street View
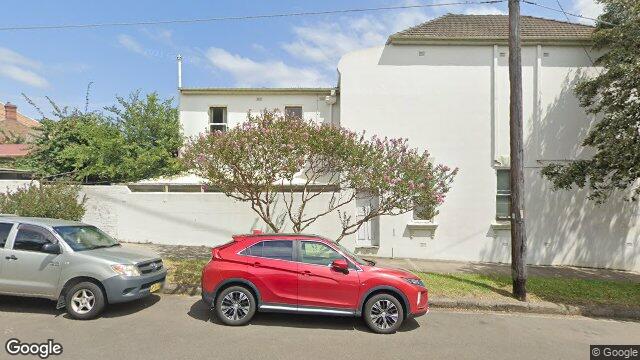
- 153 Avenue Rd, Mosman NSW 2088, AustraliaInter-war Functionalist · built 1940–1960
Google Street View
- 157 Avenue Rd, Mosman NSW 2088, AustraliaInter-war Functionalist · built 1930–1950
Google Street View
- 147 Albany Rd, Stanmore NSW 2048, AustraliaInter-war Functionalist · built 1900–1929
Google Street View

Style names and periods follow Richard Apperly, Robert Irving and Peter Reynolds, Identifying Australian Architecture (1989). Sketches are illustrations generated for this guide, not photographs of real houses.