New Australian Vernacular
c. 2000–
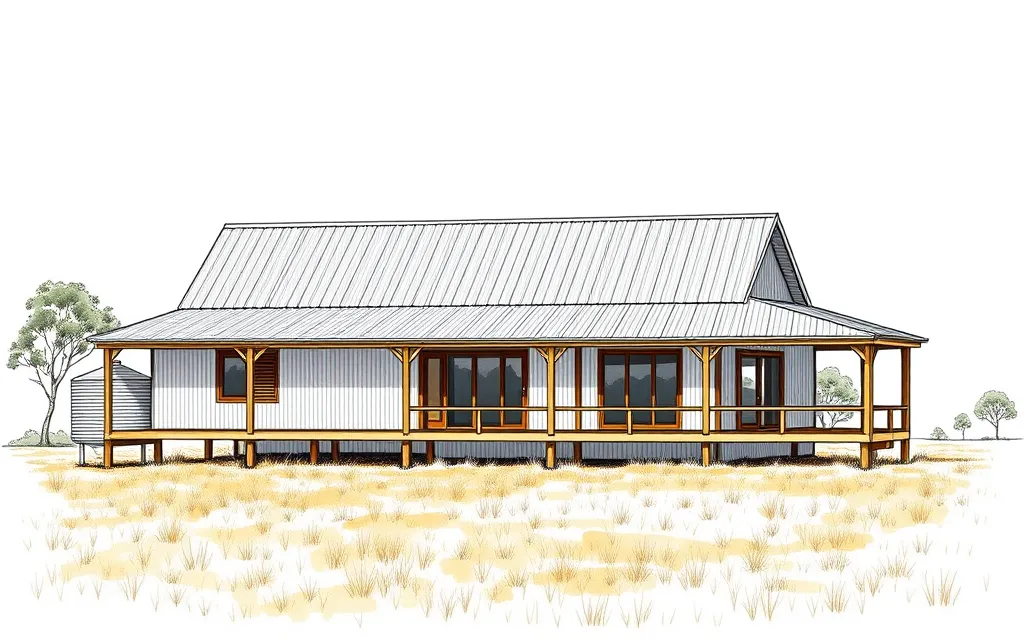
Contemporary houses built from the plain forms of the farm shed, workers' cottage and verandah, in corrugated iron and timber, designed to work with the climate.
Description
New Australian Vernacular houses take the plain buildings of the Australian countryside and suburbs, such as the farm shed, the woolshed, shearers' quarters, the workers' cottage and the verandah-wrapped homestead, and rework them with careful detailing. Most are a long, simple gable or skillion form, or a few such forms linked together.
Walls as well as roofs are often clad in corrugated or standing-seam steel, with timber, fibre cement or recycled brick. Deep verandahs or wide roof overhangs shade the walls, and shutters, louvres and large sliding doors let rooms open up to the breeze. Ornament is rare: the interest is in the materials, the exposed structure and how the parts are joined.
Key characteristics
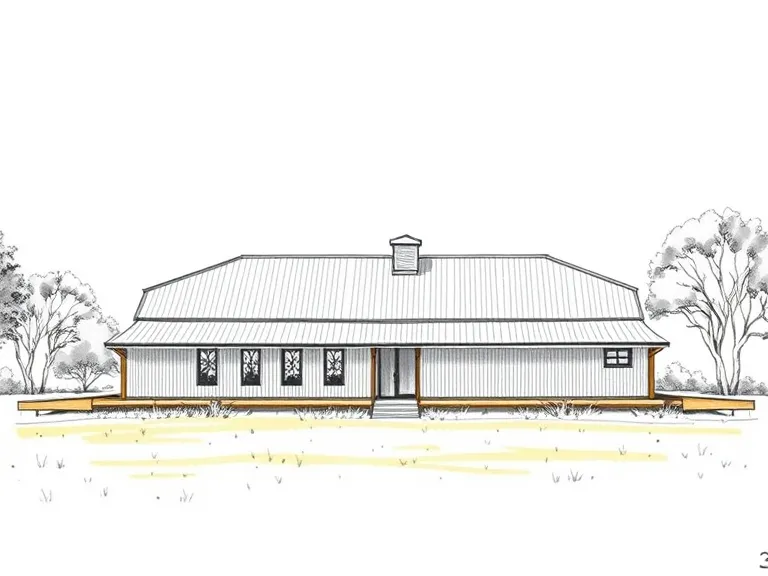
Shed form
A long, simple gable or skillion form, like a farm shed or shearers' quarters.
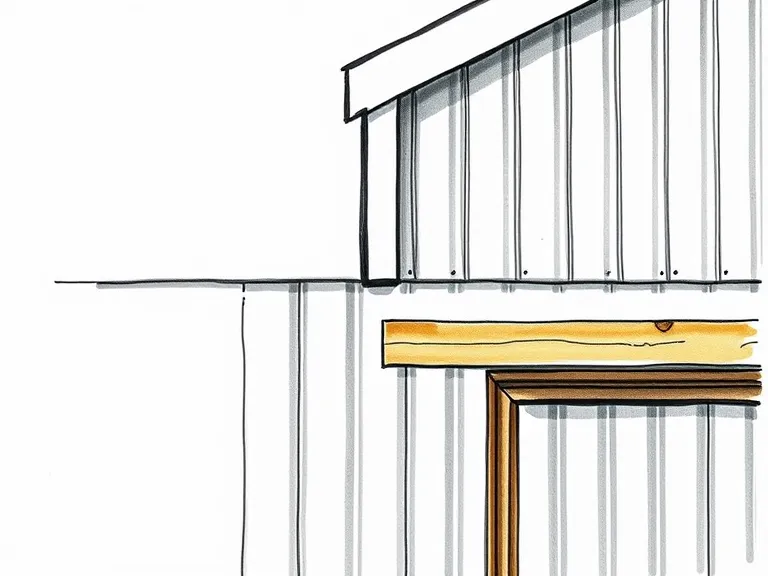
Corrugated cladding
Corrugated or standing-seam steel on the walls as well as the roof.
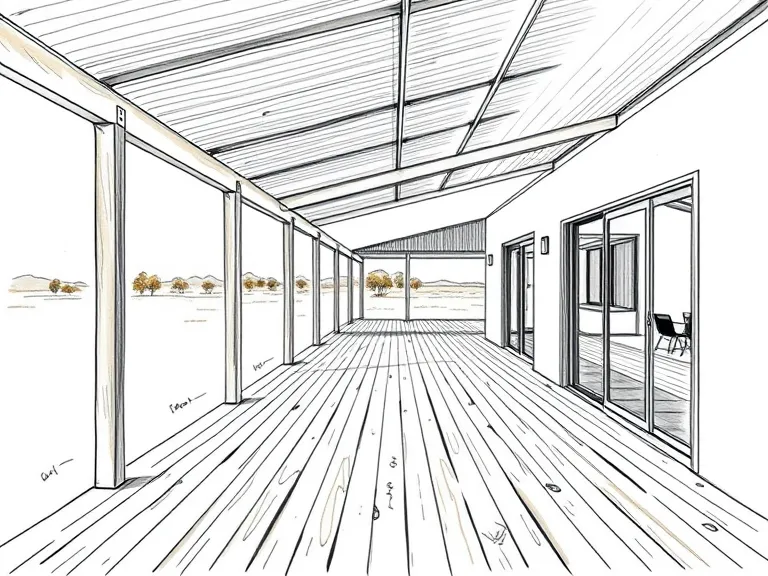
Deep verandah
A deep verandah on posts, or a roof that runs well past the walls to shade them.
Shutters and louvres
Sliding or hinged shutters, louvres and wide doors that open rooms to the breeze.
Lightly on the ground
Often raised on piers or posts, with rainwater tanks part of the design.
Where you'll find it
Most common in country towns, on farms and on the coast, though suburban versions are spreading.
- Kangaroo Valley NSW
- Bellingen NSW
- Daylesford VIC
- Flinders VIC
- Carrickalinga SA
- Bruny Island TAS
- Noosa Hinterland QLD
History and context
Glenn Murcutt's houses of the 1970s and 1980s, such as the Marie Short House near Kempsey (1974–75) and the Magney House at Bingie Point (1984), took the corrugated iron woolshed as a model for refined houses tuned to sun and breeze. Murcutt was awarded the Pritzker Prize in 2002, and his approach, often summed up as touching the earth lightly, shaped a generation of Australian architects.
From the 2000s the shed and farmhouse became a widely used starting point for new rural and coastal houses, such as John Wardle Architects' Shearers' Quarters on Bruny Island and Architects Ink's Carrickalinga Shed on the Fleurieu Peninsula, which its architects describe as a reworked Federation farmhouse. Since the late 2010s, builders have also offered suburban 'modern farmhouse' and 'barn house' designs with dark or white gables and steel cladding.
New Australian Vernacular homes on history.house
No homes have been identified in this style yet. Identify your home's style from a photo, or search for an address.
Style names and periods follow Richard Apperly, Robert Irving and Peter Reynolds, Identifying Australian Architecture (1989). Sketches are illustrations generated for this guide, not photographs of real houses.