Modern Heritage
c. 1990–
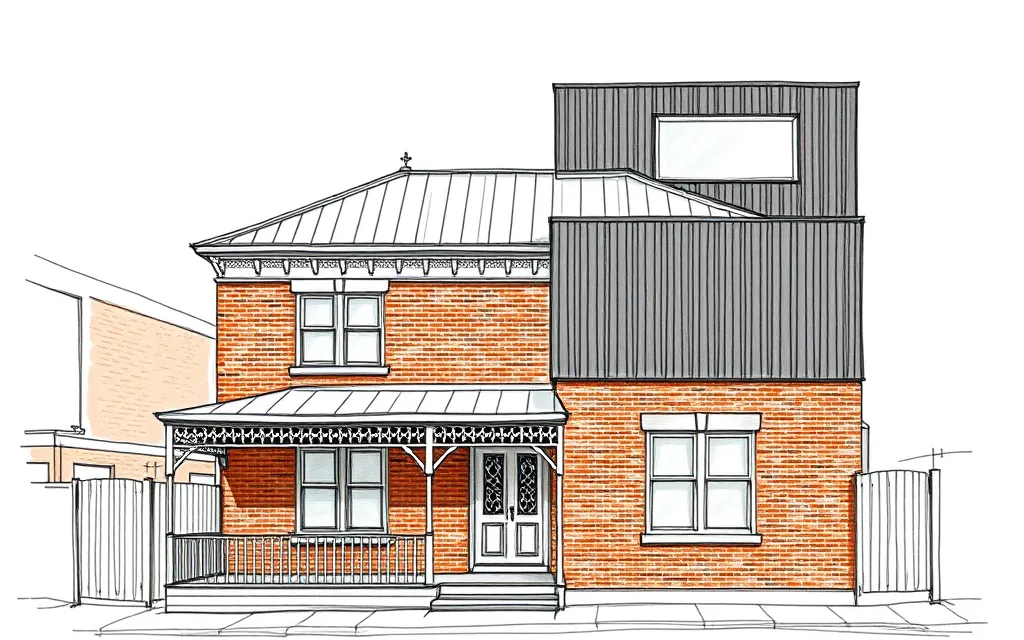
Older houses with their period street front restored and kept, and a clearly modern addition built behind.
Description
Modern Heritage houses are Victorian terraces, Federation cottages, inter-war bungalows and Queenslanders whose front rooms and street facade have been kept and restored, with a new addition at the back in an openly modern style. From the street the house often still looks like its original style; the addition shows over the roof, down the side or from a rear lane.
The new part is usually built in materials that contrast with the old: dark steel cladding, timber battens, concrete, glass or recycled brick, often as a box, skillion or sawtooth form. A narrow glazed link or a small courtyard often separates old from new, and the back of the house opens with large glass doors to the garden.
Key characteristics
Period front kept
The street facade, verandah and front rooms restored in their original style.
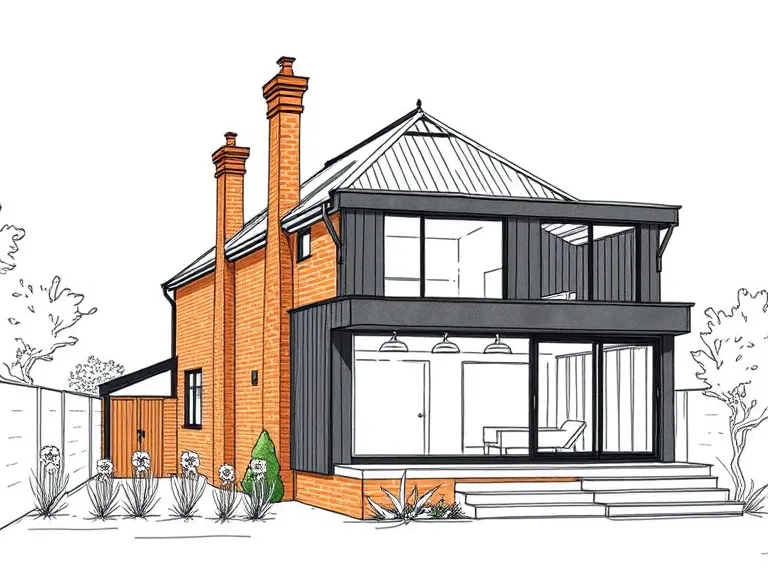
Addition behind
A modern addition at the back, kept behind and often below the old roofline.
Contrasting materials
Dark metal, timber, concrete or glass set against the old brick, render or weatherboards.
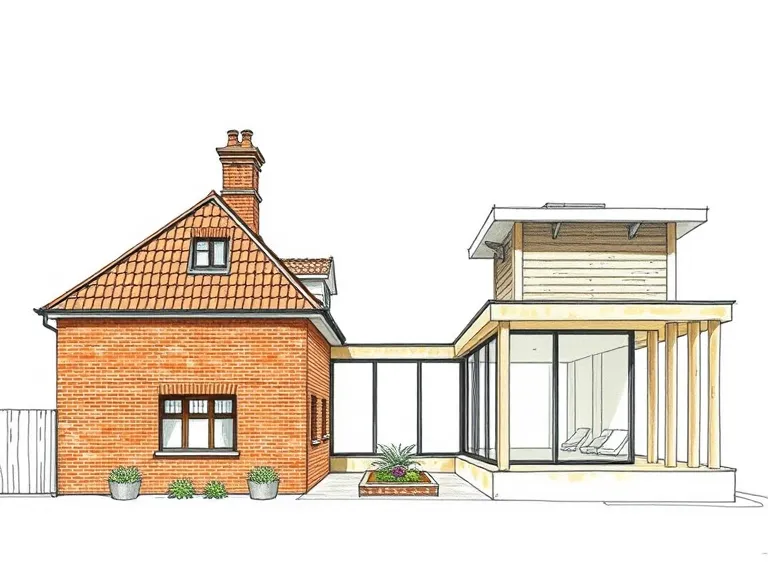
Glazed link
A glass link or small courtyard between the old house and the new part.
Opened to the garden
Large glass doors at the back opening the living areas to a deck or garden.
Where you'll find it
Found in the inner suburbs of every city, wherever heritage or character controls protect older streets.
- Fitzroy VIC
- Carlton VIC
- Northcote VIC
- Paddington NSW
- Balmain NSW
- Annandale NSW
- Paddington QLD
- Red Hill QLD
- Unley SA
History and context
Planning rules shaped the type. Much of inner Melbourne, Sydney and Adelaide is covered by heritage overlays or conservation areas that protect what can be seen from the street, so owners extend at the back, keeping new work behind and below the old roofline. In Brisbane, council approval has been needed since 1995 to demolish houses built before 1947 in character areas, which led many owners to keep their Queenslander and build behind it or underneath it.
The Burra Charter, Australia's guide to heritage practice (first adopted in 1979 and revised since), asks that new work be readable as new rather than copy the old. That is why these additions are frankly modern instead of reproduction Victorian or Federation. From the 1990s the approach became the usual way to renovate an inner-city house, and it fills the alterations and additions categories of Australia's architecture awards.
Modern Heritage homes on history.house
No homes have been identified in this style yet. Identify your home's style from a photo, or search for an address.
Style names and periods follow Richard Apperly, Robert Irving and Peter Reynolds, Identifying Australian Architecture (1989). Sketches are illustrations generated for this guide, not photographs of real houses.