Victorian Carpenter Gothic
c. 1840–c. 1890 · Victorian period
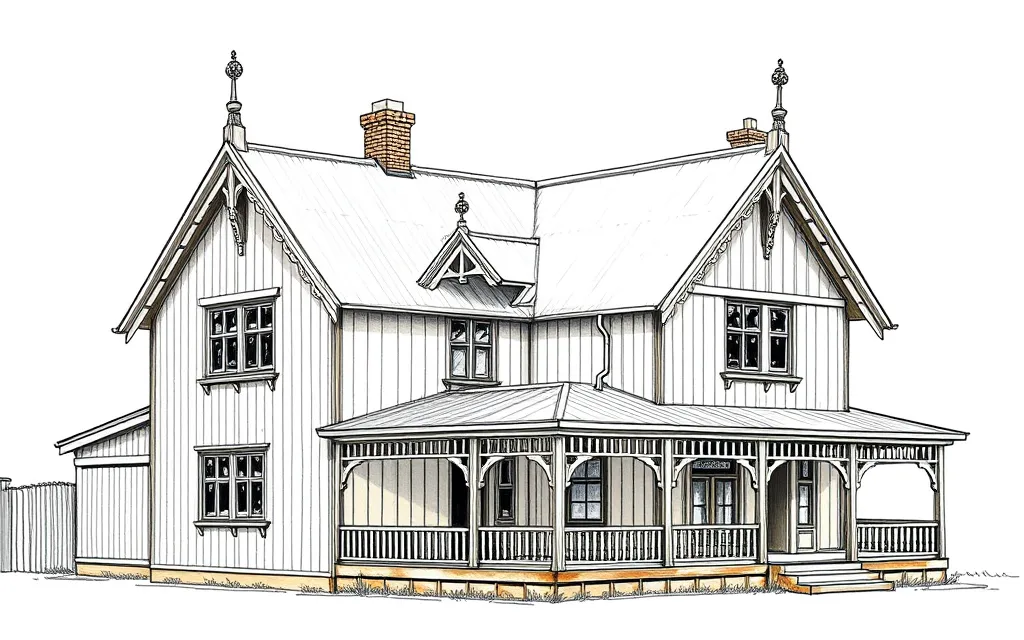
Timber houses and churches with steep gables, fretsawn bargeboards and pointed window heads, Gothic made in wood.
Description
Victorian Carpenter Gothic translates Gothic forms into timber. Steep gables are edged with fretsawn bargeboards, windows have pointed timber heads, and walls are often clad in vertical boards with battens over the joints.
It was used for churches, school halls and houses wherever timber was cheaper than stone or brick, and is especially common in country towns and timber districts.
Key characteristics
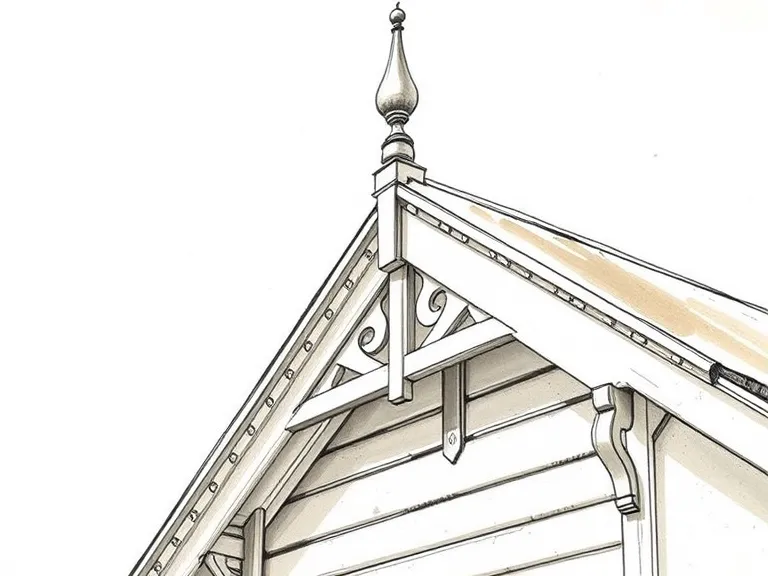
Fretsawn bargeboards
Decorative bargeboards cut with a fretsaw, with drop finials at the apex.
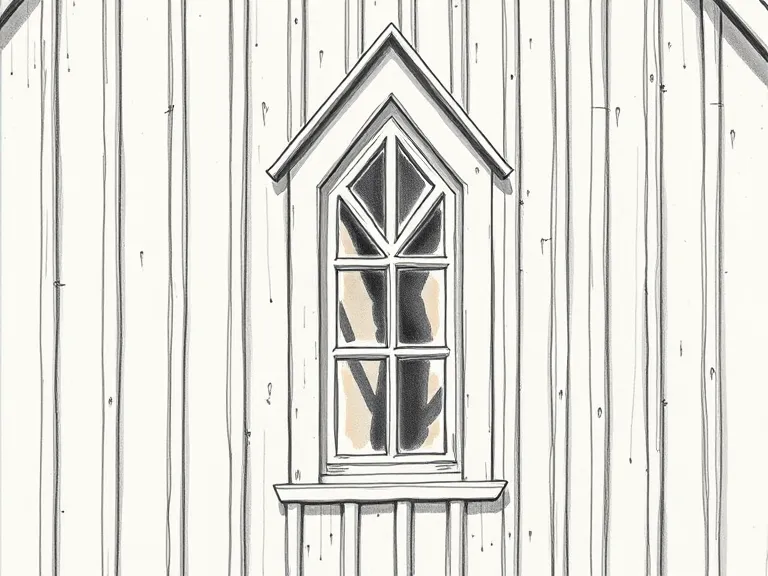
Board and batten walls
Vertical boards with battens over the joints, or weatherboards.
Steep gables
Steep roofs, usually of corrugated iron or timber shingles.
Pointed window heads
Windows with pointed timber heads or simple Gothic tracery.
Where you'll find it
- Toowong QLD
- Ipswich QLD
- Maldon VIC
- Bathurst NSW
- Kiama NSW
- Hobart TAS
History and context
Carpenter Gothic was developed in North America, where pattern books by Andrew Jackson Downing and others showed how to build Gothic cottages in timber. The steam-powered scroll saw made decorative bargeboards cheap to produce.
In Australia, it was especially useful in Queensland and the timber districts, and it continued into the Federation period.
Victorian Carpenter Gothic homes on history.house
No homes have been identified in this style yet. Identify your home's style from a photo, or search for an address.
Style names and periods follow Richard Apperly, Robert Irving and Peter Reynolds, Identifying Australian Architecture (1989). Sketches are illustrations generated for this guide, not photographs of real houses.