Late Twentieth-Century Perth Regional
c. 1960– · Late Twentieth-Century period
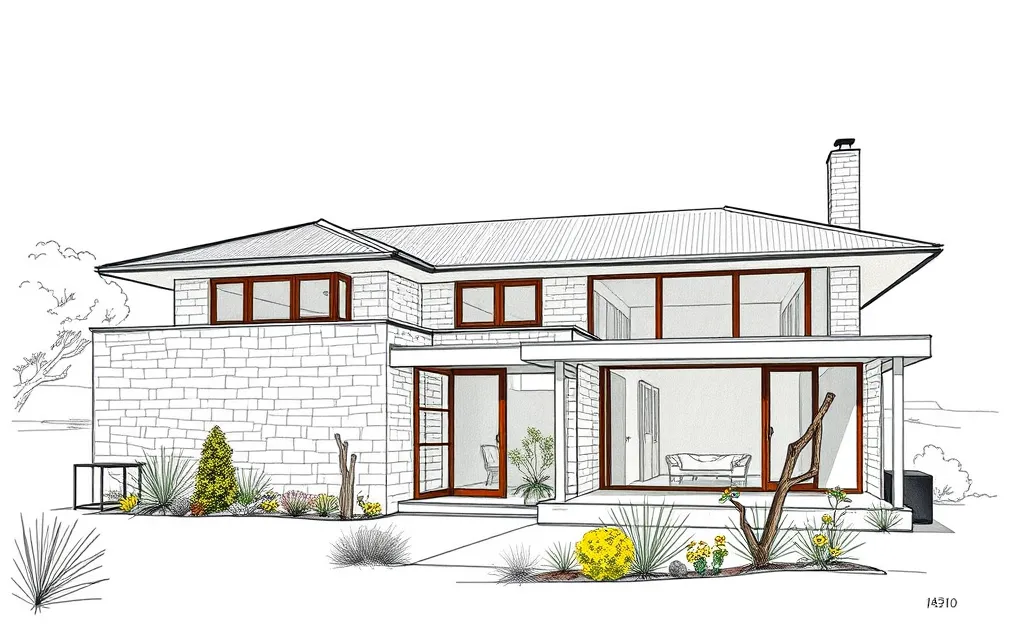
Houses designed for Perth's hot, dry climate, with broad roofs, deep eaves, pale limestone or brick and shaded courtyards.
Description
Late Twentieth-Century Perth Regional houses respond to the strong sun and dry heat of Western Australia. Broad, low-pitched roofs with very deep eaves shade the walls, and houses are often planned around shady courtyards.
Pale local limestone and brick, timber and large windows protected from the sun are typical.
Key characteristics
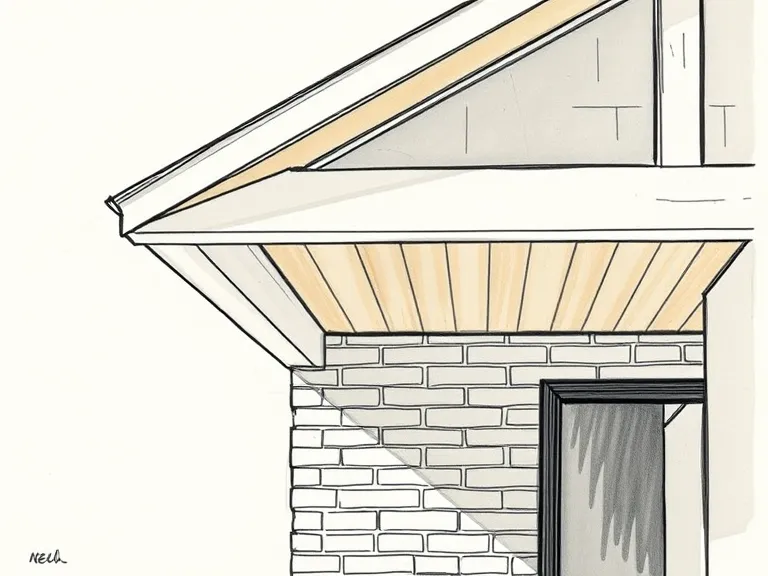
Deep eaves
Very wide overhanging eaves that throw deep shade across the walls.
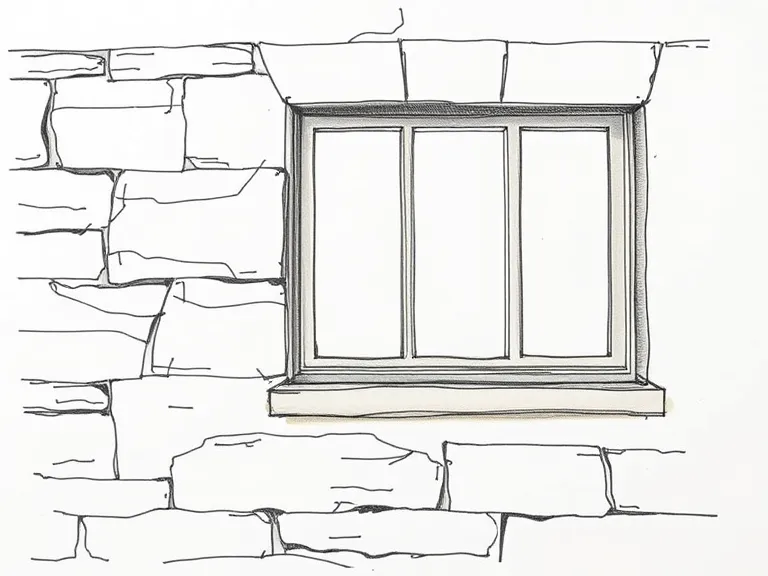
Limestone walls
Pale local limestone or light-coloured brick.
Courtyards
Shaded courtyards and outdoor rooms at the heart of the plan.
Broad low roof
A low-pitched roof that dominates the outline.
Where you'll find it
- Dalkeith WA
- Nedlands WA
- City Beach WA
- Floreat WA
- Applecross WA
- Mount Claremont WA
History and context
Perth grew rapidly after the mineral boom of the 1960s, and its architects developed a modern regional approach suited to the climate and the sandy, limestone country of the coastal plain. Apperly, Irving and Reynolds identified it as one of the regional styles of the late twentieth century.
Late Twentieth-Century Perth Regional homes on history.house
No homes have been identified in this style yet. Identify your home's style from a photo, or search for an address.
Style names and periods follow Richard Apperly, Robert Irving and Peter Reynolds, Identifying Australian Architecture (1989). Sketches are illustrations generated for this guide, not photographs of real houses.