Federation Bungalow
c. 1890–c. 1915 · Federation period
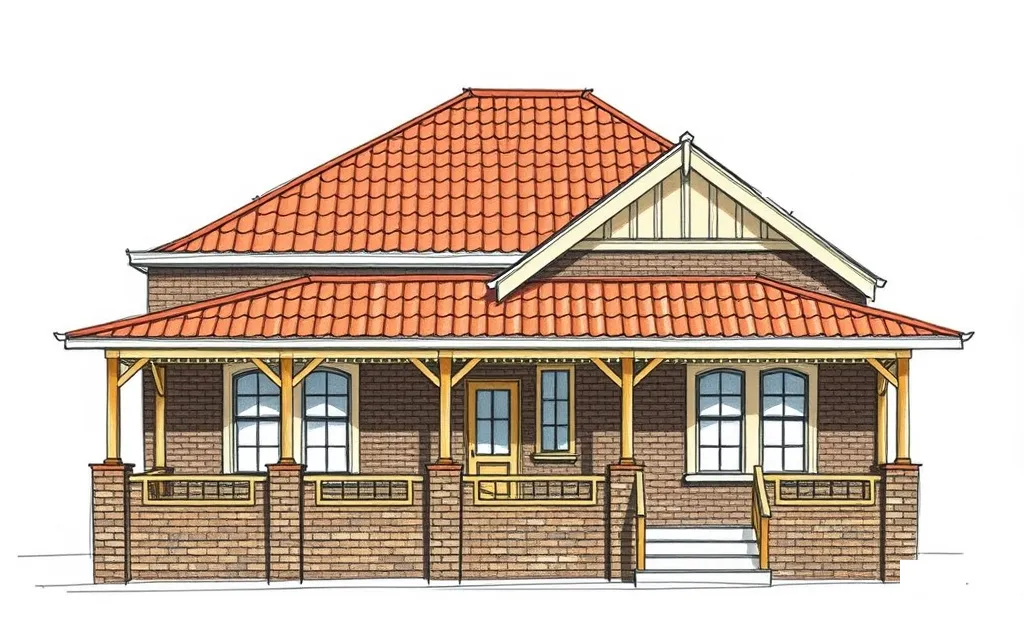
Simpler single-storey houses with one broad roof extending over a deep front verandah, the forerunner of the Inter-war bungalow.
Description
The Federation Bungalow is a single-storey house in which one broad roof covers both the house and a deep front verandah. It is simpler and more compact than the Queen Anne house, with fewer gables and less ornament.
Verandahs rest on brick piers with timber posts, gables are often shingled, and walls are of face brick or weatherboard.
Key characteristics
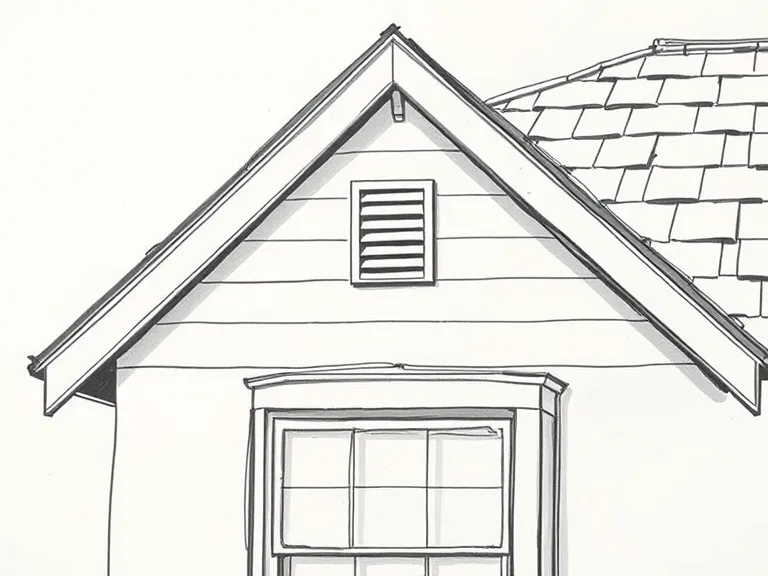
Shingled gable
A gable end clad in timber shingles, often with a small vent.
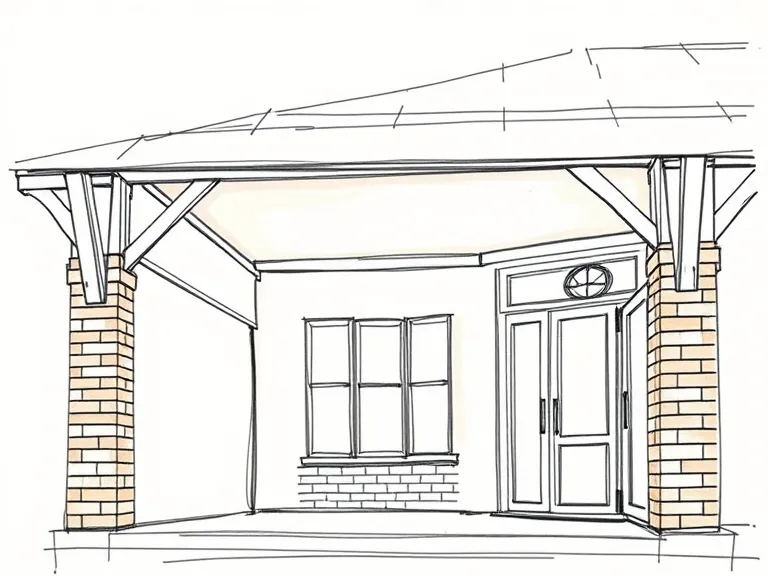
Deep verandah on piers
A deep front verandah under the main roof, on brick piers with timber posts and brackets.
One broad roof
A single large hipped or gabled roof, usually terracotta or corrugated iron.
Casement windows
Timber casement windows, often with leadlight top lights.
Plain walls
Red face brick or weatherboard, with less decoration than Queen Anne.
Where you'll find it
- Haberfield NSW
- Concord NSW
- Kogarah NSW
- Epping NSW
- Beecroft NSW
- Essendon VIC
- Ascot Vale VIC
- Northcote VIC
- Maylands WA
On history.house so far: Canterbury (1), Chatswood (1), Leichhardt (1), Lewisham (1), Mosman (1).
History and context
The word bungalow comes from the Bengali bangla, a single-storey house with a verandah. British India made the type familiar across the Empire, and in Australia it suited the climate and the growing number of modest suburban homes around 1900–1915.
The Federation Bungalow bridges the Queen Anne and the Inter-war California Bungalow, and many houses mix features of both.
Federation Bungalow homes on history.house
5 homes identified as Federation Bungalow from their style analysis.
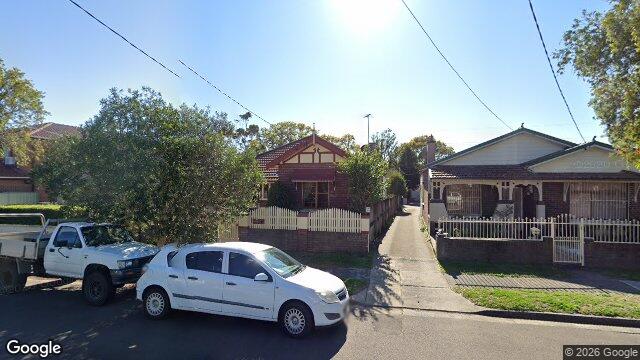
- 45 Royal St, Chatswood NSW 2067, AustraliaFederation Bungalow · built 1910–1925
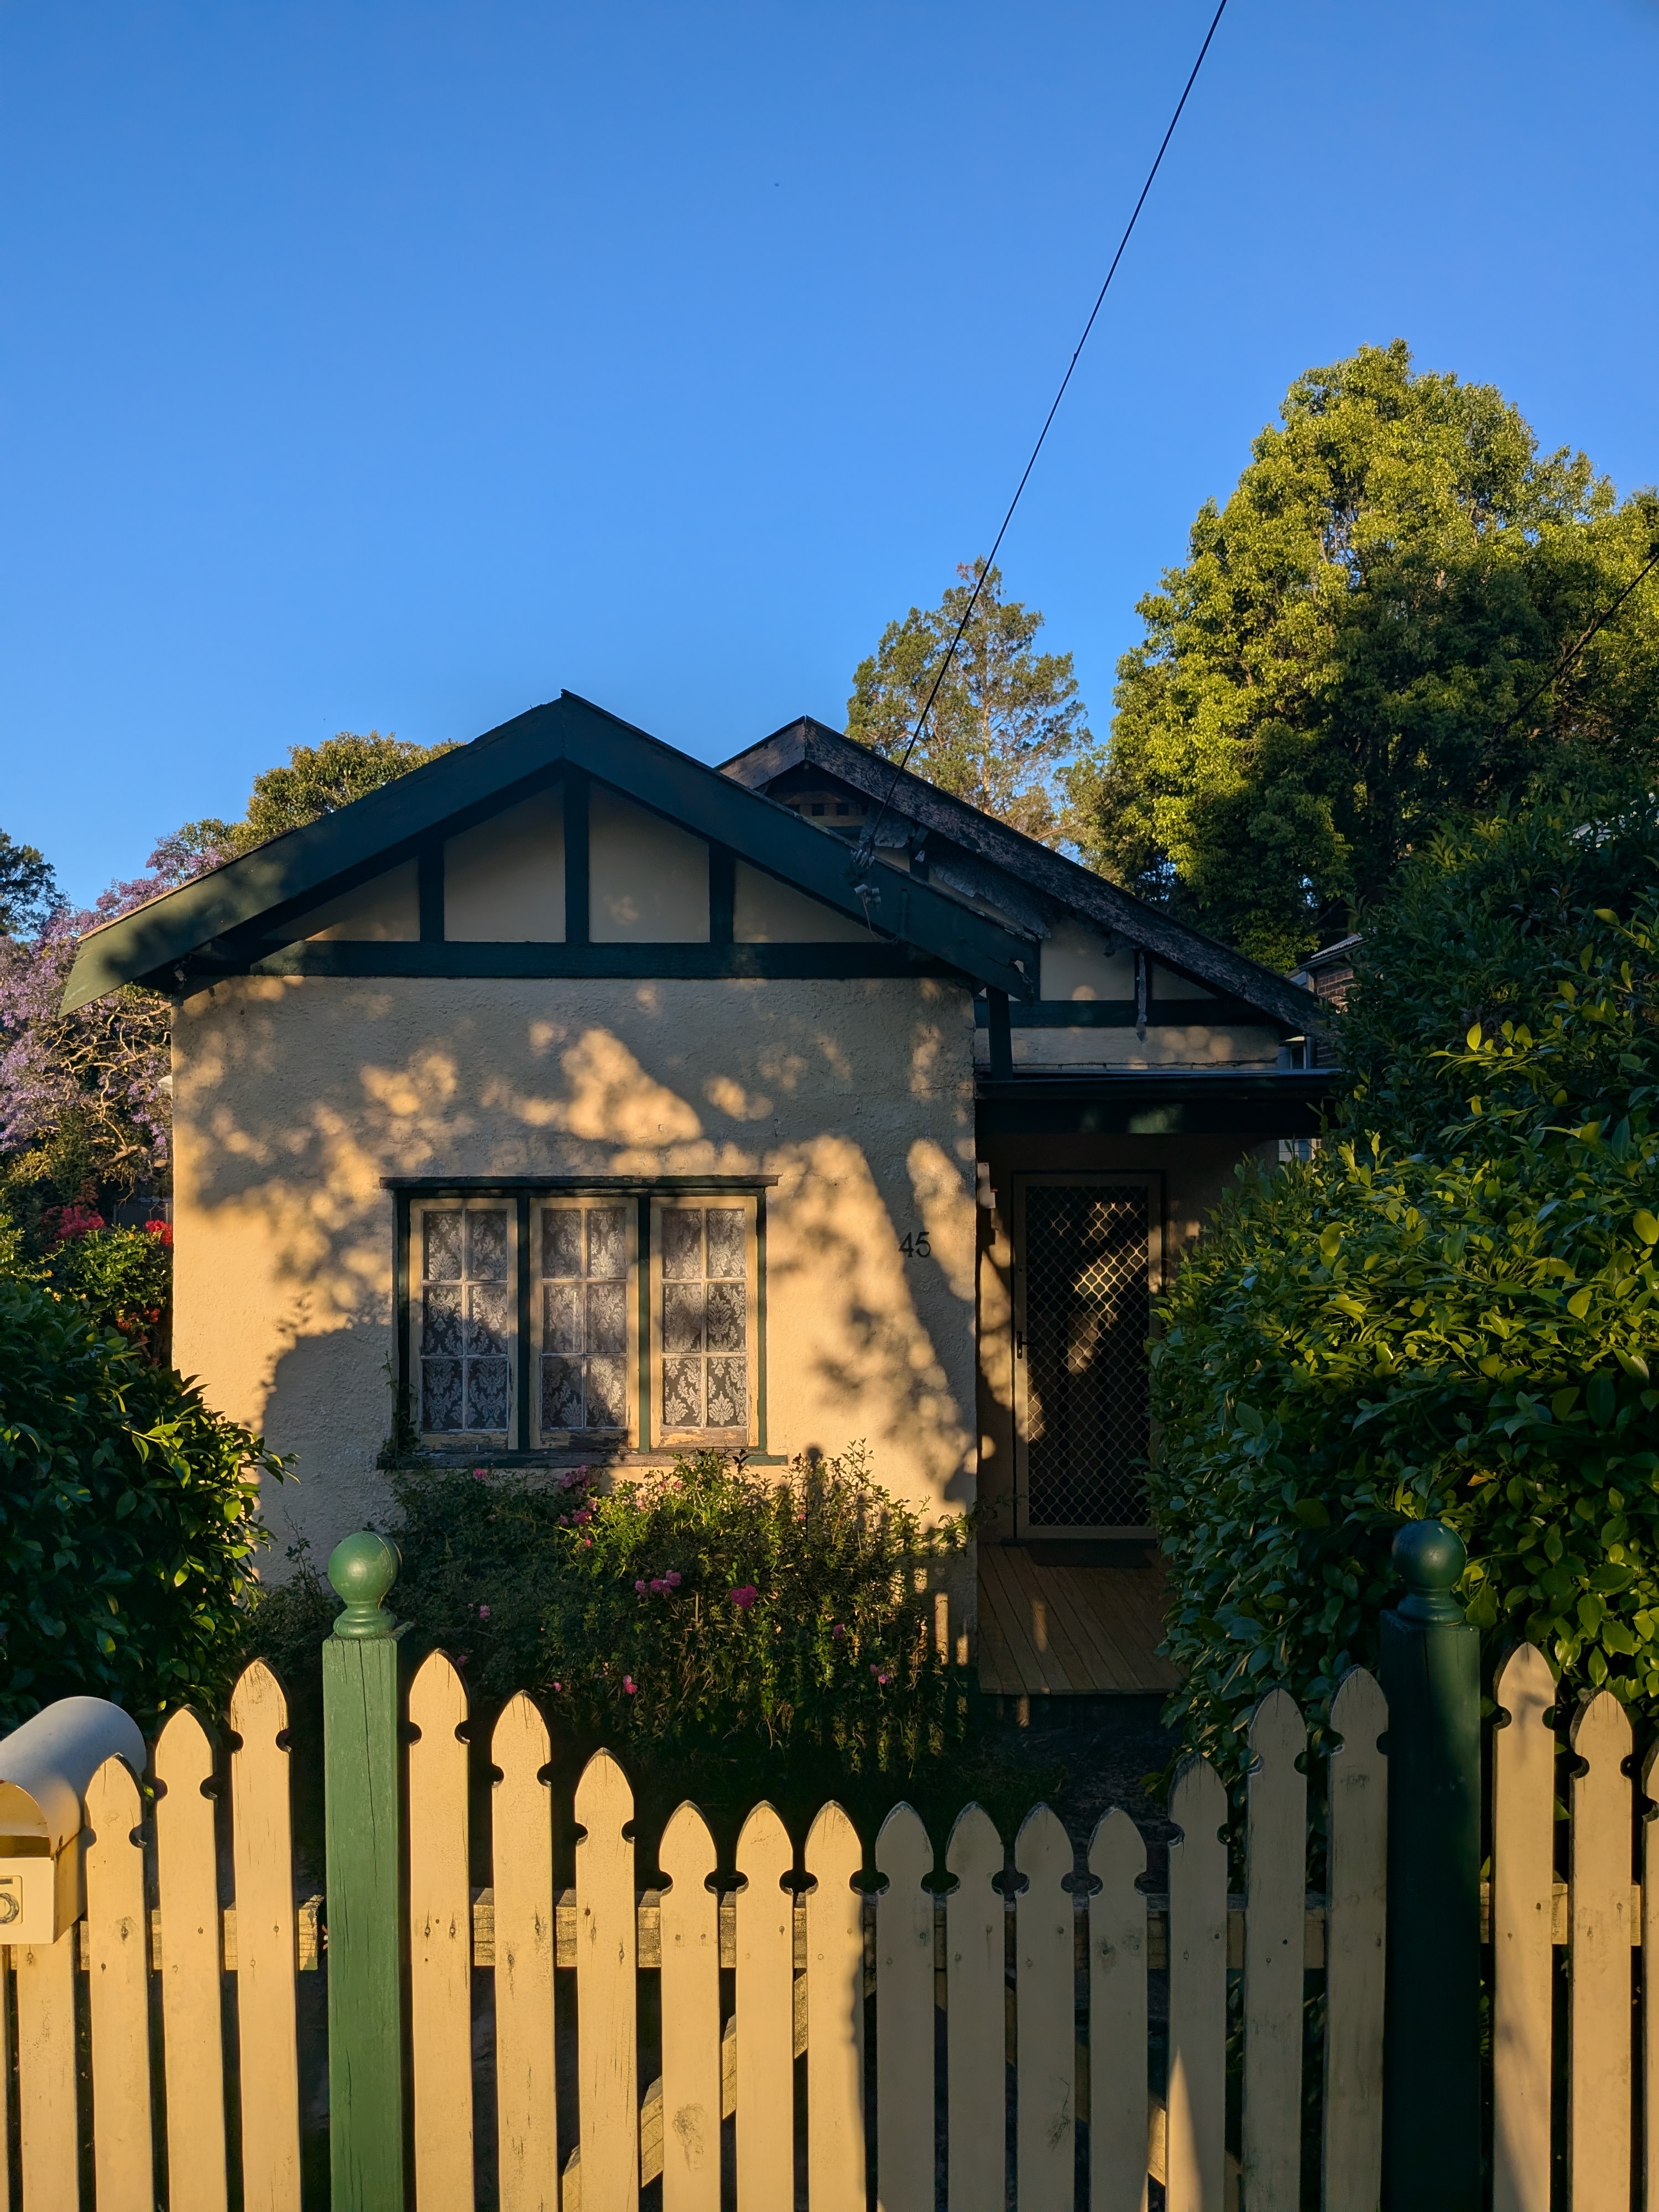
- 48 Berna St, Canterbury NSW 2193, AustraliaFederation Bungalow · built 1905–1925
Google Street View
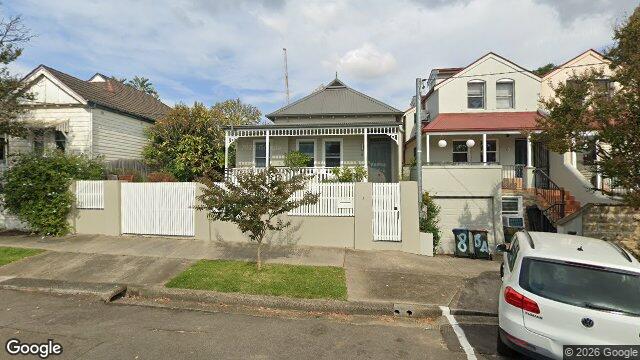
- 6 Athol St, Leichhardt NSW 2040, AustraliaFederation Bungalow · built 1905–1915
Google Street View
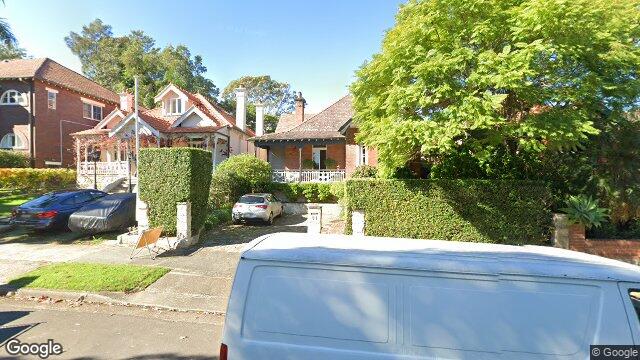
- 51 Shadforth St, Mosman NSW 2088, AustraliaFederation Bungalow · built 1900–1915
Google Street View
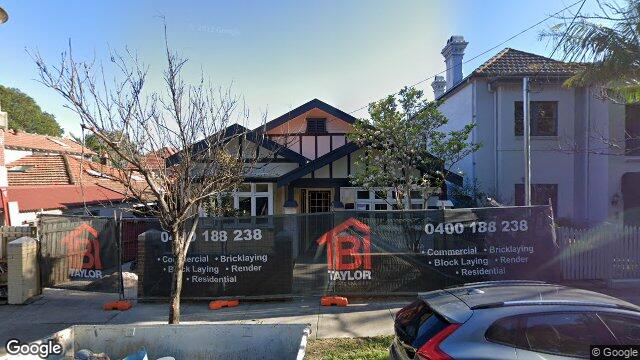
- 8 The Boulevarde, Lewisham NSW 2049, AustraliaFederation Bungalow · built 1910–1920
Google Street View
Style names and periods follow Richard Apperly, Robert Irving and Peter Reynolds, Identifying Australian Architecture (1989). Sketches are illustrations generated for this guide, not photographs of real houses.