Victorian Filigree
c. 1840–c. 1890 · Victorian period
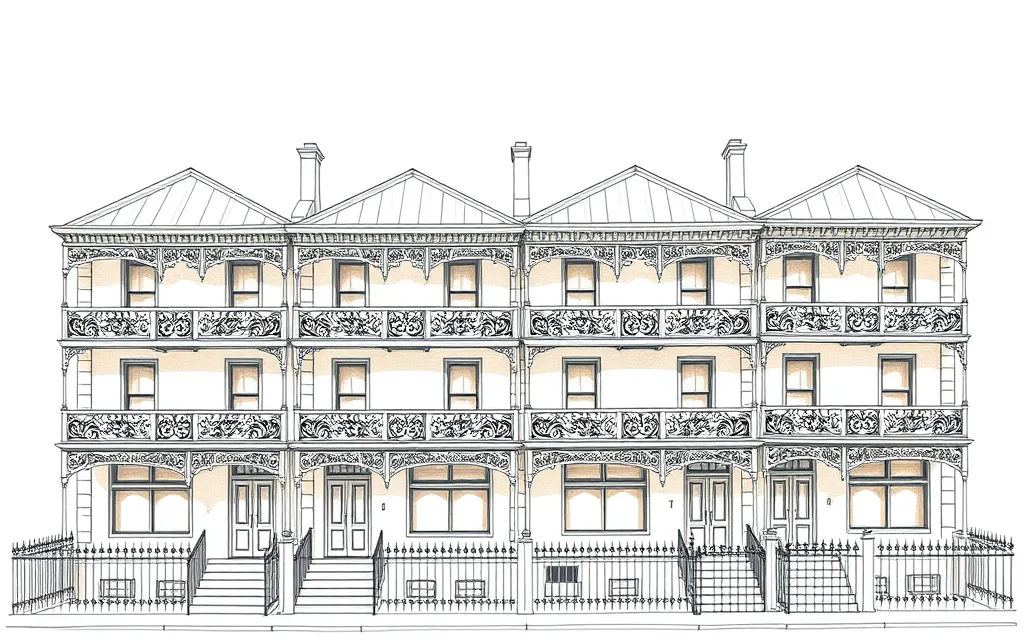
Houses and terraces dressed in lacy cast-iron balconies and verandahs, the most familiar look of inner-city Victorian streets.
Description
Victorian Filigree is defined by a light, lace-like screen of cast iron (or sometimes timber) across the verandah or balcony. Behind the filigree, the house itself may be quite plain.
It is the style of the classic two-storey terrace, with its first-floor balcony of cast-iron lace between rendered party walls, as well as of many single-storey cottages and villas with lacy front verandahs.
Key characteristics
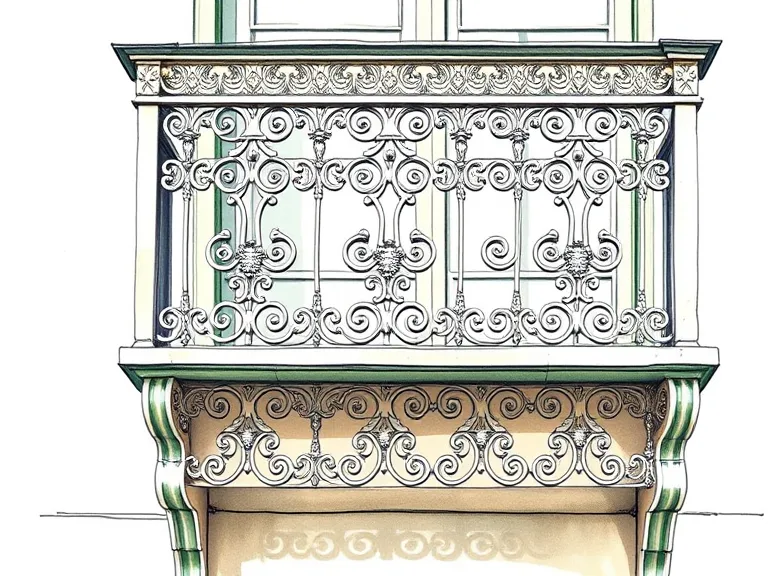
Cast-iron lace
Cast-iron balustrades, friezes and brackets in floral and geometric patterns, often made by local foundries.
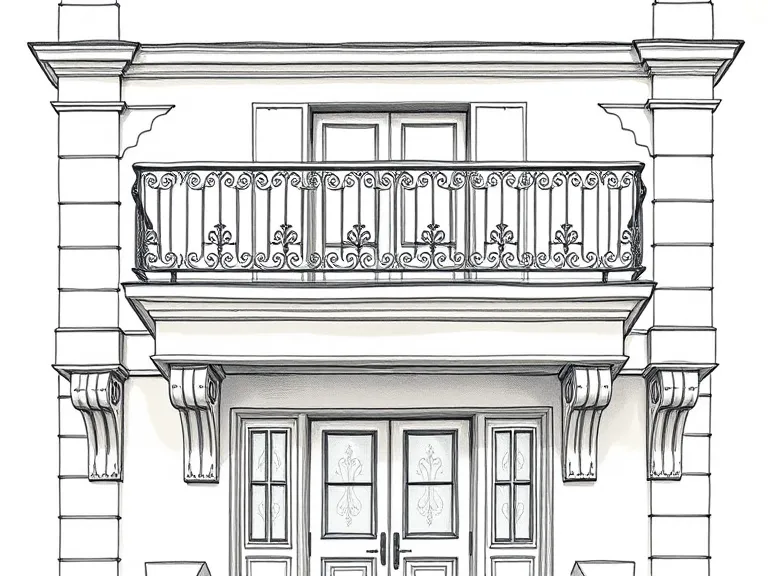
Party wall wings
On terraces, rendered wing walls with decorative corbels dividing each house's balcony.
Verandah or balcony
A deep verandah or upper balcony across the full width of the front.
French doors
Tall timber French doors opening onto the balcony.
Parapet
A plain or decorated parapet hiding a skillion or hipped roof.
Iron palisade fence
A low cast-iron palisade fence and gate in front of a small garden.
Where you'll find it
- Paddington NSW
- Surry Hills NSW
- Glebe NSW
- Balmain NSW
- Redfern NSW
- Carlton VIC
- Fitzroy VIC
- South Melbourne VIC
- Albert Park VIC
- Spring Hill QLD
History and context
Cast iron was at first imported as ballast from Britain, but by the 1860s Australian foundries were casting their own patterns, some with local motifs such as ferns and native flowers. Lace was cheap, light and quick to fix, and it shaded the walls and windows from the sun.
The great terrace-building booms of the 1870s and 1880s in Sydney and Melbourne made the filigree terrace the defining image of the inner suburbs. Many of these streets were later run down and threatened with demolition, before resident action in the 1960s and 1970s saved suburbs such as Paddington and Carlton.
Victorian Filigree homes on history.house
No homes have been identified in this style yet. Identify your home's style from a photo, or search for an address.
Style names and periods follow Richard Apperly, Robert Irving and Peter Reynolds, Identifying Australian Architecture (1989). Sketches are illustrations generated for this guide, not photographs of real houses.