Federation Carpenter Gothic
c. 1890–c. 1915 · Federation period
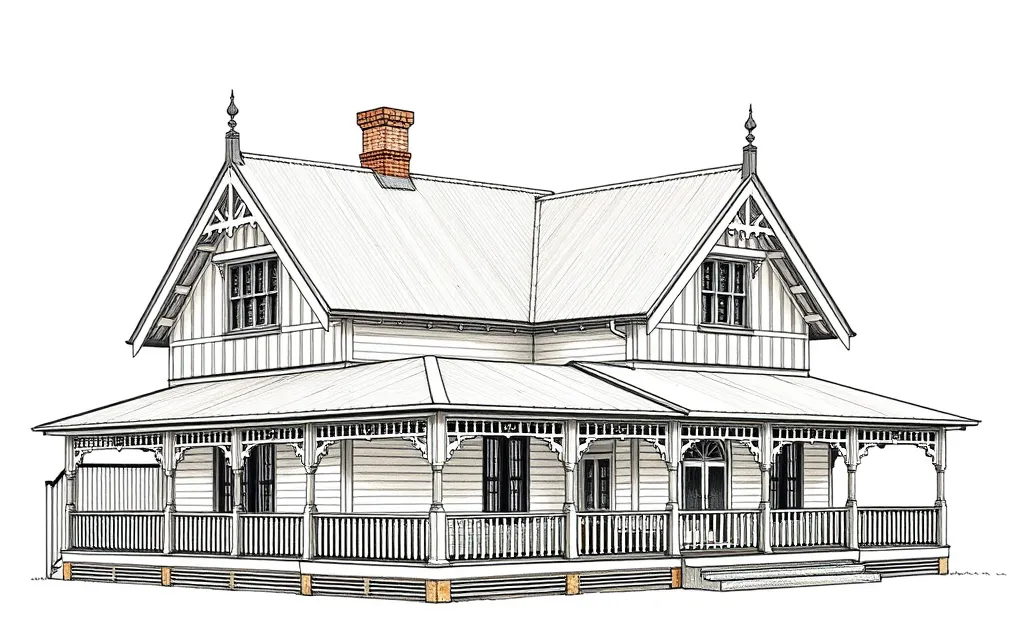
Weatherboard houses with steep gables, decorated bargeboards and finials, carrying Carpenter Gothic into the Federation years.
Description
Federation Carpenter Gothic continues the Victorian tradition of building Gothic forms in timber. Houses are of weatherboard, with steep gables trimmed by decorated bargeboards and finials, and timber verandahs with fretwork.
It is found mostly in country towns and rural areas, and on churches and halls built by local carpenters.
Key characteristics
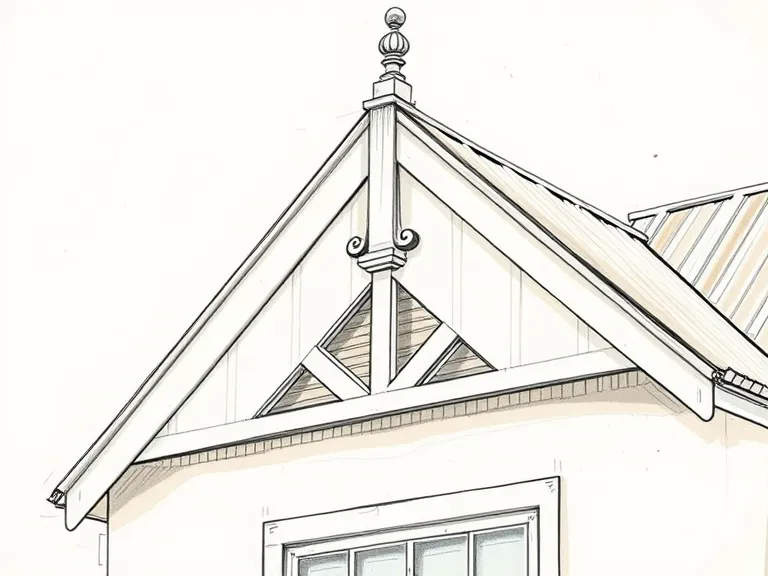
Gable finials
Decorated bargeboards and turned finials at the gable peaks.
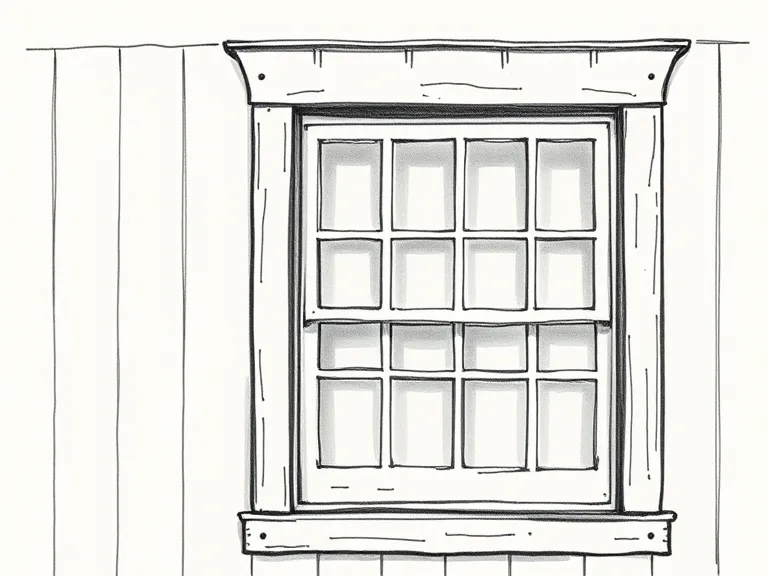
Weatherboard walls
Painted weatherboards with timber-framed sash windows.
Steep gables
Steeply pitched roofs, usually corrugated iron.
Timber verandah
A timber verandah with fretwork brackets and friezes.
Where you'll find it
- Bowral NSW
- Mudgee NSW
- Armidale NSW
- Warwick QLD
- Daylesford VIC
- Launceston TAS
History and context
Timber was the cheapest building material in much of rural Australia, and local carpenters used pattern books and their own skills to give houses a Gothic character. The style changed little between the Victorian and Federation periods, though Federation examples often add Queen Anne touches such as leadlight and terracotta.
Federation Carpenter Gothic homes on history.house
No homes have been identified in this style yet. Identify your home's style from a photo, or search for an address.
Style names and periods follow Richard Apperly, Robert Irving and Peter Reynolds, Identifying Australian Architecture (1989). Sketches are illustrations generated for this guide, not photographs of real houses.