Victorian Free Gothic
c. 1840–c. 1890 · Victorian period
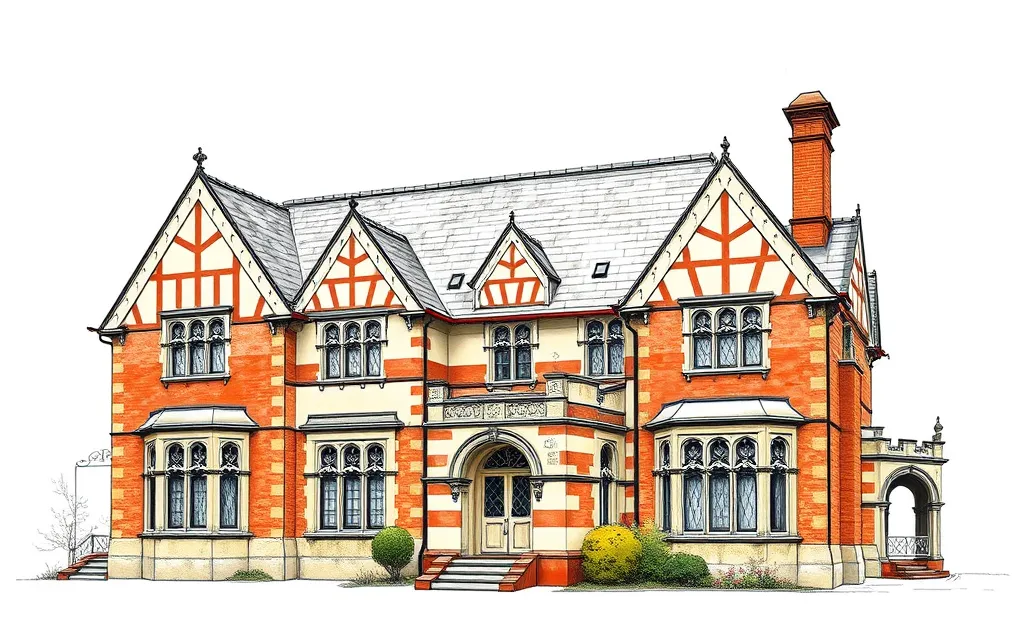
Picturesque houses with steep gables, pointed windows and patterned brickwork, Gothic details used freely.
Description
Victorian Free Gothic houses use Gothic elements such as steep gables, pointed arches, bargeboards and tracery in a free, picturesque way. Plans are irregular, roofs are steep, and the outline is broken by gables, bays and chimneys.
In Melbourne in particular, the style is often expressed in polychrome brickwork, with bands and patterns of cream, red and dark bricks.
Key characteristics
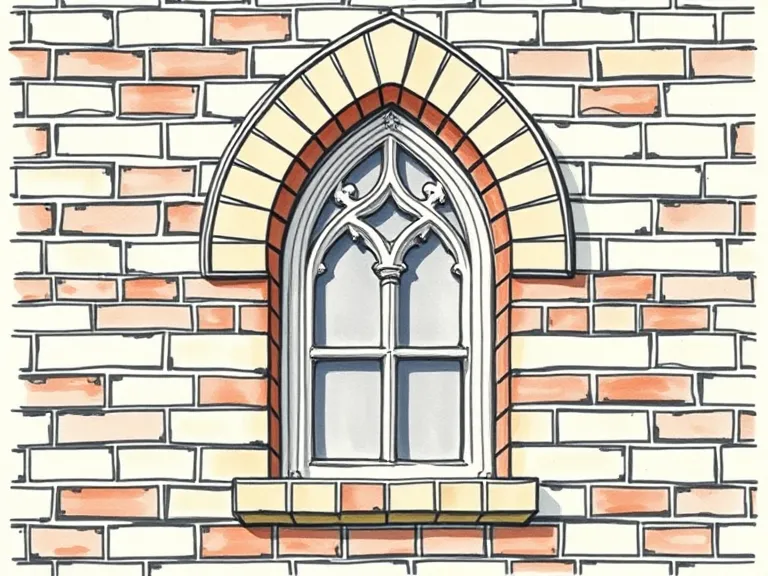
Polychrome brickwork
Bands, diapers and arches of contrasting coloured bricks.
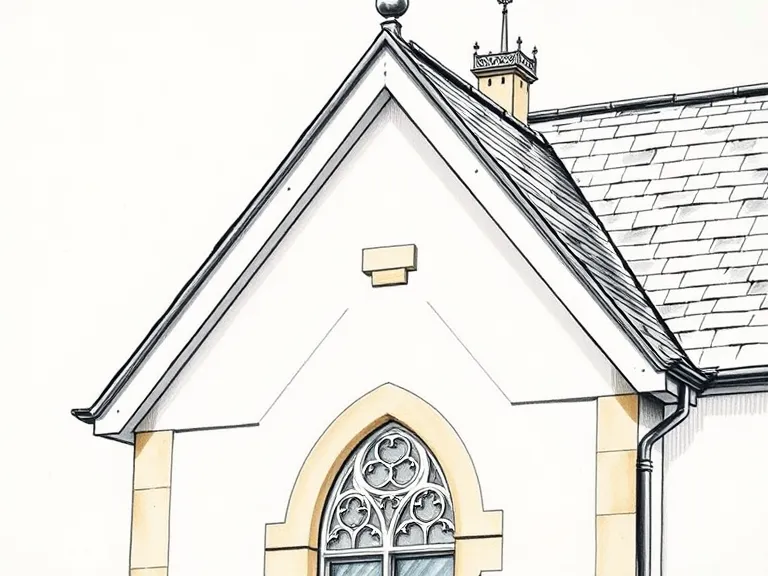
Steep gables
Steeply pitched gables with timber bargeboards and finials.
Pointed windows
Pointed or Tudor-arched windows, often with stone or brick dressings.
Irregular plan
Asymmetrical massing with projecting wings, bays and porches.
Slate roofs
Slate roofs, sometimes in bands of different shapes or colours.
Where you'll find it
- Hawthorn VIC
- Kew VIC
- Brighton VIC
- Hunters Hill NSW
- Ashfield NSW
- Burwood NSW
- Glebe NSW
History and context
The Gothic Revival became a serious movement in Britain under A. W. N. Pugin and John Ruskin, who saw it as an honest, Christian architecture. In Australia it was used above all for churches and universities, by architects such as Edmund Blacket in Sydney and William Wardell in Melbourne.
Its picturesque domestic version suited villas and parsonages, and Melbourne's brickmakers made polychrome brickwork a local speciality from the 1860s.
Victorian Free Gothic homes on history.house
No homes have been identified in this style yet. Identify your home's style from a photo, or search for an address.
Style names and periods follow Richard Apperly, Robert Irving and Peter Reynolds, Identifying Australian Architecture (1989). Sketches are illustrations generated for this guide, not photographs of real houses.