Inter-war California Bungalow
c. 1915–c. 1940 · Inter-war period
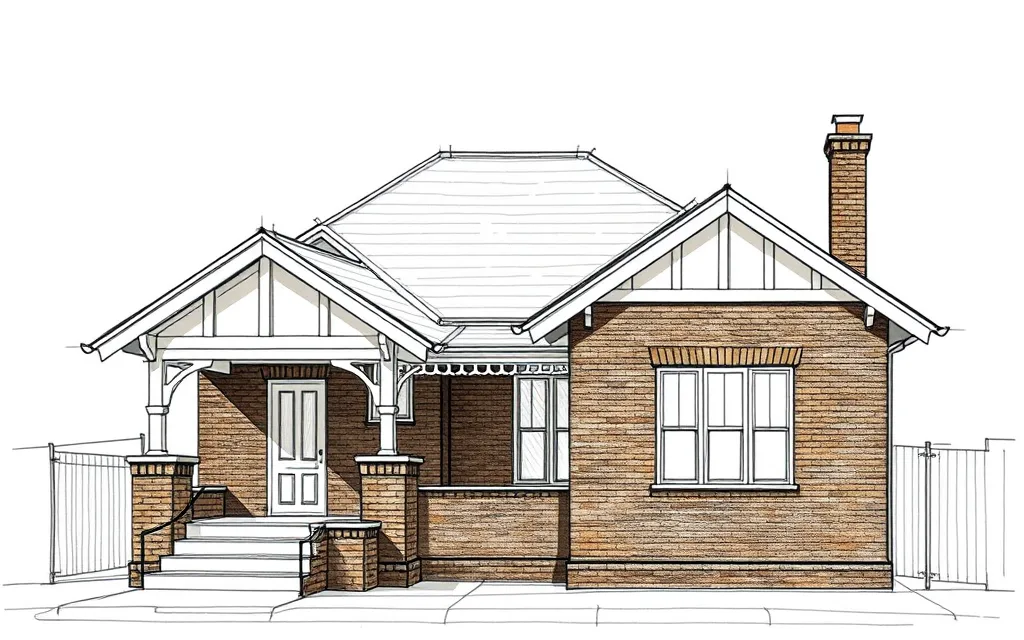
Low, broad single-storey houses with street-facing gables, heavy tapered porch piers and exposed rafters, the most common house of the 1920s.
Description
The Inter-war California Bungalow is a low, horizontal single-storey house with a broad, low-pitched roof. Usually a main gable faces the street, with a smaller gable or a flat roof over the front porch.
The porch is carried on heavy, often tapered piers of brick, stone or roughcast. Rafter ends are left exposed under the eaves, gables are shingled or strapped, and windows are grouped in twos and threes. Materials are deliberately rugged: dark brick, clinker brick, river stones and roughcast.
Key characteristics
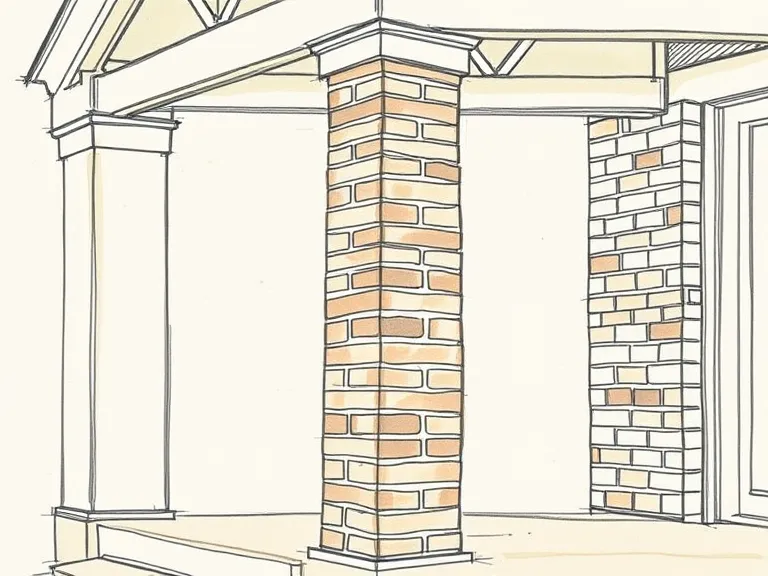
Heavy tapered piers
Massive porch piers of brick, roughcast or stone, often tapering towards the top.
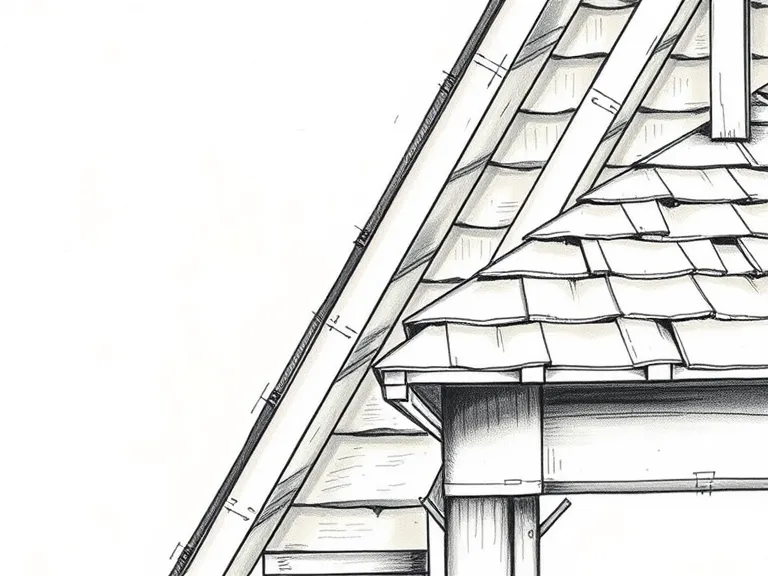
Exposed rafters
Rafter ends visible under wide eaves, with shingled or strapped gables.
Street-facing gable
A low-pitched main gable facing the street, often with a second, smaller gable over the porch.
Front porch
A porch across part of the front, rather than a full verandah.
Grouped windows
Timber casement or sash windows in groups, often with leadlight in geometric patterns.
Rugged materials
Dark face brick, clinker brick, roughcast, river stones and timber shingles.
Where you'll find it
- Earlwood NSW
- Bexley NSW
- Concord NSW
- Hurlstone Park NSW
- Lane Cove NSW
- Willoughby NSW
- Coburg VIC
- Brunswick VIC
- Thornbury VIC
- Colonel Light Gardens SA
- Mount Hawthorn WA
On history.house so far: Mosman (4), Ashfield (1), Balmain (1), Box Hill North (1), Coogee (1), Dubbo (1), Marrickville (1), Mayfield (1), Tenterfield (1).
History and context
The California Bungalow came from Southern California, where architects such as Greene and Greene designed timber bungalows in the Arts and Crafts spirit, and builders spread cheaper versions through magazines and plan books. Australians saw it in American films and journals, and the first local examples appeared around 1916.
After the First World War, war service homes schemes, cheap finance and new tram lines created a huge demand for modest houses, and the bungalow became the standard suburban house of the 1920s. Whole suburbs, such as Colonel Light Gardens in Adelaide, were built almost entirely of bungalows.
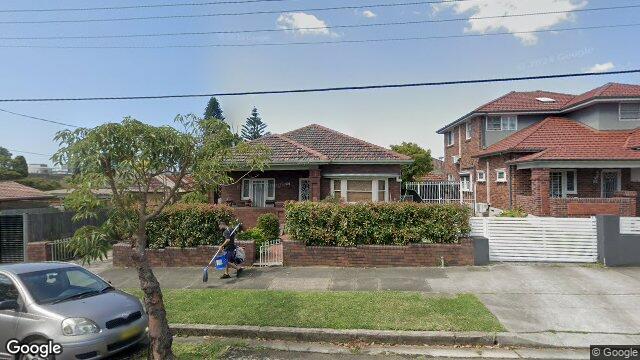
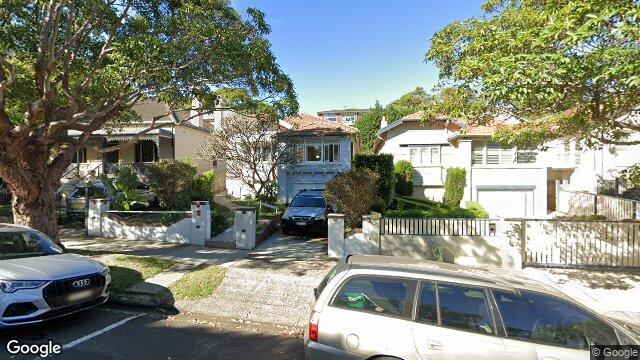
Inter-war California Bungalow homes on history.house
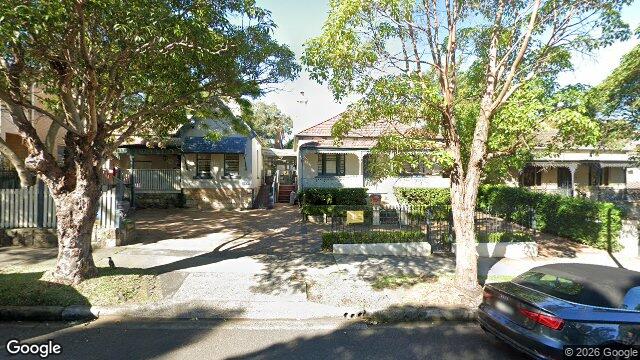
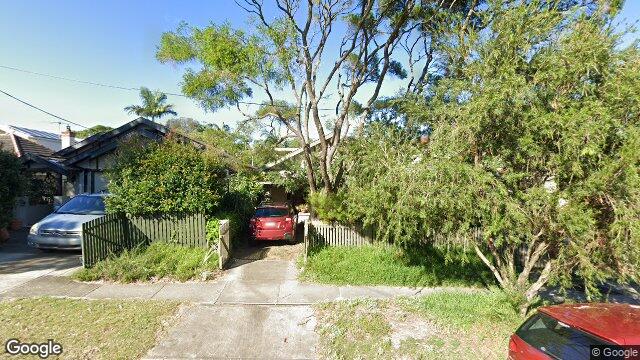
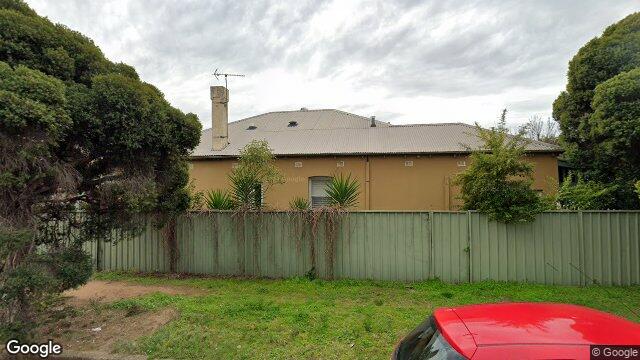
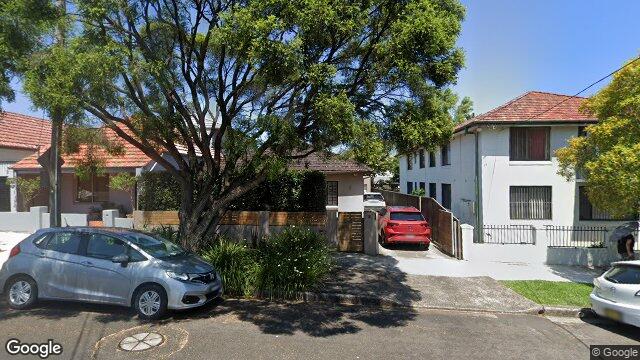
12 homes identified as Inter-war California Bungalow from their style analysis.
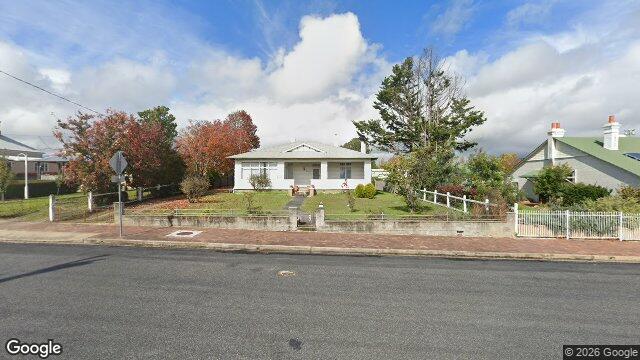
- 87 Molesworth St, Tenterfield NSW 2372, AustraliaInter-war California Bungalow · built 1915–1935
Google Street View
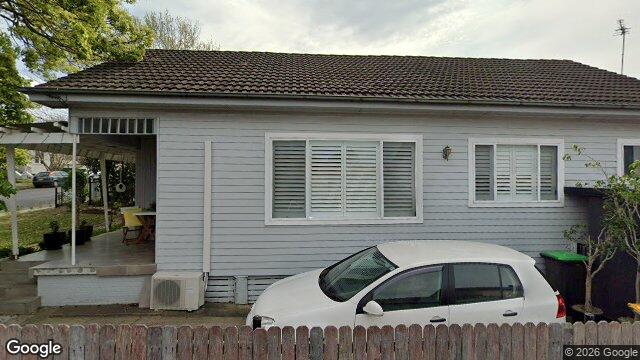
- 73 Barton St, Mayfield NSW 2304, AustraliaInter-war California Bungalow · built 1920–1940
Google Street View
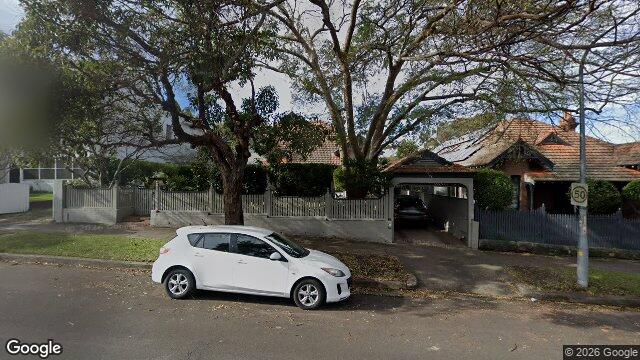
- 67 Raglan St, Mosman NSW 2088, AustraliaInter-war California Bungalow · built 1920–1939
Google Street View
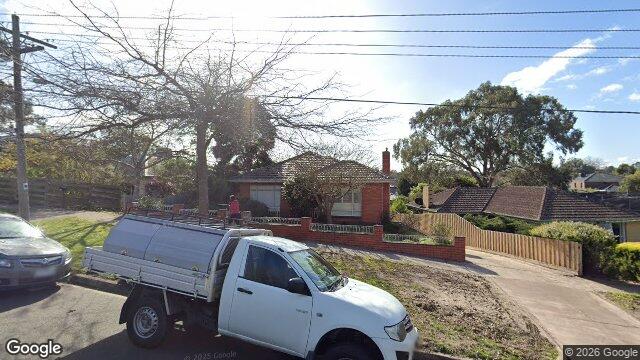
- 46 Clyde St, Box Hill North VIC 3129, AustraliaInter-war California Bungalow · built 1930–1950
Google Street View
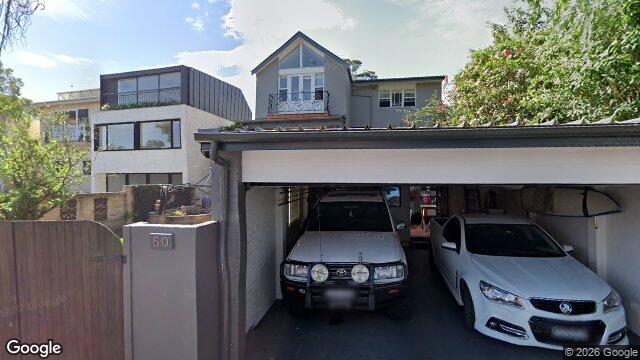
- 50 Llewellyn St, Balmain NSW 2041, AustraliaInter-war California Bungalow · built 1920–1939
Google Street View
- 87 Shadforth St, Mosman NSW 2088, AustraliaInter-war California Bungalow · built 1920–1940
Google Street View
- 161 Shadforth St, Mosman NSW 2088, AustraliaInter-war California Bungalow · built 1920–1940
Google Street View
- 321 Alison Rd, Coogee NSW 2034, AustraliaInter-war California Bungalow · built 1910–1930
Google Street View
- 142 Gipps St, Dubbo NSW 2830, AustraliaInter-war California Bungalow · built 1920–1940
Google Street View
- 3 Neville St, Marrickville NSW 2204, AustraliaInter-war California Bungalow · built 1920–1939
Google Street View
- 6 Shepherd St, Ashfield NSW 2131, AustraliaInter-war California Bungalow · built 1920–1940
Google Street View
- 83 Shadforth St, Mosman NSW 2088, AustraliaInter-war California Bungalow · built 1920s
Google Street View

Style names and periods follow Richard Apperly, Robert Irving and Peter Reynolds, Identifying Australian Architecture (1989). Sketches are illustrations generated for this guide, not photographs of real houses.