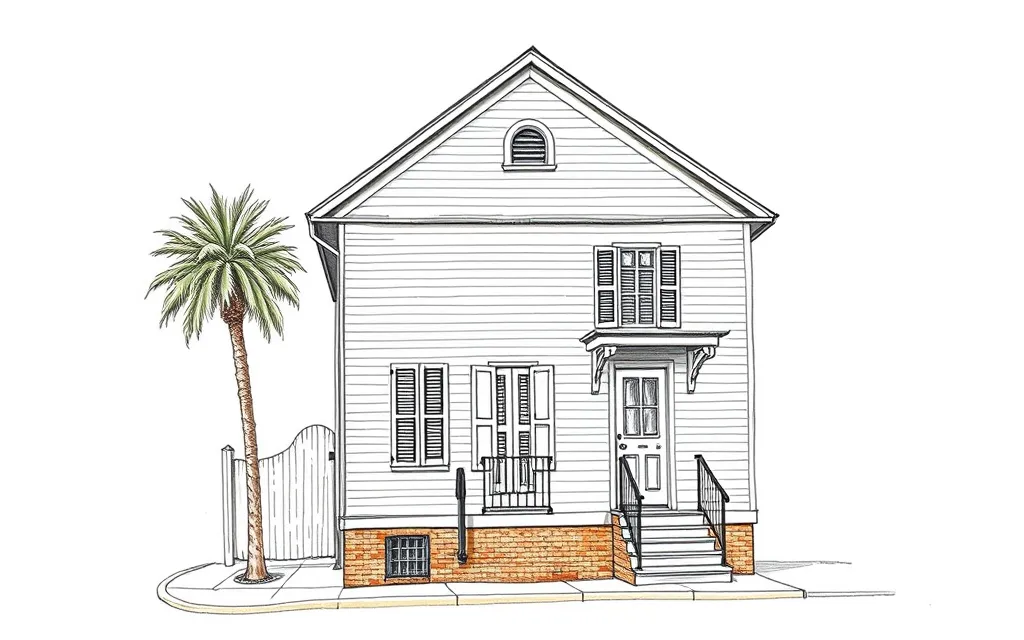
American house styles
A guide to recognizing the styles of American houses, from colonial homes to today. Each style has a description, the features to look for, where it's commonly found, its history, and the homes on history.house that have been identified in that style.
Colonialc. 1600–c. 1820
Houses built by English, Dutch, French and Spanish settlers and their descendants, first in the traditions they brought with them and then, through the 1700s, in the Georgian and Federal styles spread by English pattern books.
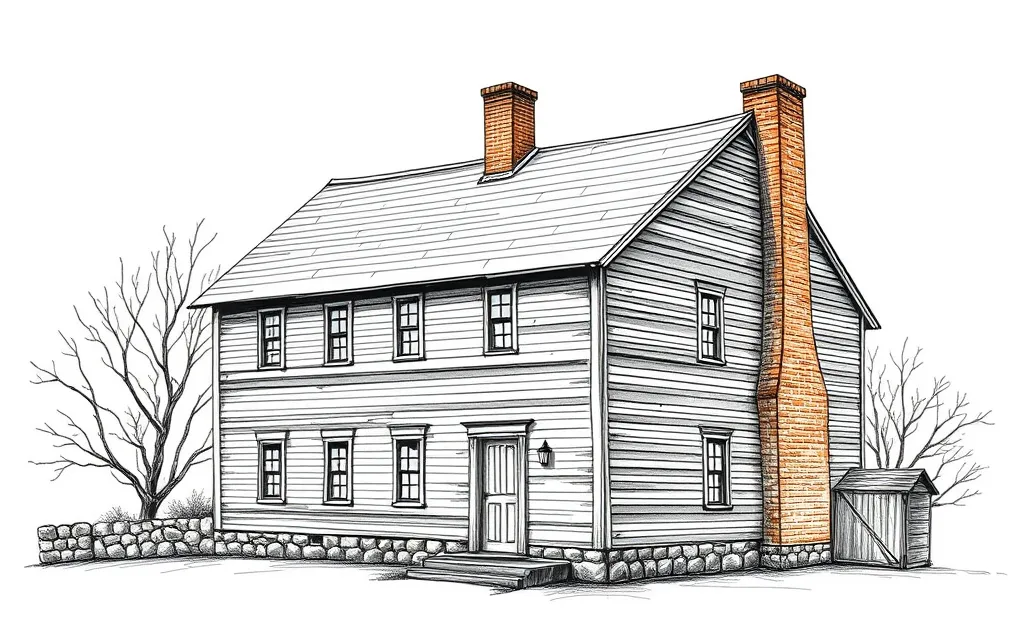 First Period Colonialc. 1600–c. 1720Steep-roofed timber-framed houses of the first English colonists, with a massive central chimney, small casement windows and, often, a long saltbox roof at the back.
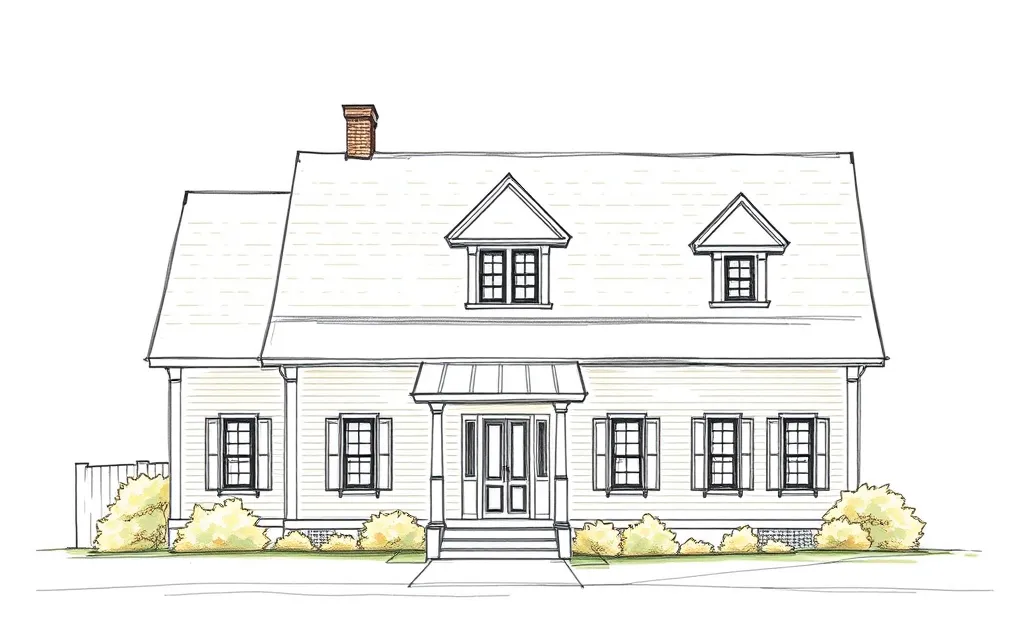 Dutch Colonialc. 1625–c. 1840; revived c. 1900–c. 1940Houses with a broad gambrel roof whose lower slopes flare out over the eaves, first built by Dutch settlers in New York and New Jersey and widely revived in the 1900s.
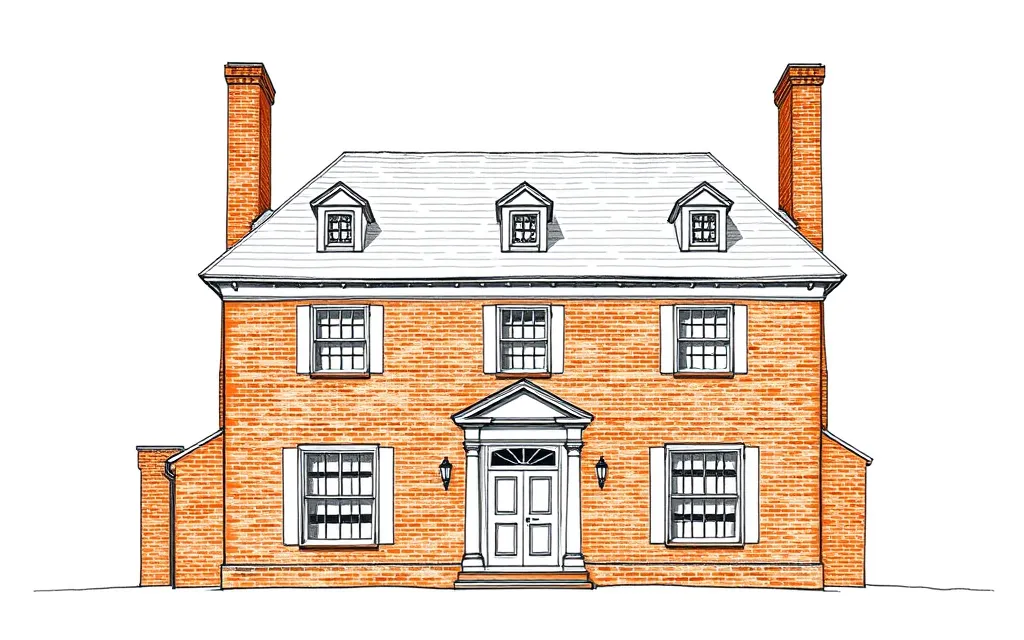 Georgianc. 1700–c. 1780Formal, symmetrical houses with a centered paneled door under a decorative crown, evenly spaced sash windows in rows, and a cornice of classical moldings.
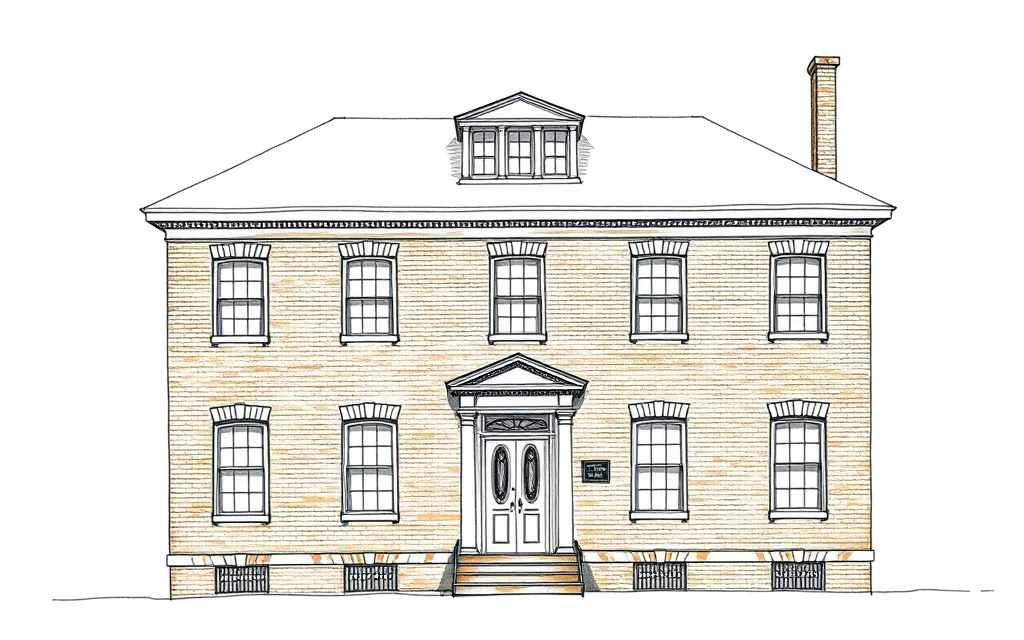 Federalc. 1780–c. 1830Refined, symmetrical houses with a semicircular or elliptical fanlight over the front door, slender sidelights, thin moldings and delicate classical decoration.
Romanticc. 1820–c. 1880
As the young republic grew, builders looked to ancient Greece, medieval England and Renaissance Italy for inspiration. Pattern books by Andrew Jackson Downing and others carried these romantic styles to every state and territory.
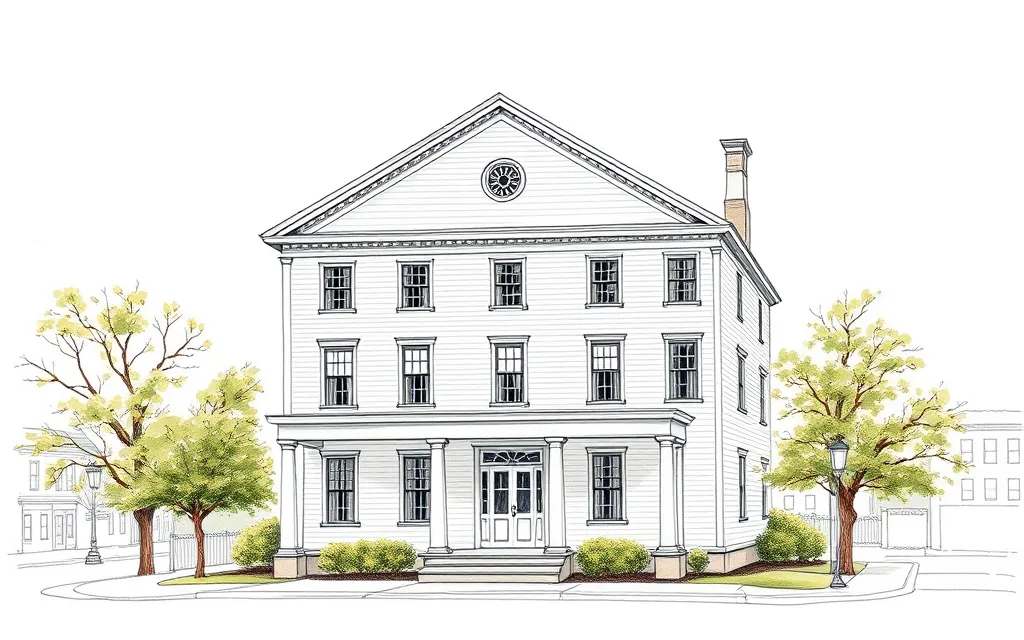 Greek Revivalc. 1825–c. 1860Houses modeled on Greek temples, with a wide band of trim under the roof, a front-facing gable treated as a pediment, and columns or pilasters framing the porch and door.
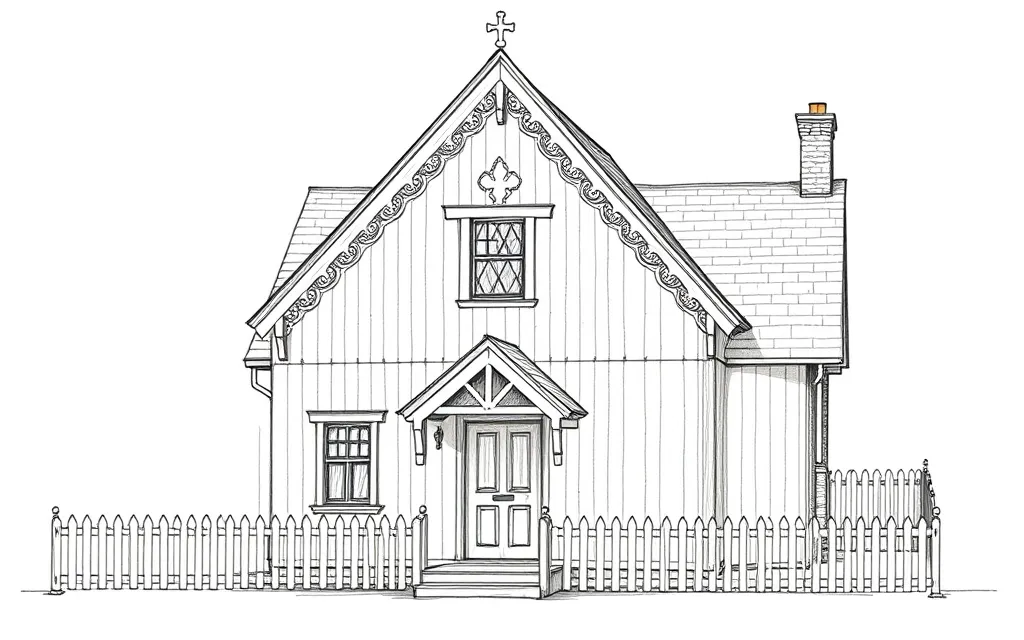 Gothic Revivalc. 1840–c. 1880Picturesque cottages and villas with steep gables trimmed with lacy carved bargeboards, pointed-arch windows and board-and-batten walls.
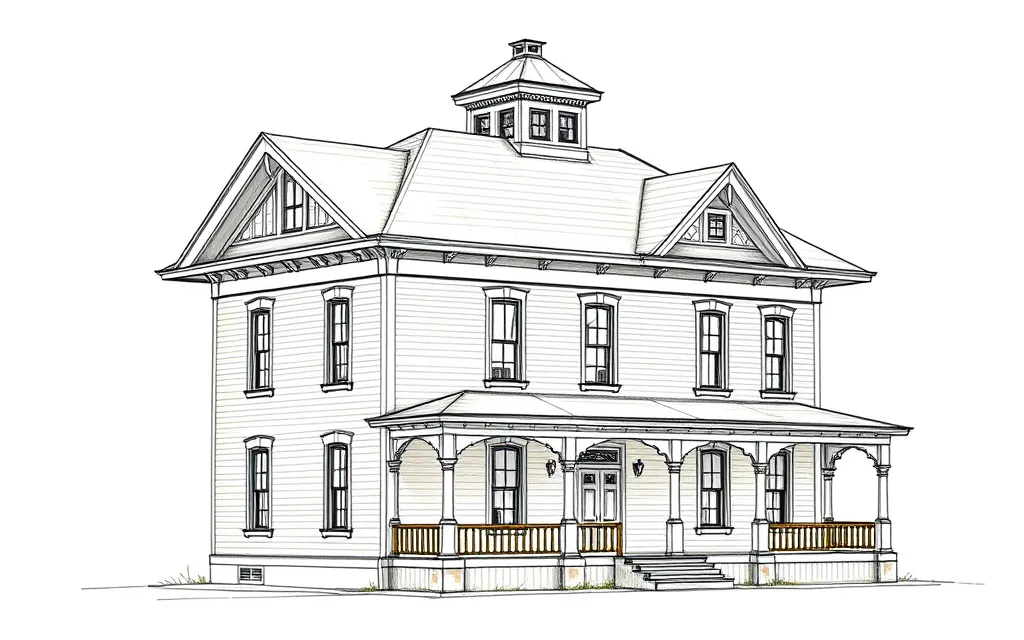 Italianatec. 1840–c. 1885Tall, square houses with a low-pitched roof and wide overhanging eaves supported by decorative brackets, tall narrow windows with heavy hoods, and often a square cupola.
Victorianc. 1860–c. 1900
Railroads, balloon framing and mass-produced trim made complex, decorative houses affordable. Victorian houses favor steep roofs, irregular shapes, porches and rich surface detail.
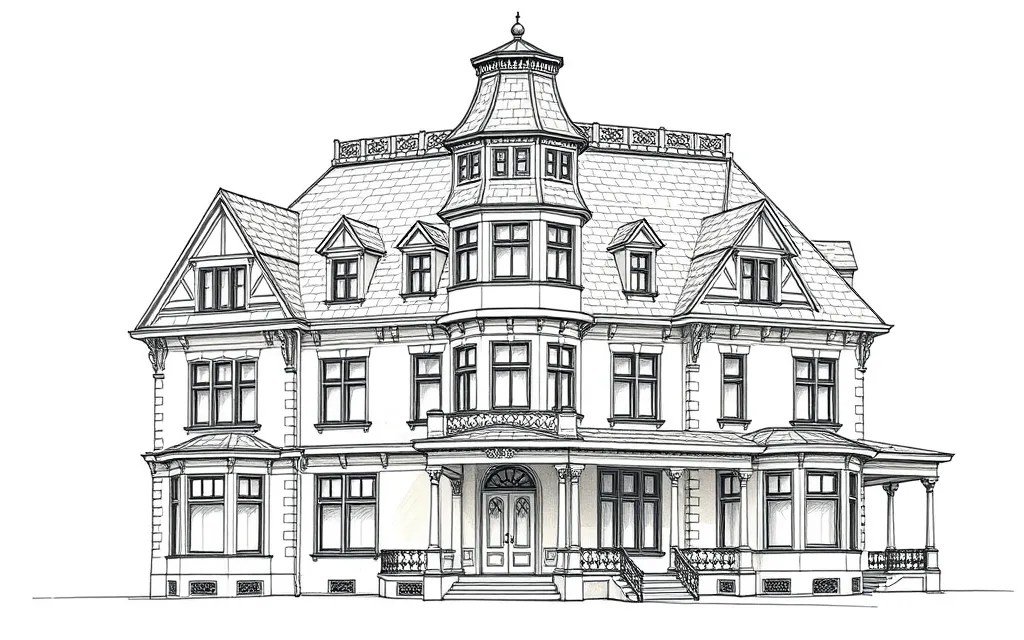 Second Empirec. 1855–c. 1885Houses topped with a mansard roof, steep on all four sides and pierced with dormer windows, with Italianate-style brackets and window hoods below.
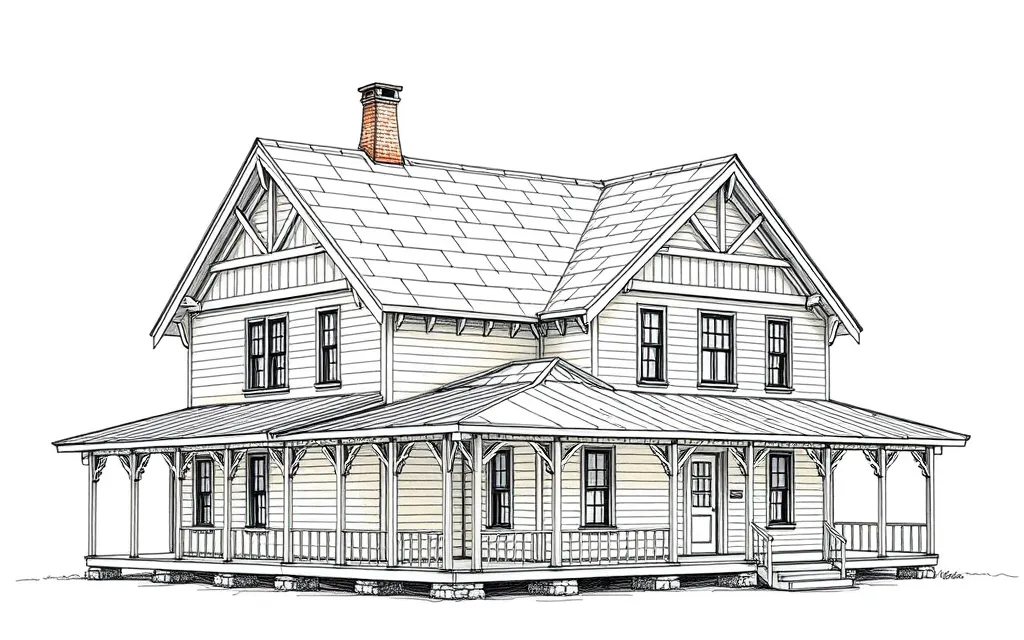 Stickc. 1860–c. 1890Tall wooden houses with steep gables and patterns of flat boards (stickwork) applied over the siding to suggest the frame inside, plus diagonal braces under the eaves.
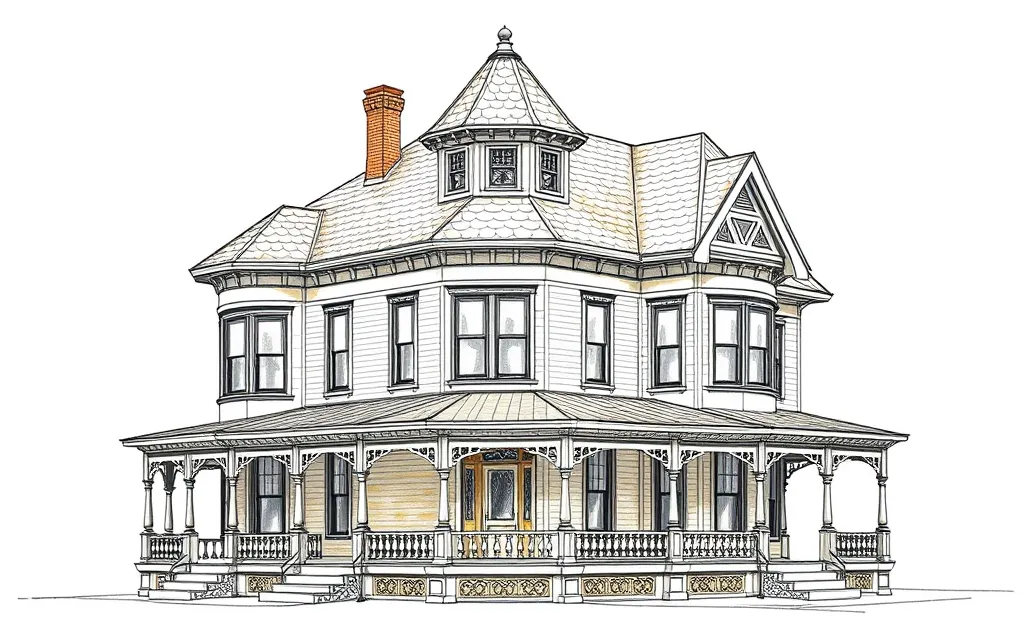 Queen Annec. 1880–c. 1910Asymmetrical, richly decorated houses with steep irregular roofs, a round or polygonal tower, wraparound porches, and a mix of shingle patterns, spindles and textures.
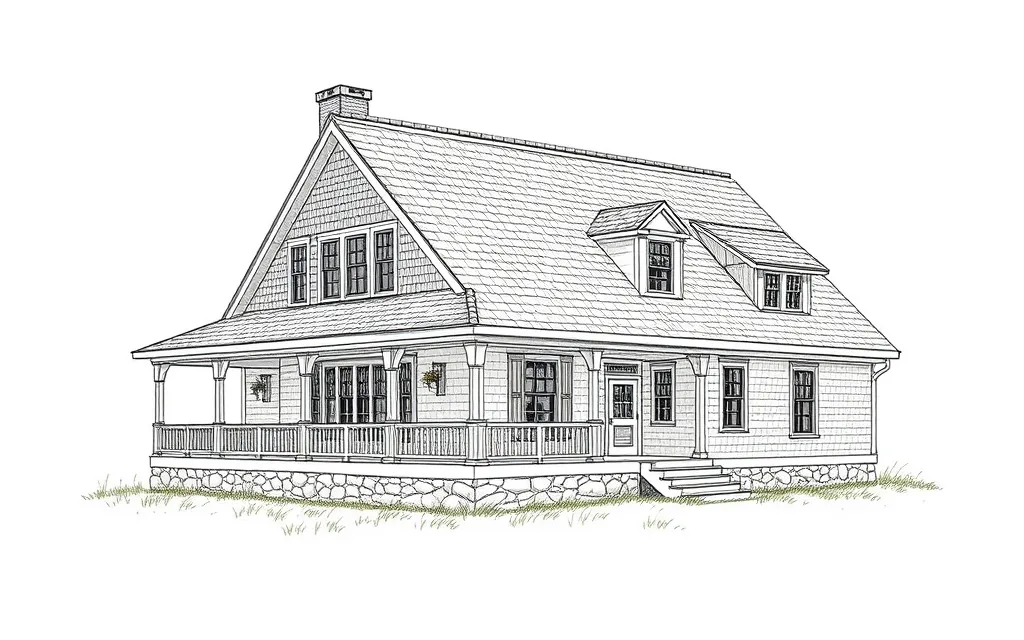 Shinglec. 1880–c. 1910Rambling houses wrapped in a continuous skin of wood shingles over walls and roof, with broad gables, deep porches and little applied decoration.
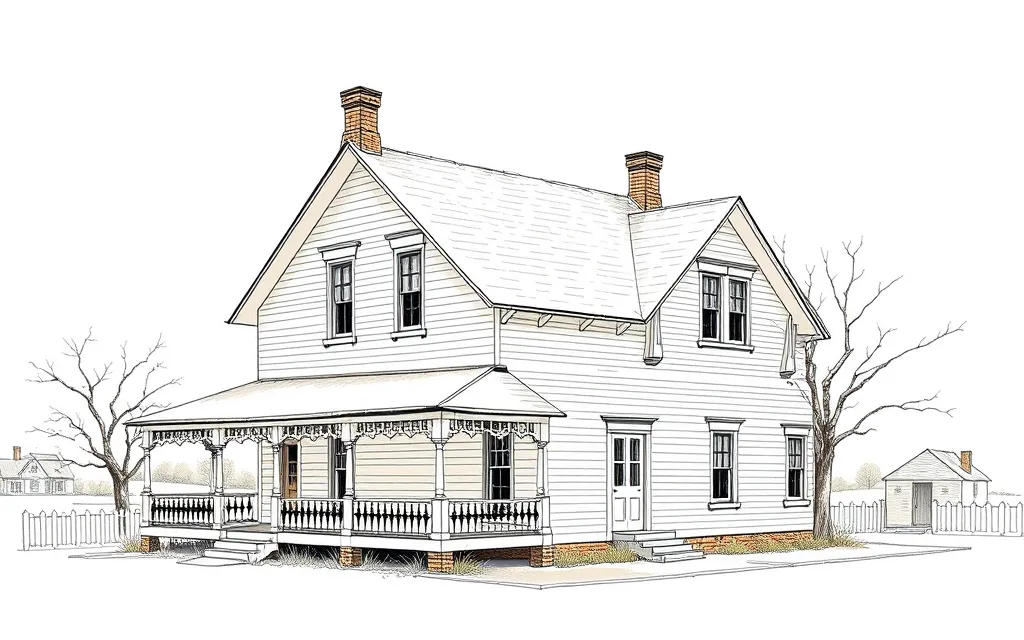 Folk Victorianc. 1870–c. 1910Simple farmhouse and cottage shapes dressed up with factory-made Victorian trim: turned porch posts, spindlework and jigsaw-cut brackets.
Eclecticc. 1880–c. 1940
Around 1900, fashion turned to more faithful copies of historic houses: American colonial, English Tudor and Spanish Mediterranean among them. Architect-designed landmarks led the way, and builders brought the same styles to millions of suburban homes.
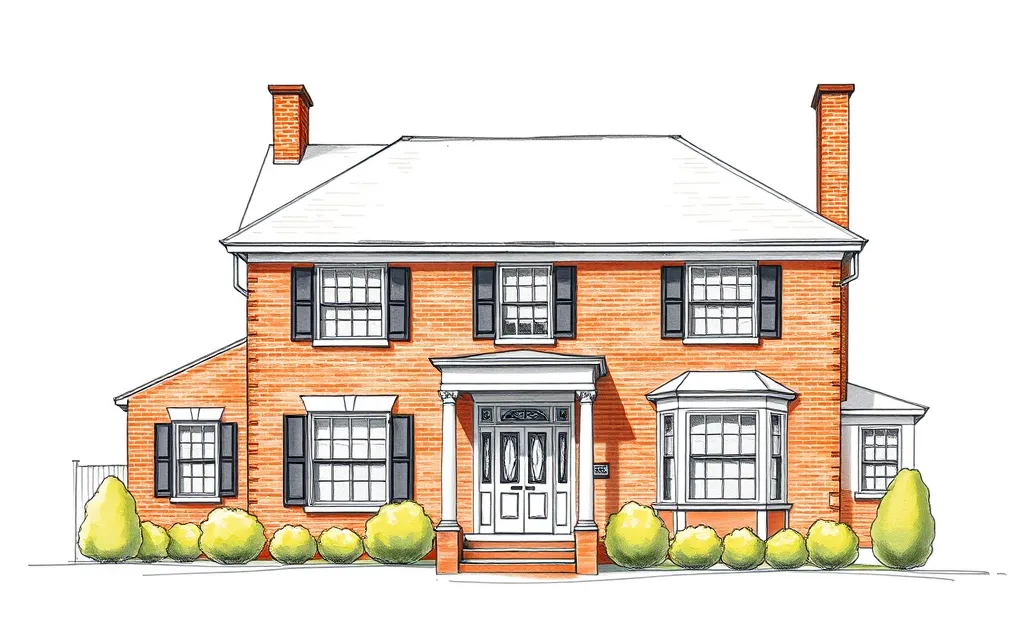 Colonial Revivalc. 1880–c. 1955Symmetrical two-story houses that revive Georgian and Federal details: a centered front door with a decorative pediment or fanlight, multi-pane windows in pairs, and shutters.2 homes on history.house
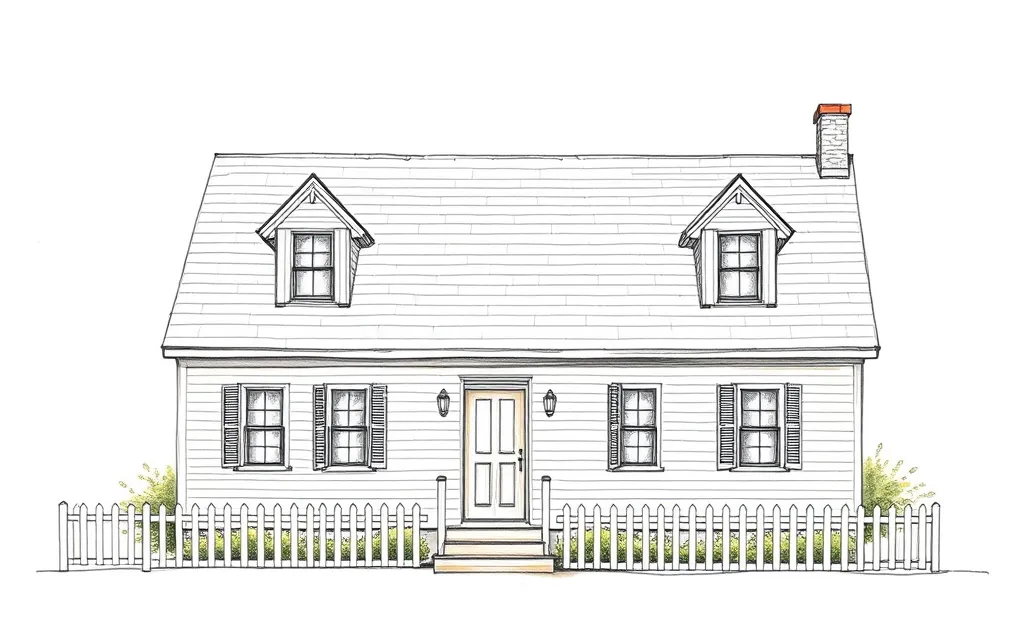 Cape Codc. 1700–c. 1850; revived c. 1925–c. 1955Small, one-and-a-half-story houses with a steep side-gabled roof, a centered front door, little overhang at the eaves and, in later versions, a pair of front dormers.
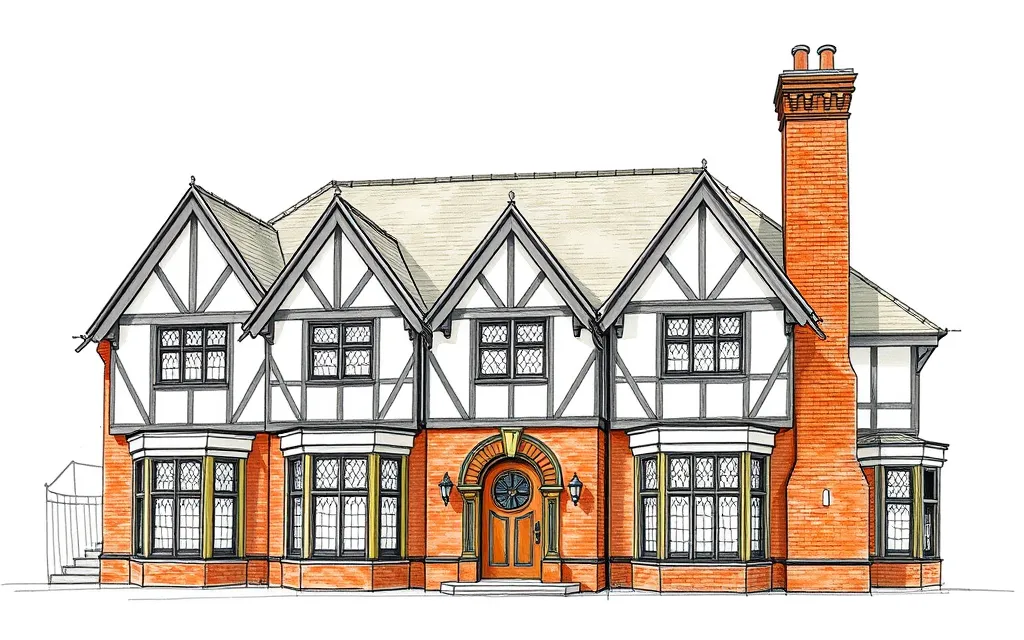 Tudor Revivalc. 1890–c. 1940Picturesque houses with steep, overlapping front gables, decorative half-timbering, tall chimneys with decorative pots, and tall narrow windows in groups.
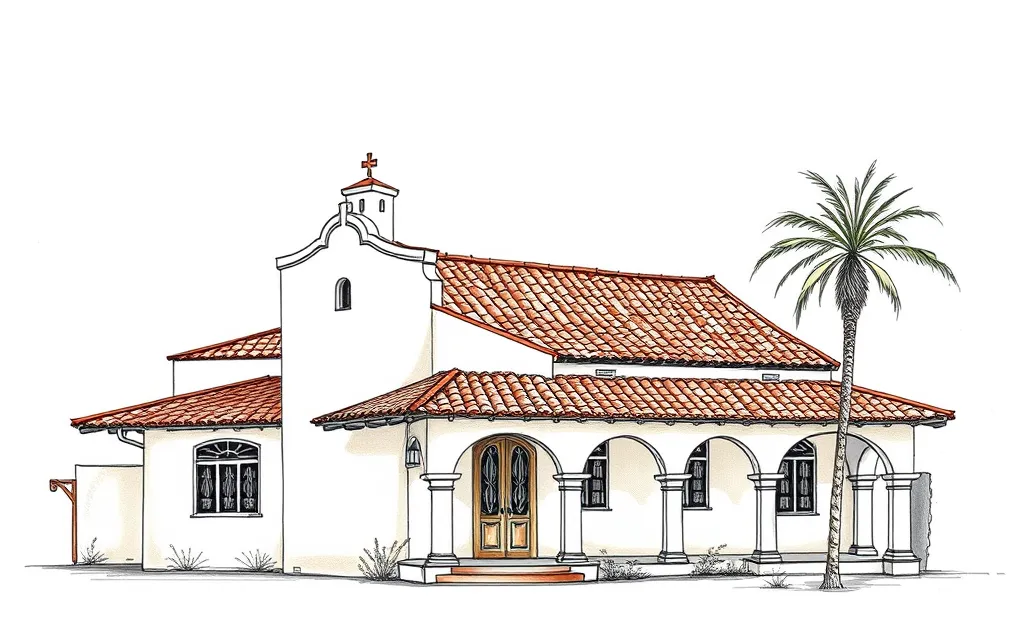 Mission Revivalc. 1890–c. 1920Stucco houses inspired by the Spanish missions of California, with a curved, scalloped parapet, red tile roofs, deep arched porches and plain walls.
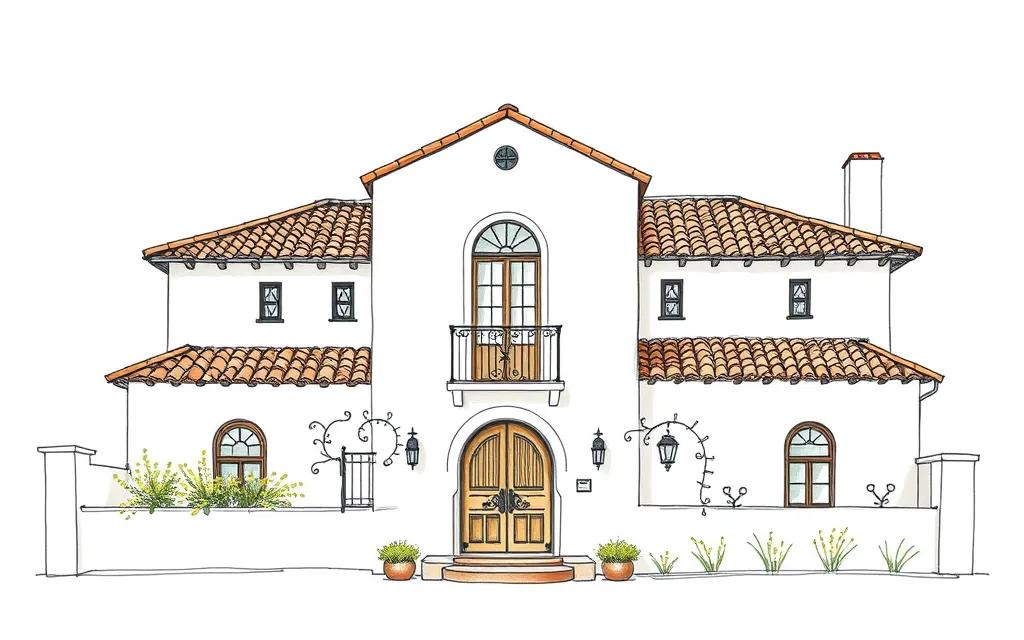 Spanish Colonial Revivalc. 1915–c. 1940Stucco houses with low-pitched red tile roofs, little or no eave overhang, arched windows and doors, wrought-iron grilles and balconies, and often a courtyard.
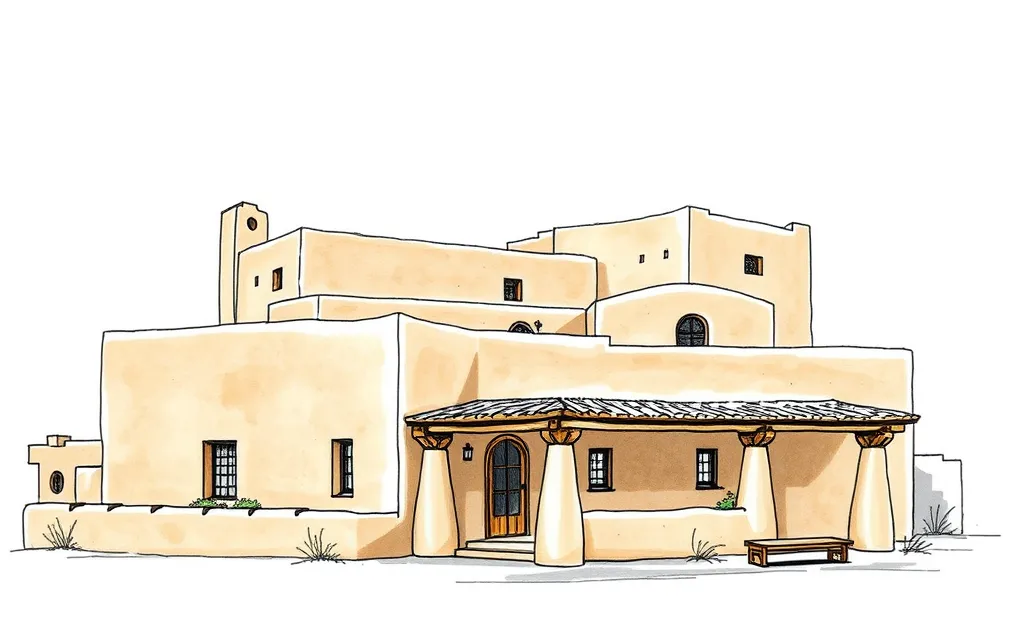 Pueblo Revivalc. 1905–presentFlat-roofed houses with rounded, earth-colored adobe or stucco walls, projecting roof beams (vigas) and stepped, terraced forms modeled on Native American pueblos.
Modernc. 1900–c. 1975
Alongside the revivals, a modern strand rejected historical copying. It ran from the Prairie and Craftsman houses of the early 1900s to the Ranch, Split-level and Mid-century Modern houses that filled the postwar suburbs.
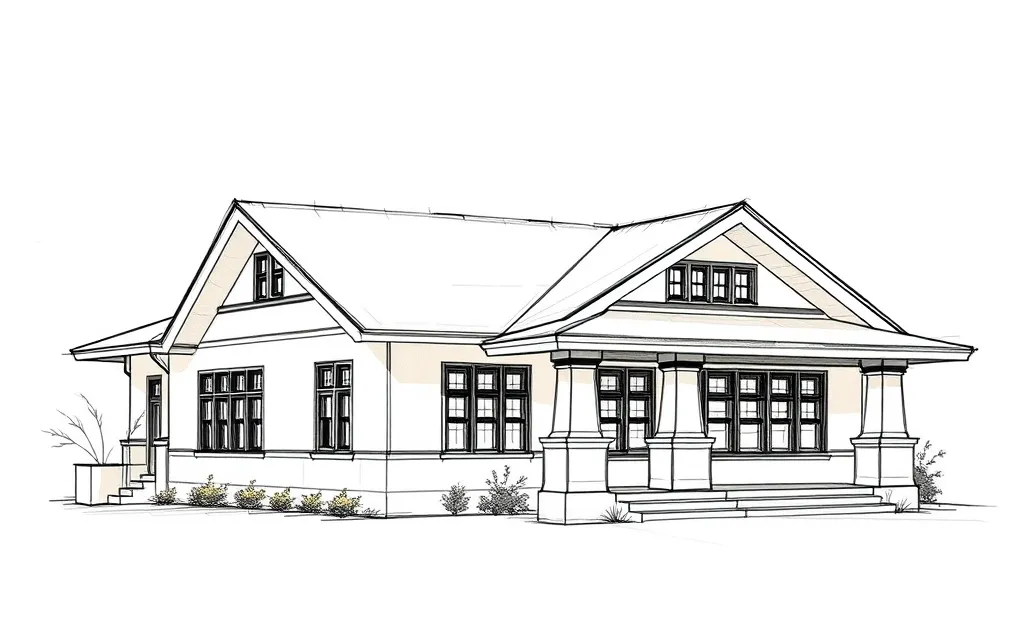 Prairiec. 1900–c. 1920Low, horizontal houses with a low-pitched hipped roof, very wide overhanging eaves, bands of casement windows and massive square porch piers.
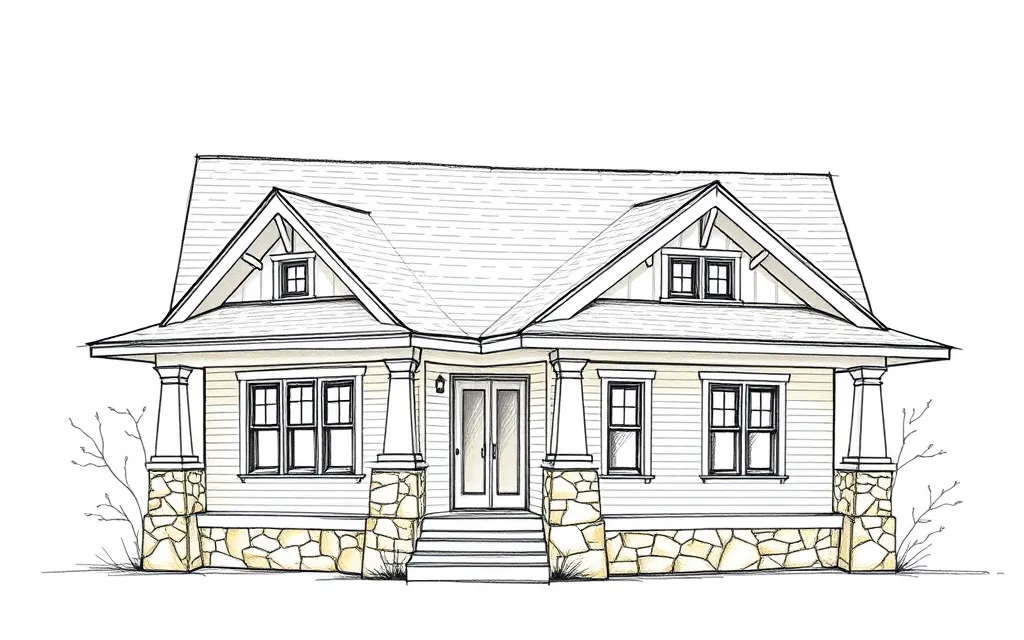 Craftsmanc. 1905–c. 1930Low-pitched gabled houses with wide eaves, exposed rafter tails, triangular knee braces, and a deep front porch on tapered square columns over brick or stone piers.1 home on history.house
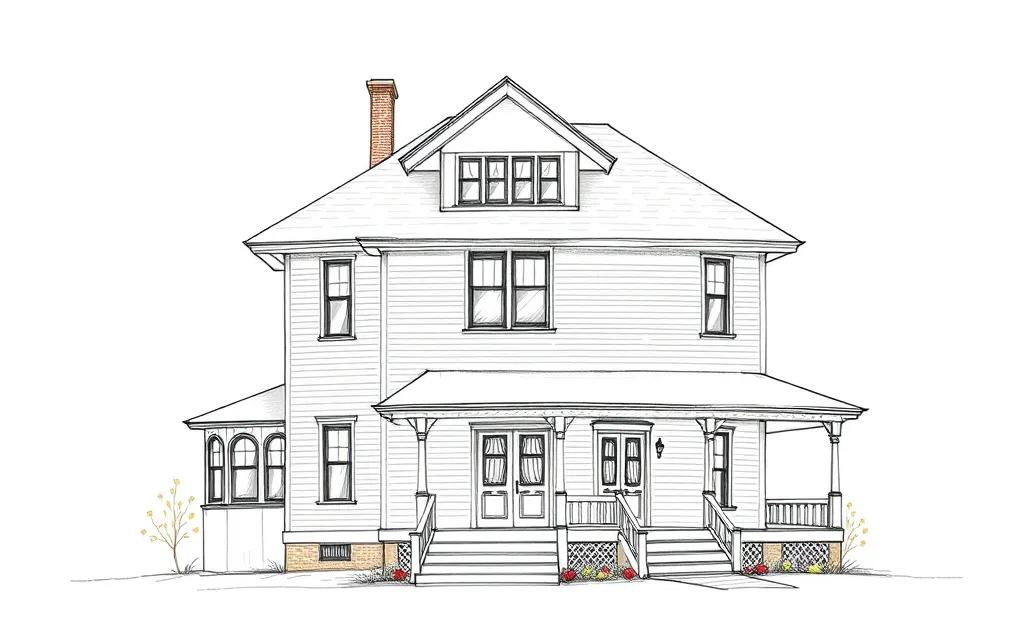 American Foursquarec. 1895–c. 1930Boxy, two-story square houses with a low hipped roof, a large central dormer, and a full-width one-story front porch.
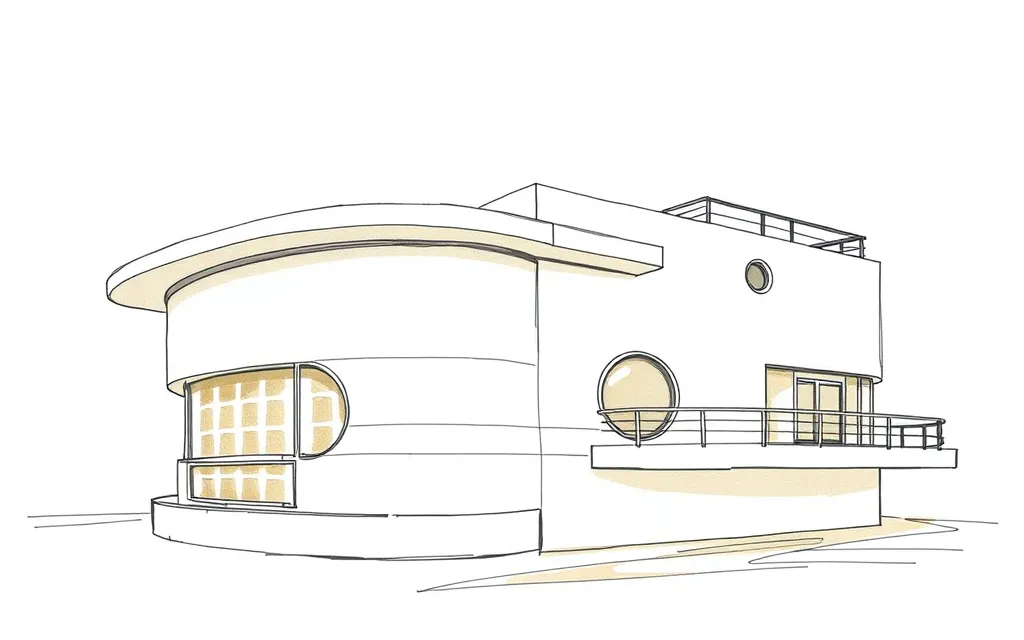 Art Decoc. 1925–c. 1945Smooth-walled modern houses with flat roofs, either stepped and decorated with geometric motifs (Art Deco) or rounded and streamlined like a ship (Art Moderne).
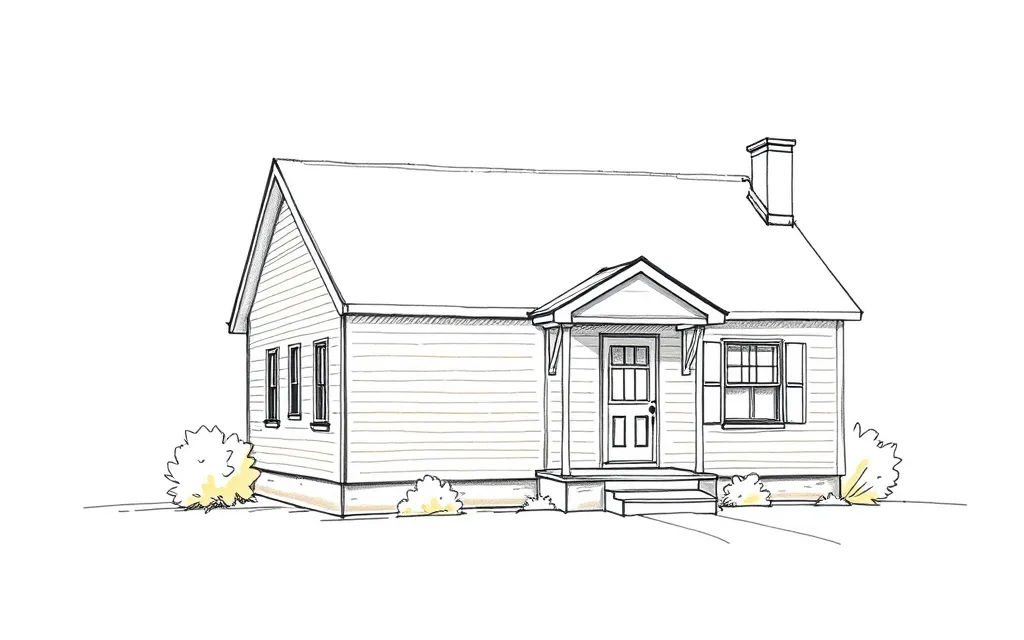 Minimal Traditionalc. 1935–c. 1950Small, simple one-story houses with a low or moderately pitched gable roof, close eaves and a hint of traditional detail, often a front-facing gable and a small porch.
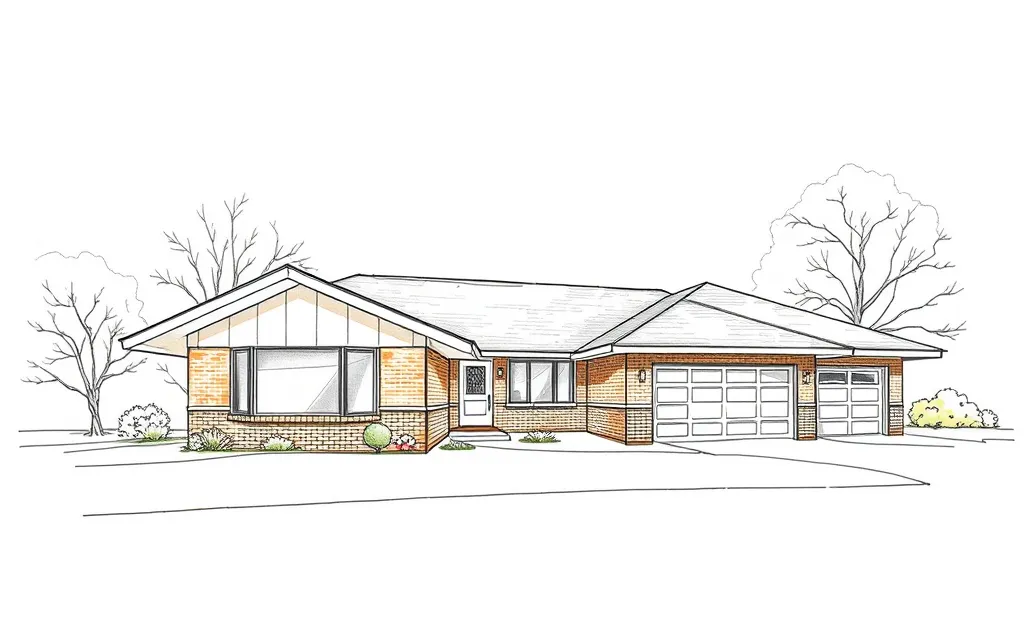 Ranchc. 1935–c. 1975Long, low, one-story houses with a low-pitched roof, wide eaves, an attached garage or carport, a large picture window and a patio at the back.3 homes on history.house
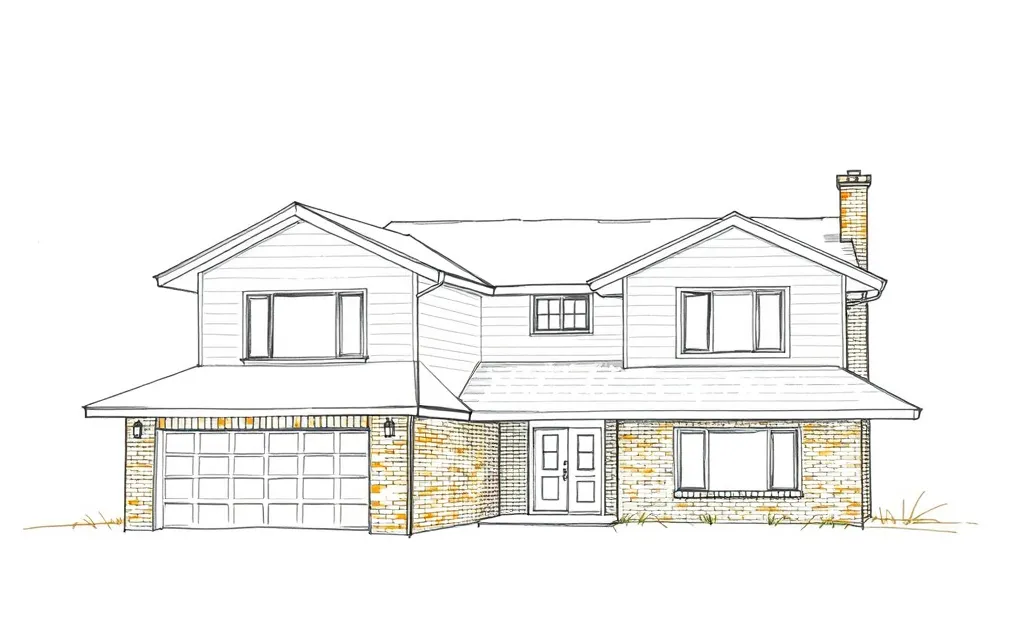 Split-levelc. 1950–c. 1980Ranch-style houses divided into staggered floors, with a one-story wing beside a two-story wing whose lower level sits half a flight below.
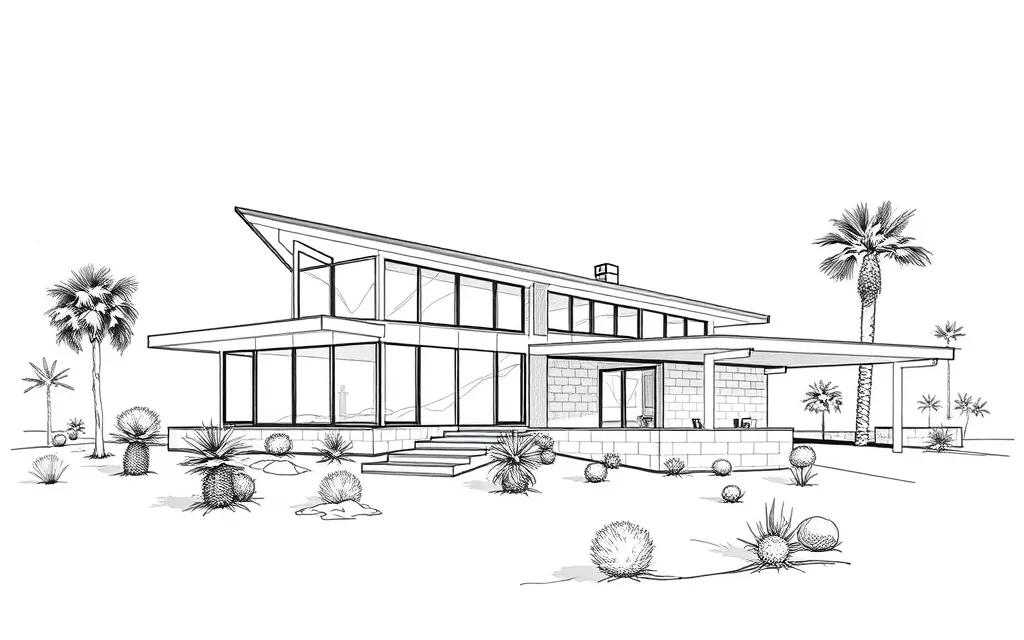 Mid-century Modernc. 1945–c. 1970Modern houses with flat or low-pitched roofs, walls of glass, open plans and post-and-beam structures that bring the outdoors in.
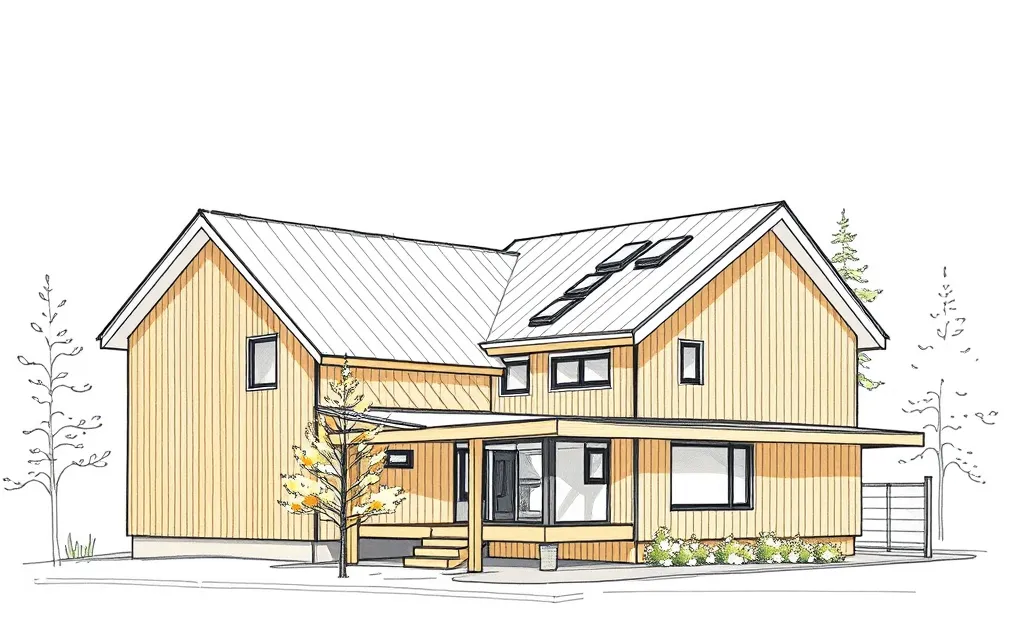 Contemporaryc. 1950–presentModern houses with unusual roof shapes, such as wide gables or angled sheds, natural wood siding, clerestory windows, and few windows facing the street.
New Traditionalc. 1965–
From the late 1960s, builders returned to traditional details, mixing them freely on larger houses. Recent decades have added new favorites such as the Modern Farmhouse.
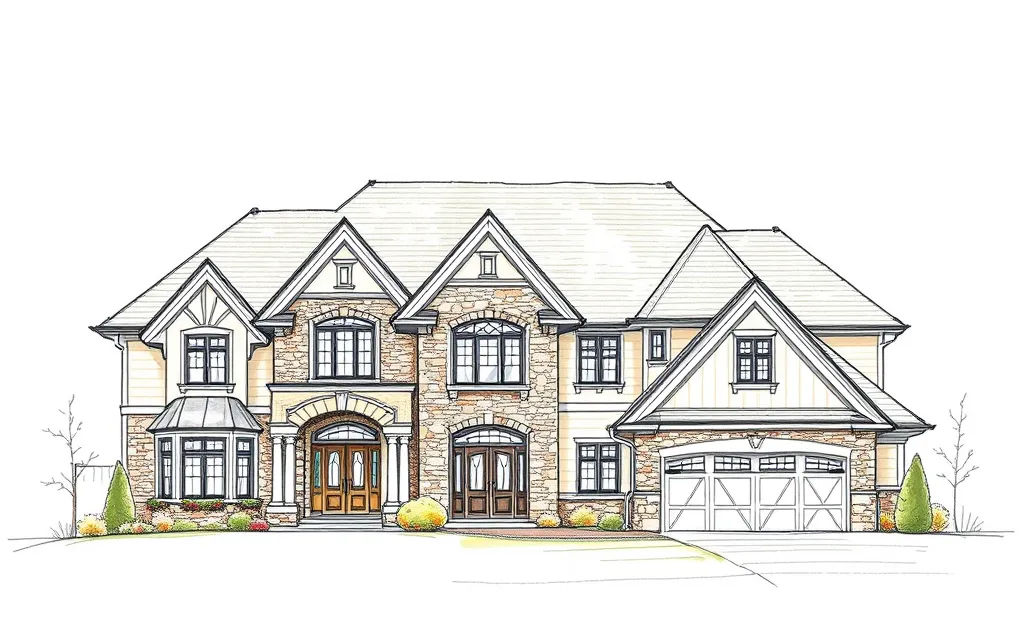 Neo-eclecticc. 1965–presentLarge suburban houses that mix historical details freely: steep, complex rooflines, tall entry porticos, Palladian and arched windows, and brick or stone fronts with siding on the sides.
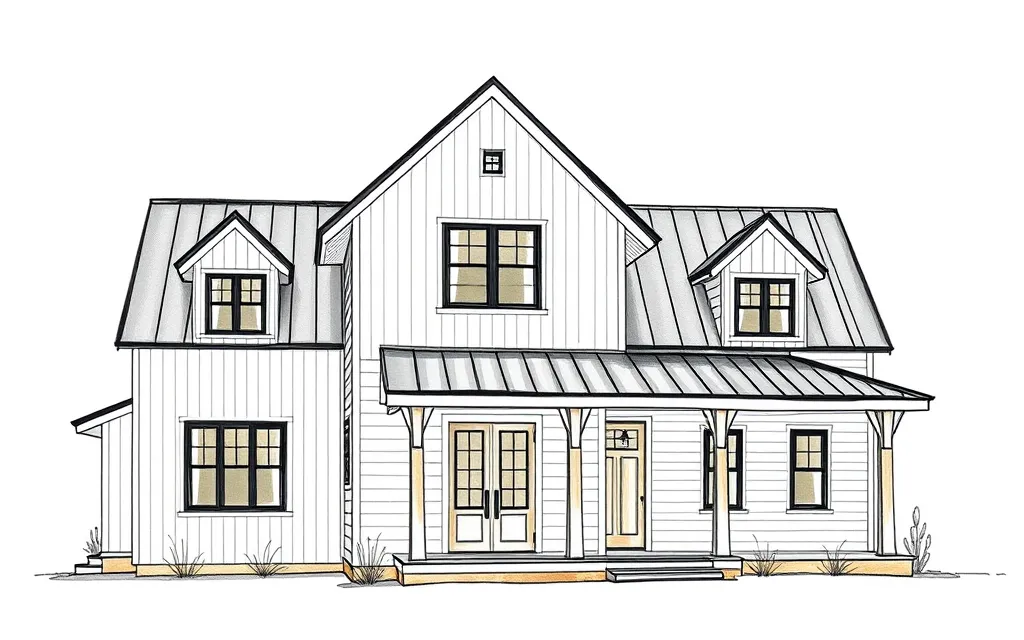 Modern Farmhousec. 2010–presentGabled houses in white board-and-batten siding with black-framed windows, metal roof accents, and a simple covered front porch, mixing farmhouse forms with modern simplicity.
Other house types
Common American house types that are defined by their form rather than a style.