Inter-war Art Deco
c. 1925–c. 1945 · Inter-war period
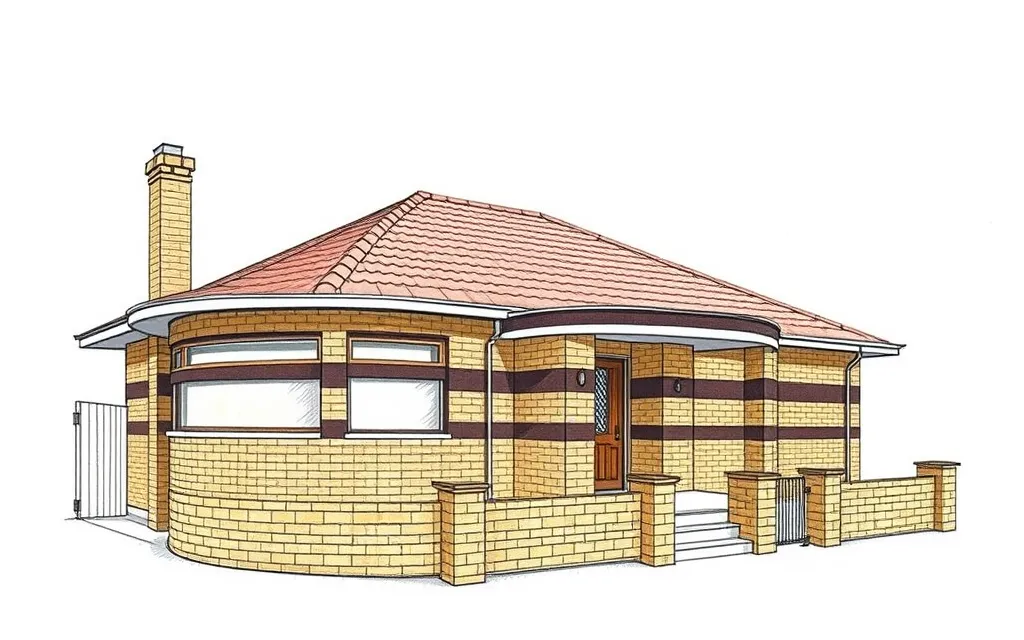
Houses and flats with stepped parapets, vertical fins, zigzag and sunburst motifs, often in contrasting brick, the 'waterfall' house.
Description
Inter-war Art Deco buildings use bold geometric ornament: stepped parapets, vertical fins, zigzags, chevrons and sunbursts. In houses, the style is often seen in the so-called 'waterfall' house, with a curved, stepped front in contrasting cream and brown brick.
Leadlight windows with geometric patterns, matching brick fences and decorative tiles in porches carry the theme through.
Key characteristics
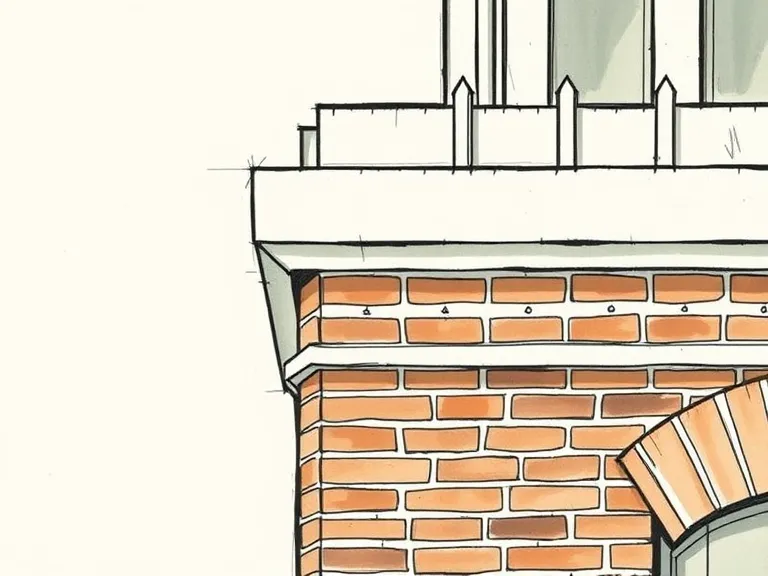
Stepped parapet
A stepped or ziggurat-like parapet with vertical fins or chevrons.
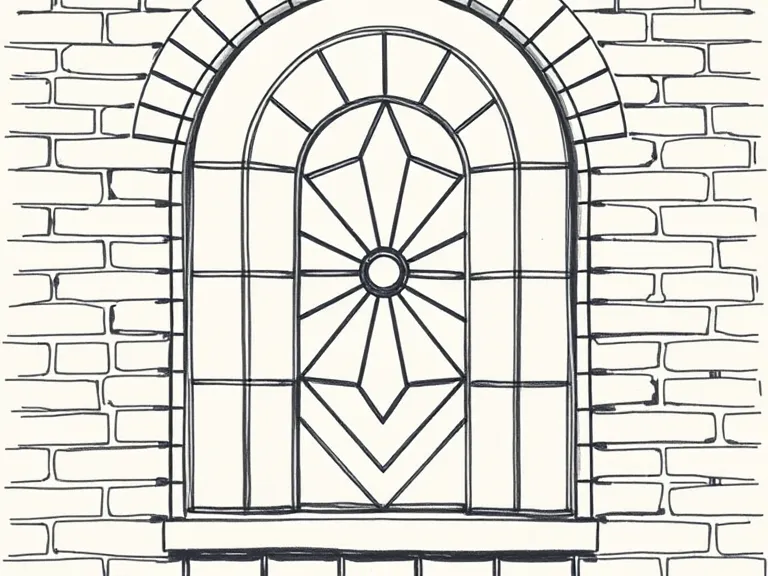
Geometric leadlight
Windows with sunburst, chevron or other geometric leadlight patterns.
Contrasting brick
Cream and manganese (brown) bricks used to pick out bands and details.
Waterfall front
A curved, stepped front, like a waterfall, often with curved corner windows.
Matching fence
A low brick fence with stepped piers matching the house.
Where you'll find it
- Kingsford NSW
- Earlwood NSW
- Potts Point NSW
- Elizabeth Bay NSW
- St Kilda VIC
- Elwood VIC
- Maylands WA
- Mount Lawley WA
History and context
Art Deco takes its name from the 1925 Paris Exposition des Arts Décoratifs. Its geometric ornament spread through cinemas, shops and office buildings in the 1930s, and was taken up for blocks of flats and suburban houses.
The 'waterfall' house with its curved, stepped front was built in large numbers in the late 1930s and, because of wartime shortages, into the 1940s and early 1950s.
Inter-war Art Deco homes on history.house
No homes have been identified in this style yet. Identify your home's style from a photo, or search for an address.
Style names and periods follow Richard Apperly, Robert Irving and Peter Reynolds, Identifying Australian Architecture (1989). Sketches are illustrations generated for this guide, not photographs of real houses.