Victorian Italianate
c. 1850–c. 1890 · Victorian period
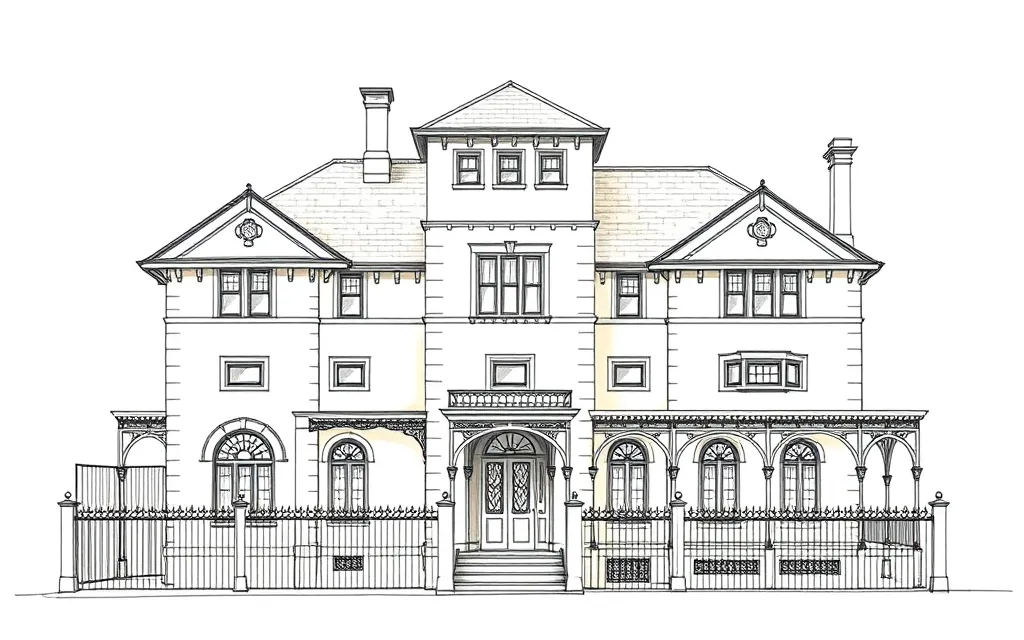
Asymmetrical rendered villas with towers, bay windows, paired eave brackets and arched windows, the signature style of the 1880s boom.
Description
Victorian Italianate houses are based on Italian country villas as seen through English eyes. The typical boom-era villa is asymmetrical, with a projecting front room ending in a bay window, a verandah alongside it, and sometimes a square tower or belvedere.
Walls are usually rendered or in polychrome brick, roofs are hipped with wide eaves on paired brackets, and windows are often arched and grouped. Cast-iron lace on the verandah completes the look.
Key characteristics
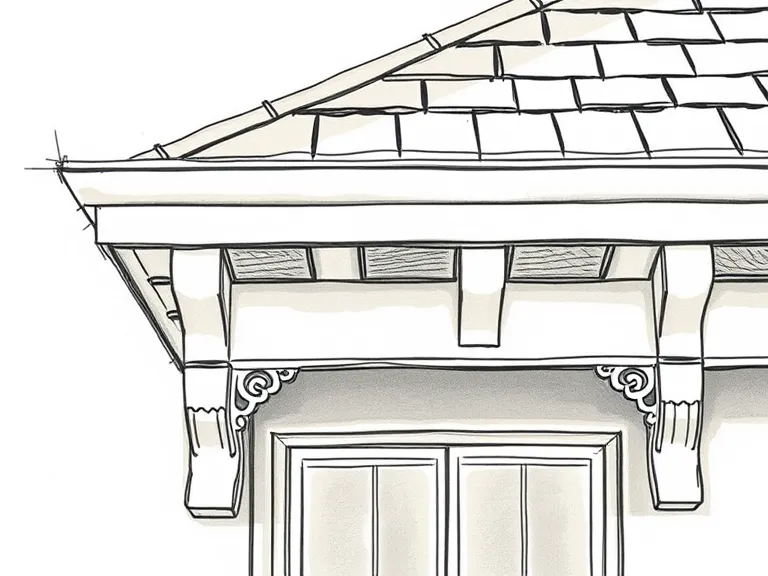
Paired eave brackets
Moulded brackets in pairs under wide eaves, a hallmark of the style.
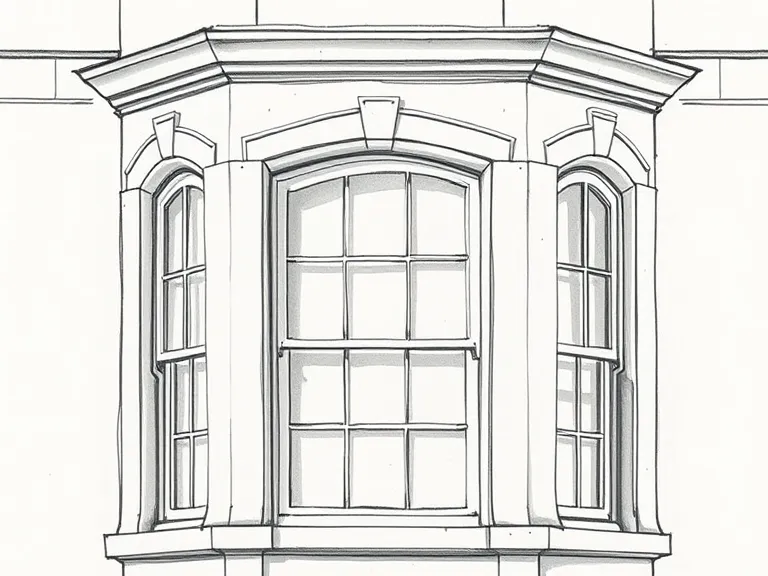
Bay window
A canted (angled) bay window on the projecting front room, often with arched sashes.
Asymmetrical front
A projecting wing on one side and a verandah on the other.
Tower
On larger houses, a square tower or belvedere with arched windows.
Arched and grouped windows
Round-arched windows, often grouped in pairs or threes.
Cast-iron lace
Cast-iron verandah friezes, brackets and a matching front fence.
Where you'll find it
- Kew VIC
- Hawthorn VIC
- St Kilda VIC
- South Yarra VIC
- Brighton VIC
- Ashfield NSW
- Burwood NSW
- Petersham NSW
- Stanmore NSW
- North Adelaide SA
History and context
The Italianate villa became fashionable in England after Queen Victoria's Osborne House (1845–51). In Australia it became the favourite style of the long boom from the 1850s to 1890, especially in Melbourne, where the land boom of the 1880s filled new suburbs with Italianate villas.
Smaller single-fronted and double-fronted cottages copied the look in miniature, with a bay window, brackets and lace, so the style spread right through society. The 1890s depression ended it.
Victorian Italianate homes on history.house
No homes have been identified in this style yet. Identify your home's style from a photo, or search for an address.
Style names and periods follow Richard Apperly, Robert Irving and Peter Reynolds, Identifying Australian Architecture (1989). Sketches are illustrations generated for this guide, not photographs of real houses.