Victorian Second Empire
c. 1860–c. 1890 · Victorian period
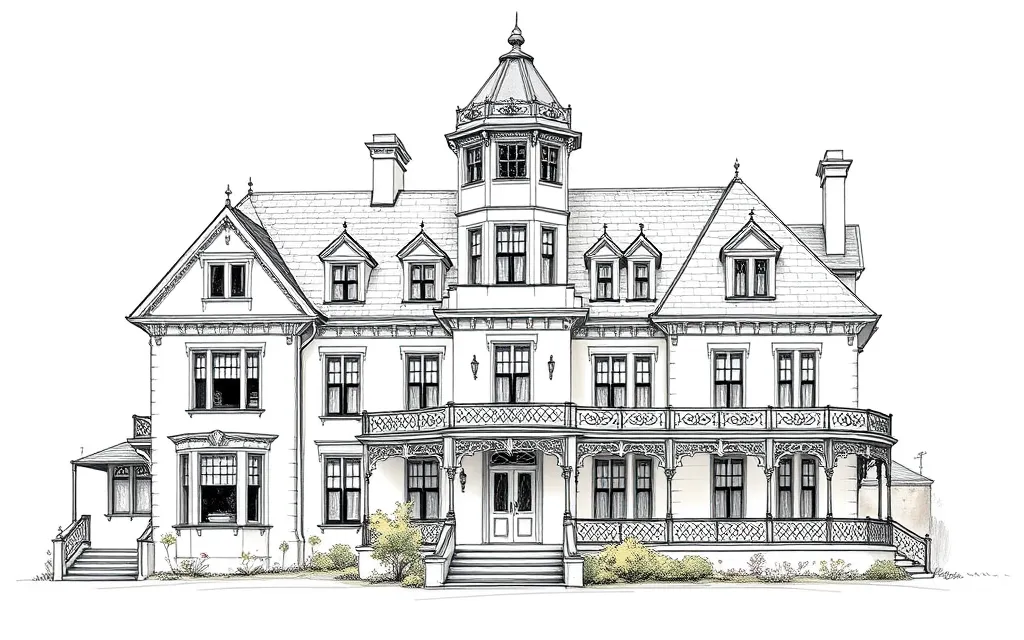
Grand houses with steep mansard roofs, dormer windows and iron cresting, after the Paris of Napoleon III.
Description
Victorian Second Empire buildings are recognised by the mansard roof: a steep lower slope, often curved, with dormer windows, and a flatter top. Towers and pavilions are capped by their own mansards, and the roofline is finished with iron cresting.
In Australia, the style was used for public buildings and a small number of grand houses. It is rare on ordinary homes.
Key characteristics
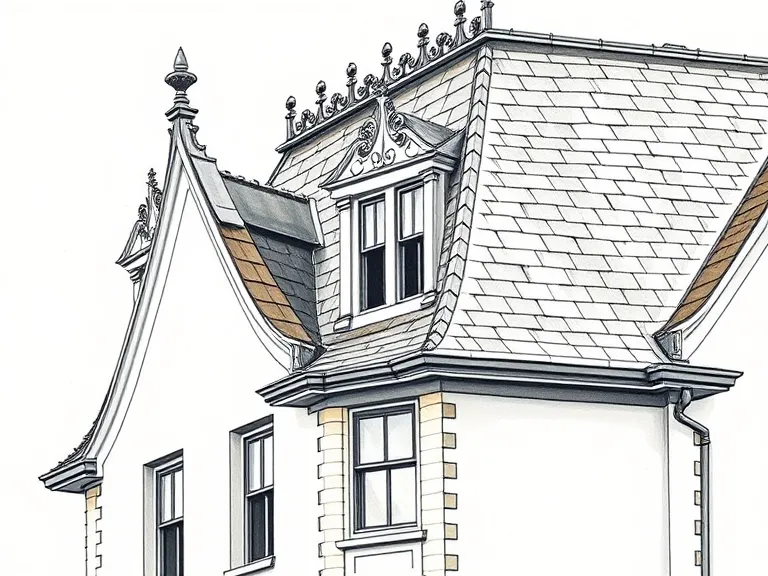
Mansard roof
A steep, double-pitched roof, often slated in patterns, with dormer windows.
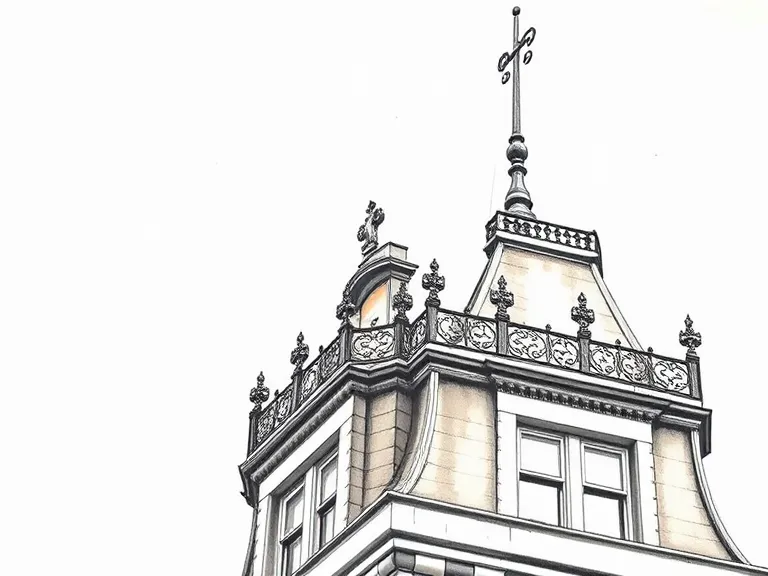
Iron cresting
Decorative cast-iron cresting and finials along the ridges and tower tops.
Tower or pavilions
A central tower or end pavilions, each with its own mansard.
Rich ornament
Elaborate window surrounds, cornices and brackets in render.
Where you'll find it
Second Empire houses are uncommon. Labassa in Caulfield North (remodelled in the 1890s) is one of the best known.
- Caulfield North VIC
- Toorak VIC
- Kew VIC
- Ashfield NSW
- Burwood NSW
History and context
The style is named after the Second Empire of Napoleon III (1852–1870), when Baron Haussmann's rebuilding of Paris made the mansard roof a symbol of modern luxury. It spread to Britain and America in the 1860s and reached Australia soon after.
In the colonies it was used mostly for town halls, banks and hotels, and for a handful of mansions built with gold-rush and land-boom fortunes.
Victorian Second Empire homes on history.house
No homes have been identified in this style yet. Identify your home's style from a photo, or search for an address.
Style names and periods follow Richard Apperly, Robert Irving and Peter Reynolds, Identifying Australian Architecture (1989). Sketches are illustrations generated for this guide, not photographs of real houses.