Post-war International
c. 1940–c. 1960 · Post-war period
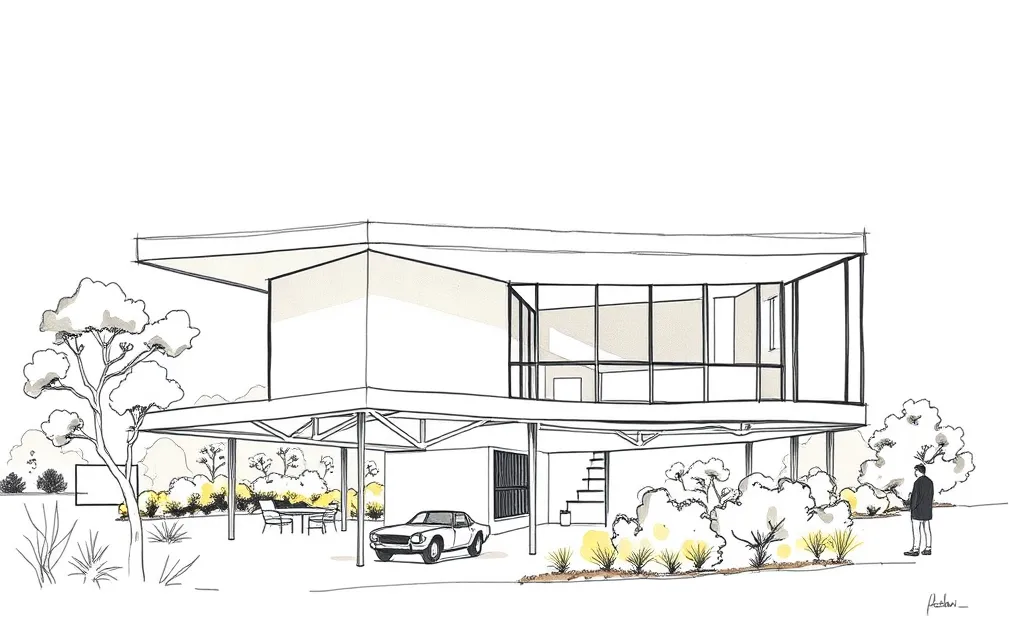
Modernist houses with flat or skillion roofs, walls of glass, open plans and crisp geometric forms, sometimes raised on slender columns.
Description
Post-war International houses follow the principles of the European modern movement: simple geometric forms, flat or skillion roofs, large areas of glass, and open-plan living spaces that flow out to the garden.
Structure is often expressed, with slender steel or timber columns and cantilevers, and some houses are lifted above the ground. Colour is used sparingly, with white walls and natural timber, and sometimes bold primary-coloured accents.
Key characteristics
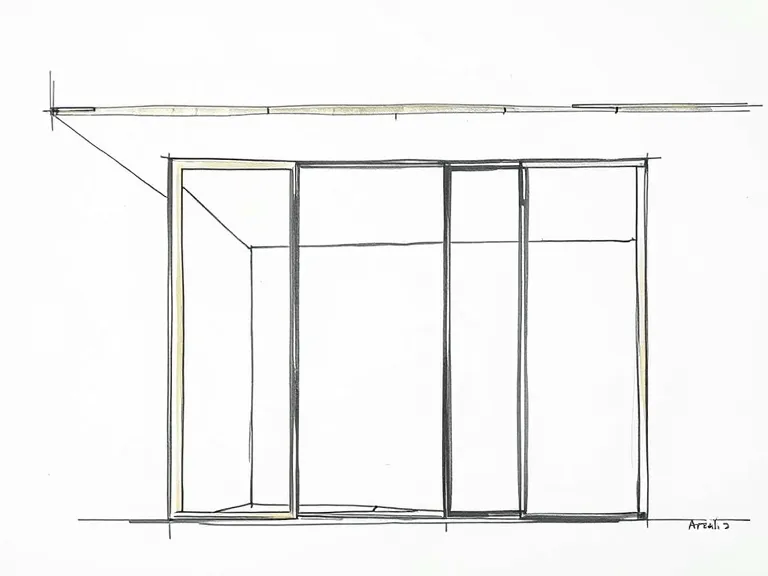
Walls of glass
Floor-to-ceiling glass with slender frames, opening living spaces to the outdoors.
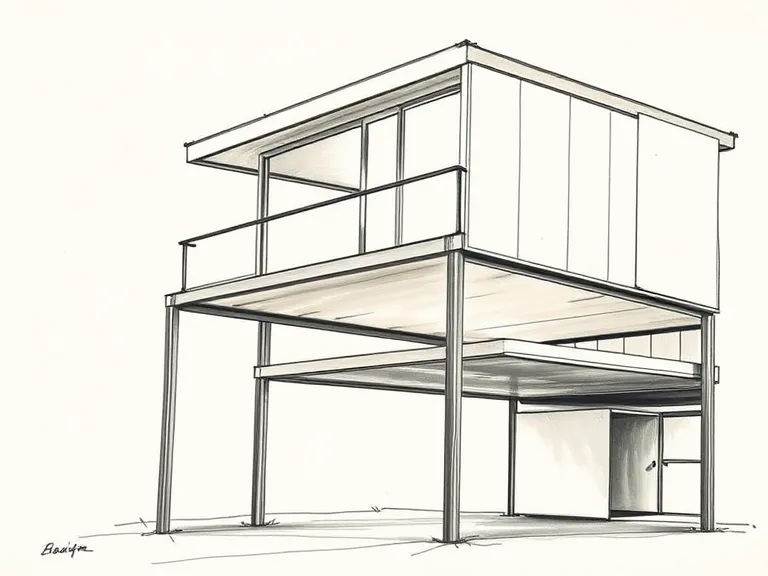
Raised on columns
Houses lifted on slender columns (pilotis), with carports or terraces beneath.
Flat or skillion roof
A flat or single-pitch skillion roof with thin edges.
Open plan
Living, dining and kitchen areas flowing together.
Geometric forms
Clean rectangular boxes without applied ornament.
Sun control
Eaves, louvres and sunshades placed to control summer sun.
Where you'll find it
- Wahroonga NSW
- Turramurra NSW
- Castlecrag NSW
- Killara NSW
- Mosman NSW
- Kew VIC
- Beaumaris VIC
- Balwyn VIC
On history.house so far: Mosman (4), Artarmon (1), Balwyn (1), Bawley Point (1), Bilgola Plateau (1), Clovelly (1), Dee Why (1), Kingsford (1), Kurraba Point (1), Werrington Downs (1).
History and context
Building was heavily restricted during the Second World War and for some years after, but young architects returned from service, or arrived as migrants, keen to build in the modern way. Harry Seidler, who trained under Walter Gropius and Marcel Breuer, completed the Rose Seidler House at Wahroonga for his parents in 1950, and it became a landmark of modern design in Australia.
Modern houses were often built on cheap, steep or bushy blocks that suited their light structures. Many ordinary post-war houses also took up modern features such as large windows, skillion roofs and open plans.
Post-war International homes on history.house
13 homes identified as Post-war International from their style analysis.
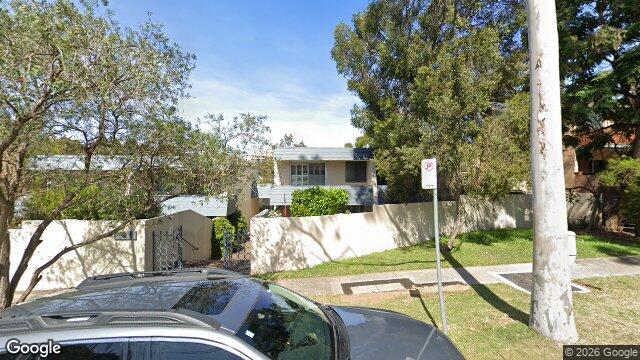
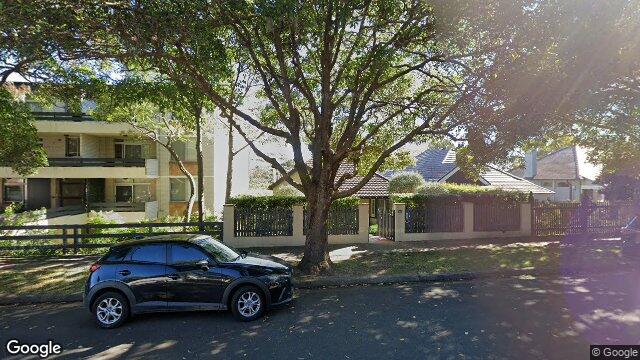
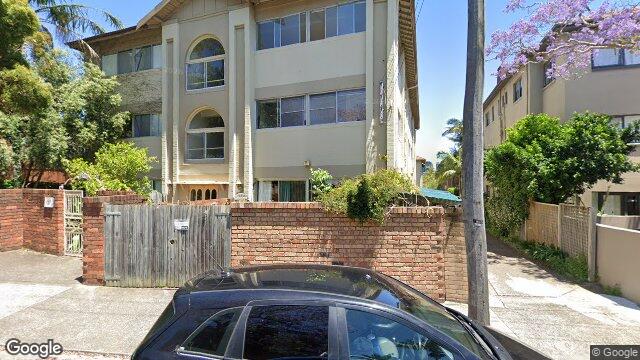
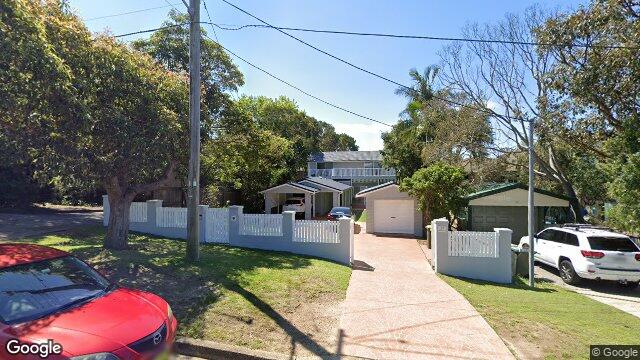
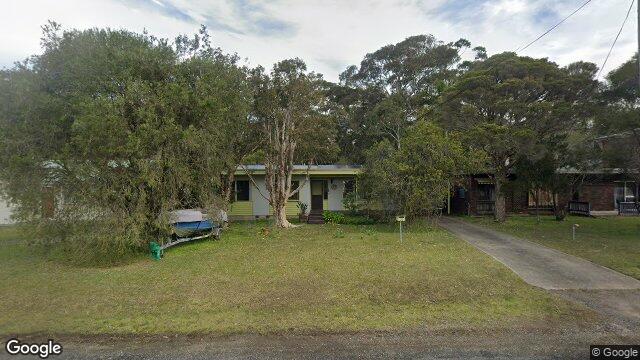
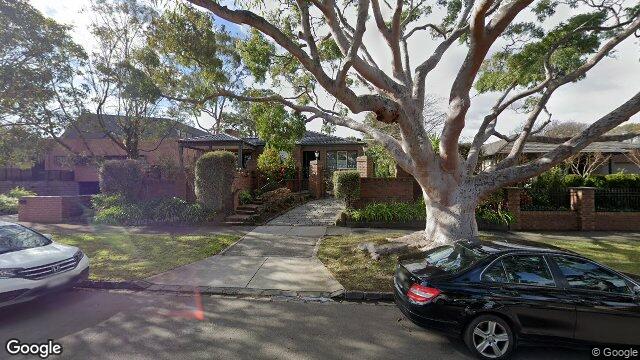
- 2 Mandolong Rd, Mosman NSW 2088, AustraliaPost-war International · built 1940–1969
Google Street View
- 2 Palmer St, Artarmon NSW 2064, AustraliaPost-war International · built 1950–1973
Google Street View
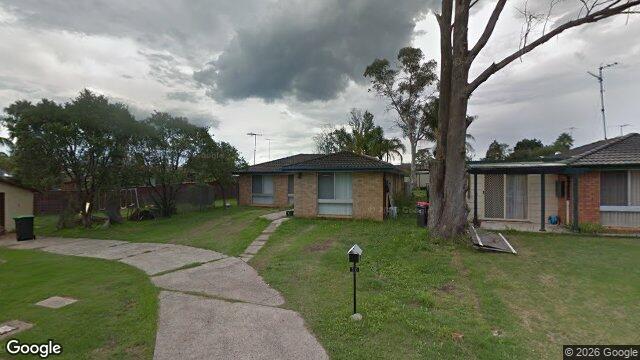
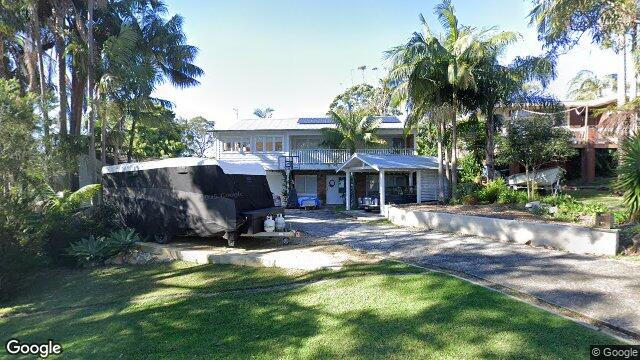
- 10 Swagman Pl, Werrington Downs NSW 2747, AustraliaPost-war International · built 1960–1973
Google Street View
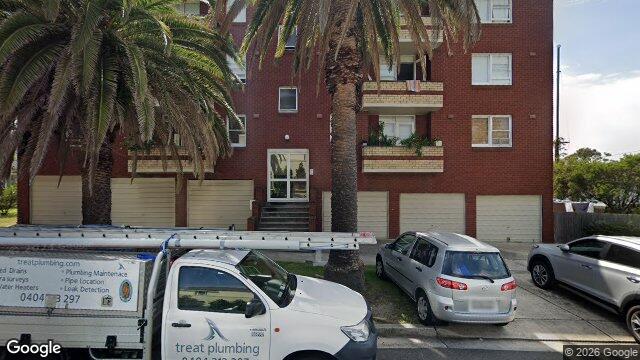
- 15 Boundary St, Clovelly NSW 2031, AustraliaPost-war International · built 1950–1970
Google Street View
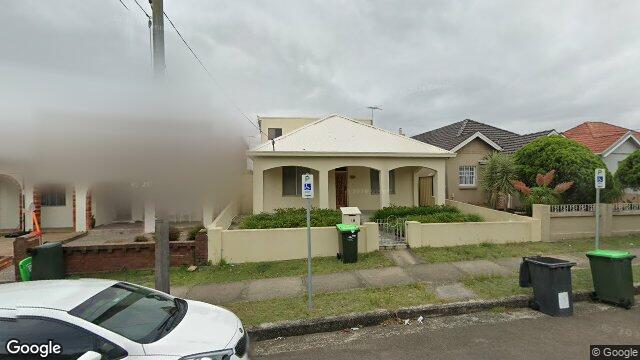
- 18 Bass St, Kingsford NSW 2032, AustraliaPost-war International · built 1940–1959
Google Street View
- 54 Shadforth St, Mosman NSW 2088, AustraliaPost-war International · built 1950–1969
Google Street View
- 137 Kurraba Rd, Kurraba Point NSW 2089, AustraliaPost-war International · built 1940–1950
Google Street View
- 57 Redman Rd, Dee Why NSW 2099, AustraliaPost-war International · built 1950–1979
Google Street View
- 22 Rosemary Ave, Bawley Point NSW 2539, AustraliaPost-war International · built 1950–1970
Google Street View
- 8 Iramoo St, Balwyn VIC 3103, AustraliaPost-war International · built 1949–1960
Google Street View
- 16 Bilkurra Ave, Bilgola Plateau NSW 2107, AustraliaPost-war International · built 1950–1970
Google Street View
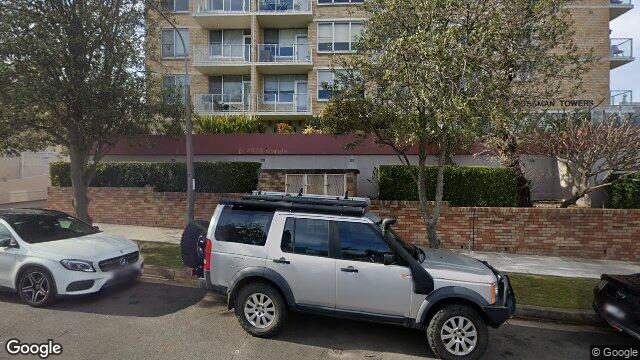
- 22 Mosman St, Mosman NSW 2088, AustraliaPost-war International · built 1960–1980
Google Street View
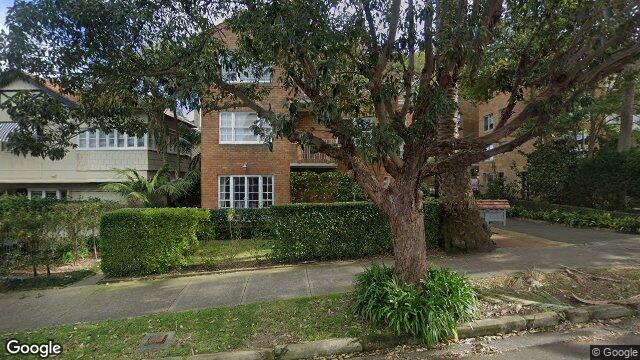
- 86 Raglan St, Mosman NSW 2088, AustraliaPost-war International · built 1940–1950
Google Street View
Style names and periods follow Richard Apperly, Robert Irving and Peter Reynolds, Identifying Australian Architecture (1989). Sketches are illustrations generated for this guide, not photographs of real houses.