Australian flats, units and townhouses
A guide to recognising Australian flats, apartments and attached homes, from the first blocks of flats before the First World War to today's apartment towers, and from public housing double units to villa units and townhouses.
Heritage studies name inter-war flats by the period styles of their day, such as Art Deco, Functionalist or Spanish Mission, because builders dressed a few standard plans in whichever style was in fashion. Each of those styles has its own page here, as it appears on flats, alongside the plain blocks and the kinds of flat building, such as the walk-up, the home unit block and the Housing Commission tower, that a period style doesn't describe.
Federation and Inter-war flatsc. 1900–c. 1945
Purpose-built flats appeared in Sydney and Melbourne around Federation and boomed in the 1920s and 1930s along the tram and railway lines and near the harbour and beaches. Builders used a handful of standard plans, usually two flats either side of a stair on each floor, and dressed them in one of the styles of the day.
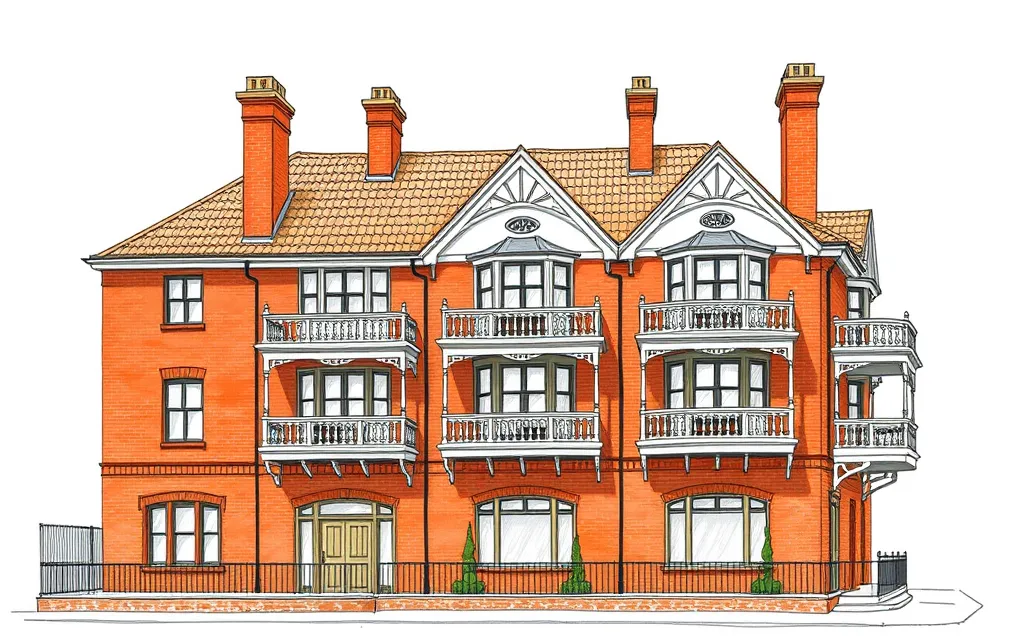 Federation Flatsc. 1900–c. 1918The first purpose-built blocks of flats, in red brick and roughcast with gables, bay windows and verandahs, built to look like large Federation houses.
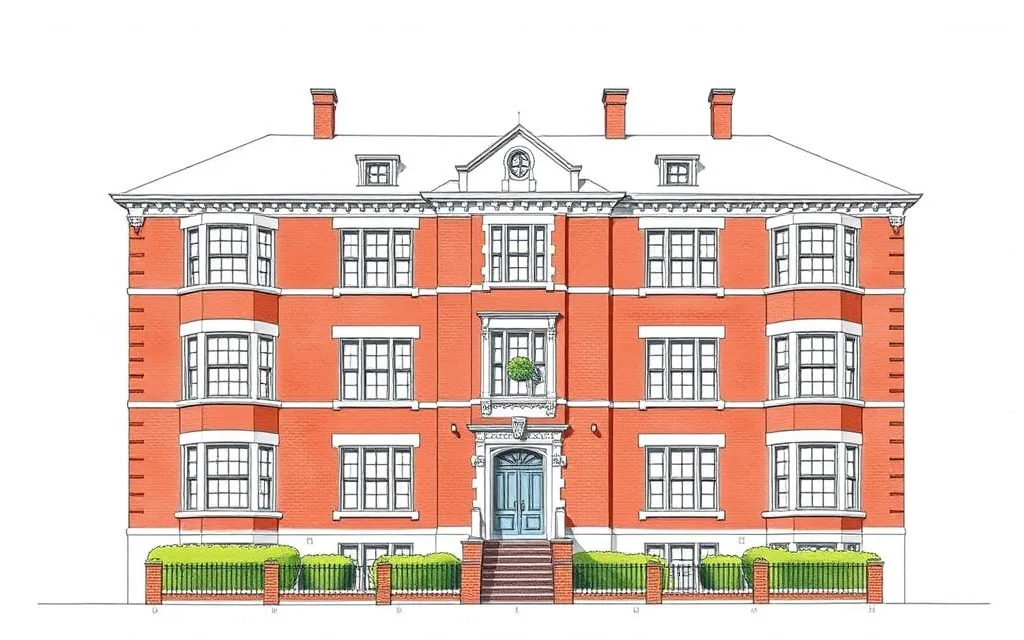 Inter-war Georgian Revival Flatsc. 1915–c. 1945Symmetrical blocks of flats in face brick or render with multi-pane windows, shutters, a hipped roof and a classical entrance.
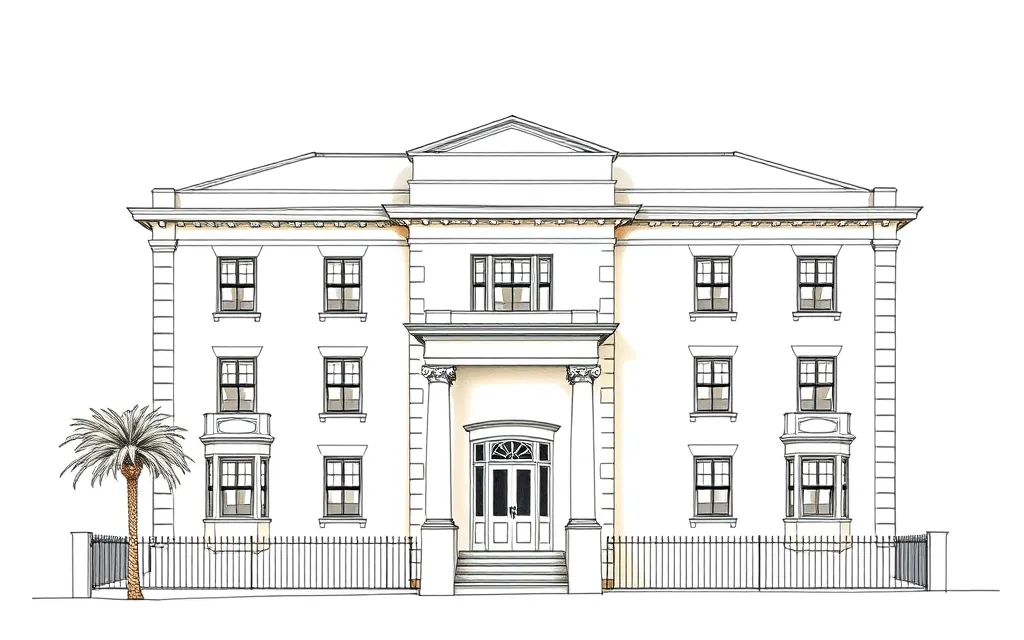 Inter-war Free Classical Flatsc. 1915–c. 1940Symmetrical rendered blocks of flats with a central entry portico, pilasters and a classical cornice, giving a standard walk-up an air of dignity.
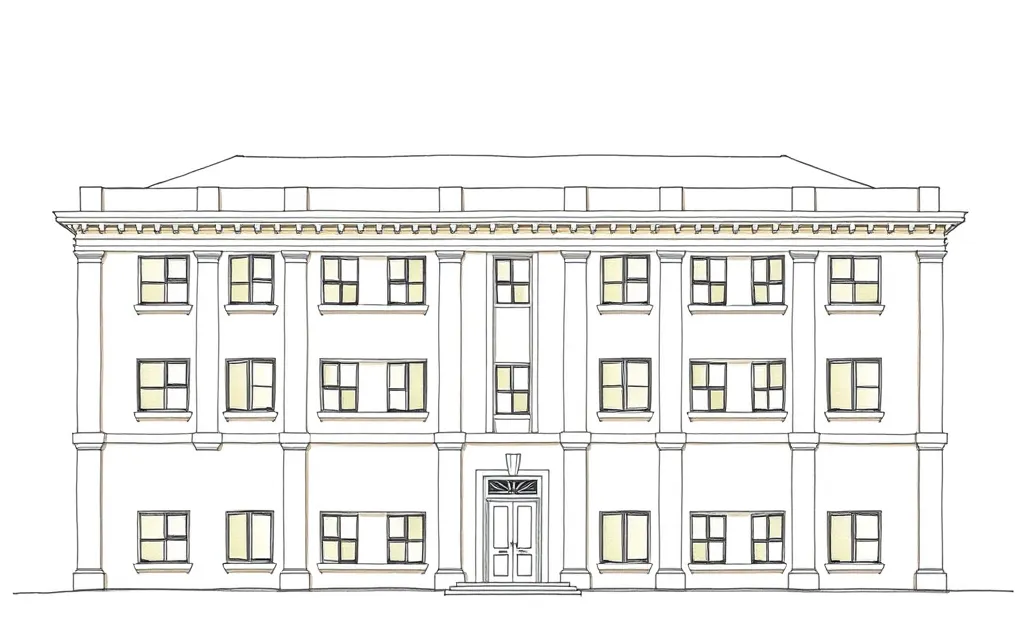 Inter-war Stripped Classical Flatsc. 1925–c. 1950Symmetrical blocks of flats with classical proportions but the ornament pared back: plain piers, flat parapets and an emphatic entrance.
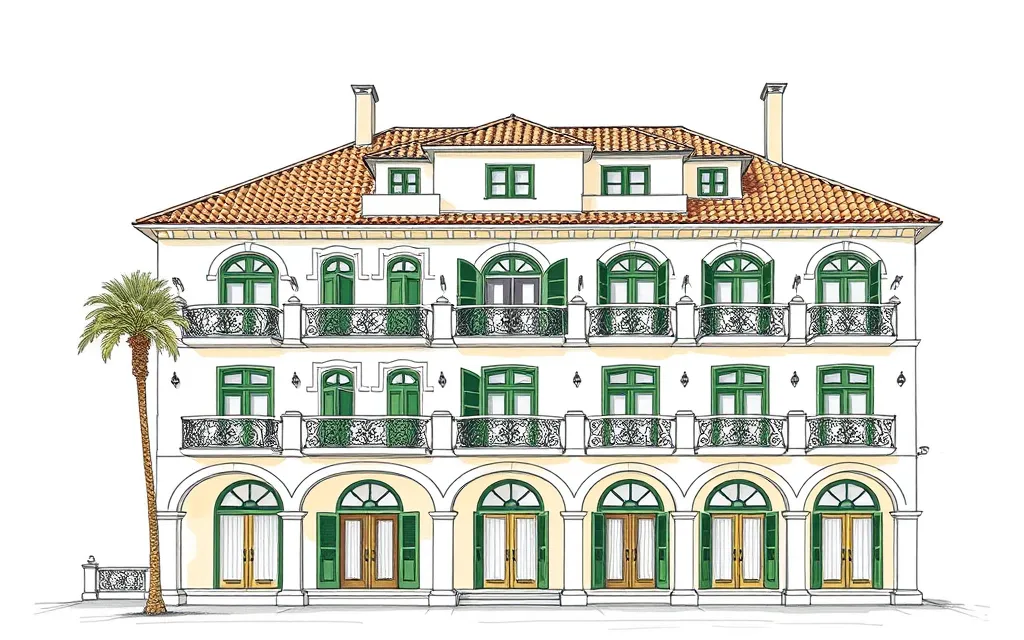 Inter-war Mediterranean Flatsc. 1920–c. 1945Light-coloured rendered blocks of flats with arched loggias, balconies with wrought iron and low hipped tile roofs.
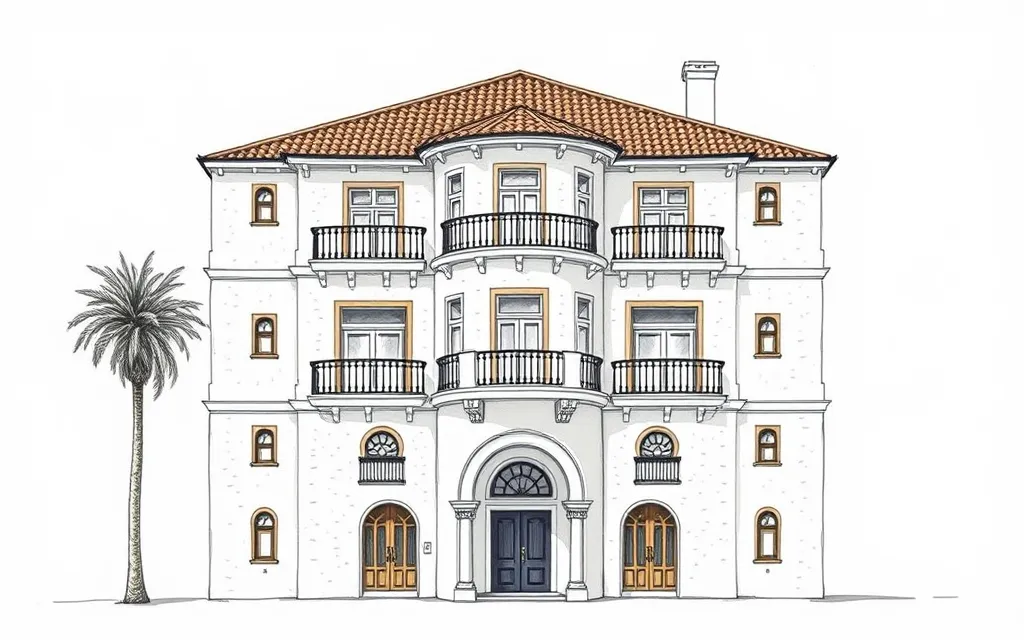 Inter-war Spanish Mission Flatsc. 1925–c. 1940Blocks of flats in textured white stucco with Cordoba-tiled roofs, shaped parapets, twisted columns and grouped arched windows.
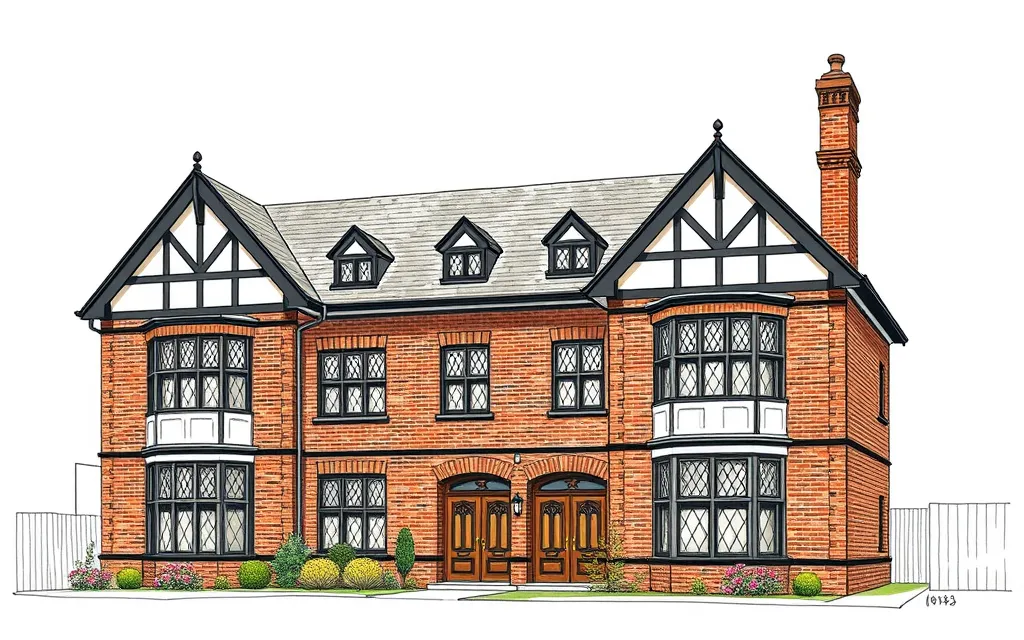 Inter-war Old English Flatsc. 1925–c. 1945Clinker brick blocks of flats with steep half-timbered gables, decorative bargeboards and diamond-paned leadlight casements.
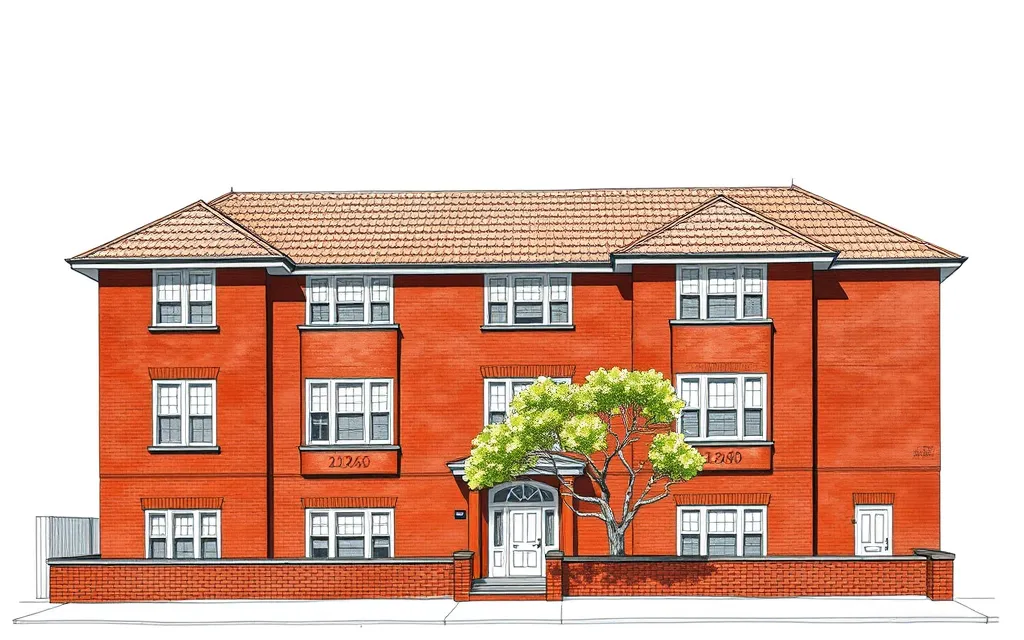 Inter-war Bungalow Flatsc. 1915–c. 1940Dark face brick blocks of flats with a hipped or pyramid tile roof, shingled bays, battened gables and white-painted sash windows.
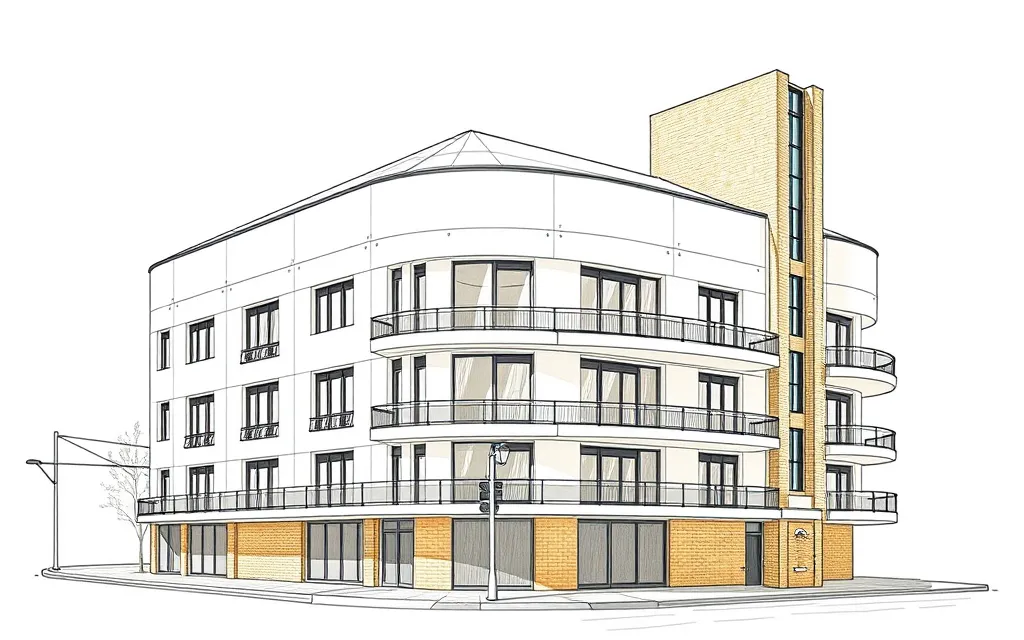 Inter-war Functionalist Flatsc. 1930–c. 1945White or cream blocks of flats with flat roofs, curved corners, bands of steel-framed windows, glass bricks and cantilevered balconies.
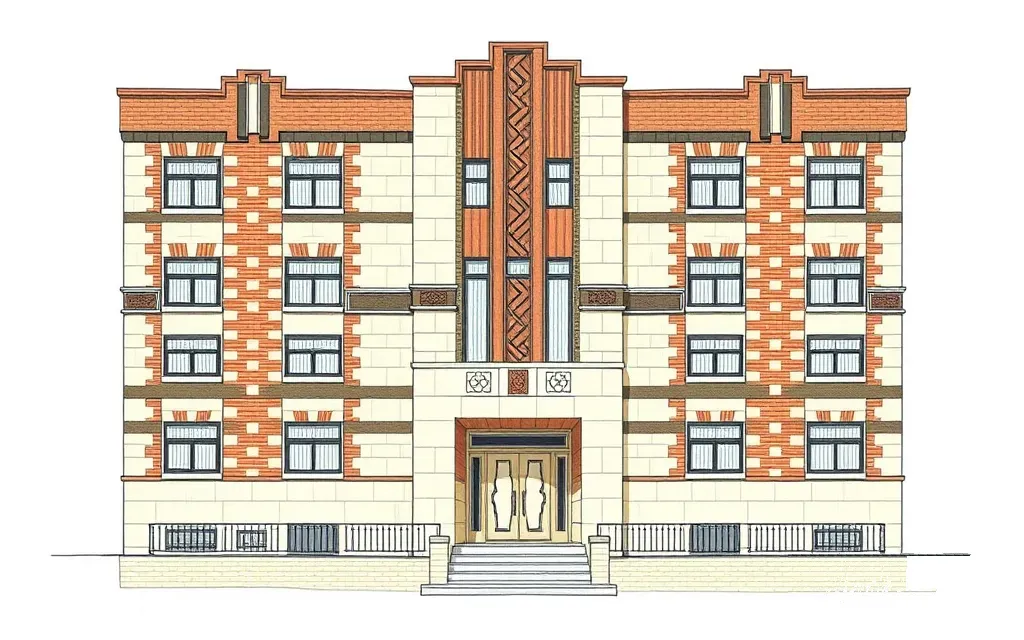 Inter-war Art Deco Flatsc. 1925–c. 1945Blocks of flats in patterned face brick with stepped parapets, vertical fins over the stair, chevrons and decorative grilles.
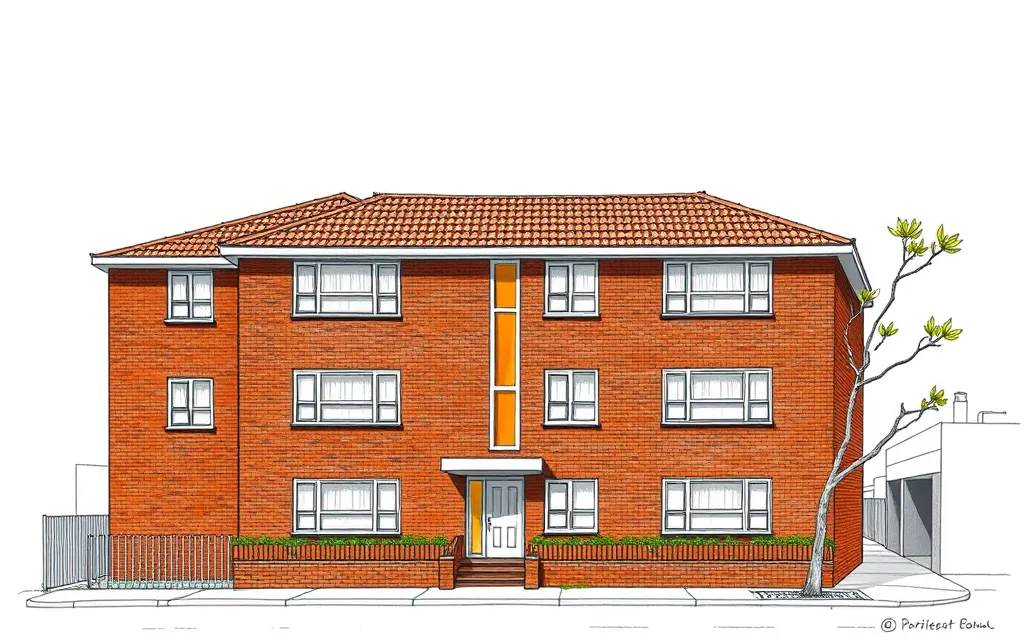 Inter-war Utilitarian Flatsc. 1915–c. 1950Plain two- and three-storey walk-up blocks of dark face brick with a hipped tile roof and little ornament, the most common inter-war flat building.
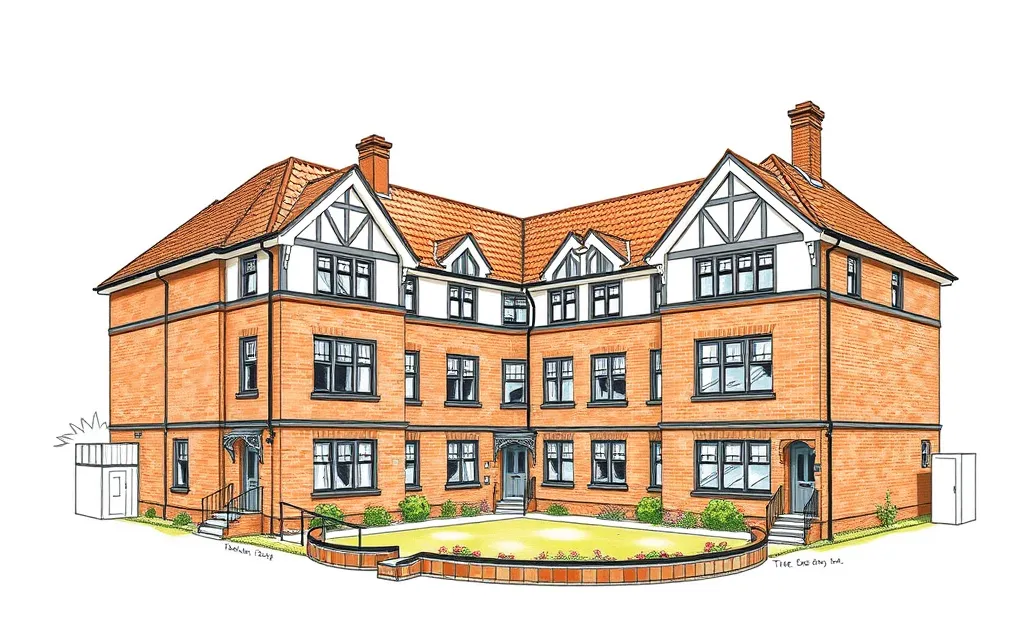 Inter-war Garden Flatsc. 1920–c. 1945Two-storey blocks of flats in Melbourne's eastern and bayside suburbs, set around a garden court, each flat with its own entrance.
Post-war flatsc. 1945–c. 1975
After the Second World War, a housing shortage, migration and, from 1961, strata title brought a second flat boom. Architects designed modernist blocks for the harbour and bayside suburbs, builders filled the middle-ring suburbs with walk-ups, and the housing commissions built walk-up estates for public renters.
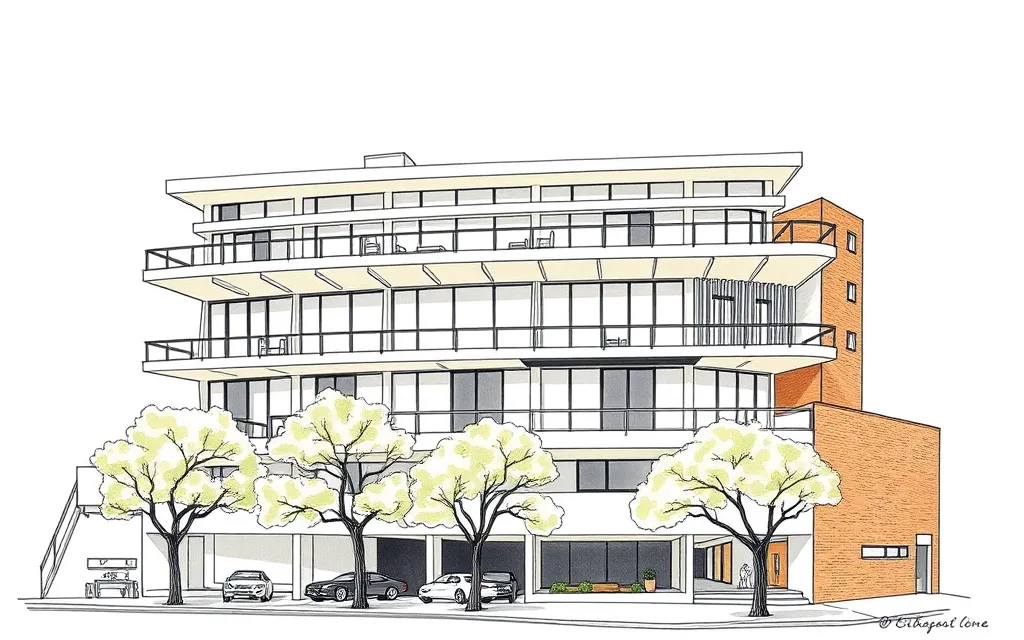 Post-war International Flatsc. 1945–c. 1970Architect-designed modernist blocks of flats with flat roofs, bands of windows, sun-shading, cantilevered balconies and open ground floors.
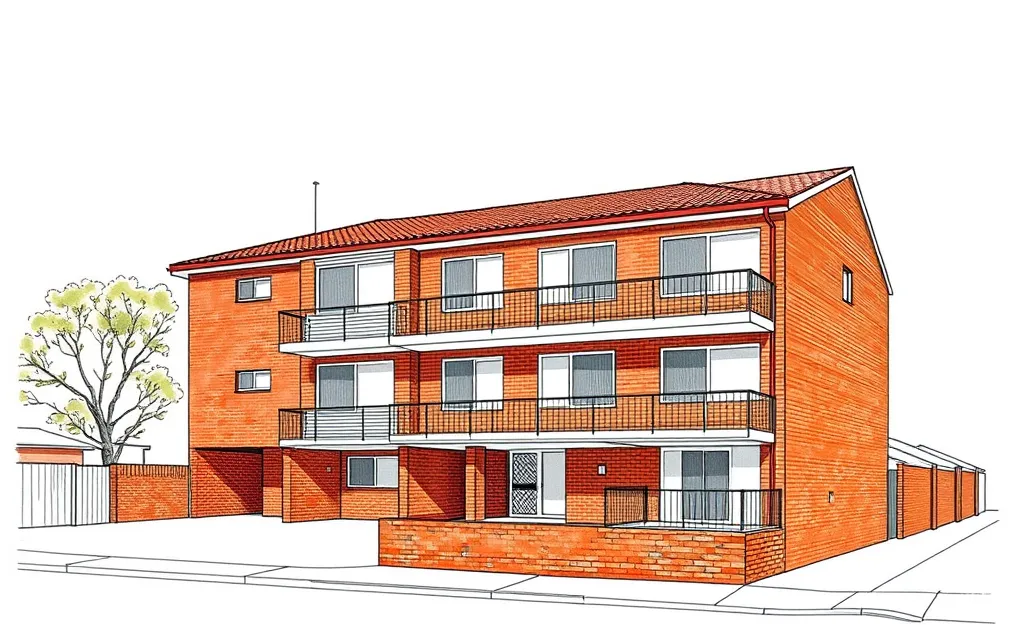 Post-war Walk-up Flatsc. 1950–c. 1975Plain two- and three-storey blocks of flats in face brick, with a shared stair, small balconies and carports, built in their thousands across the suburbs.
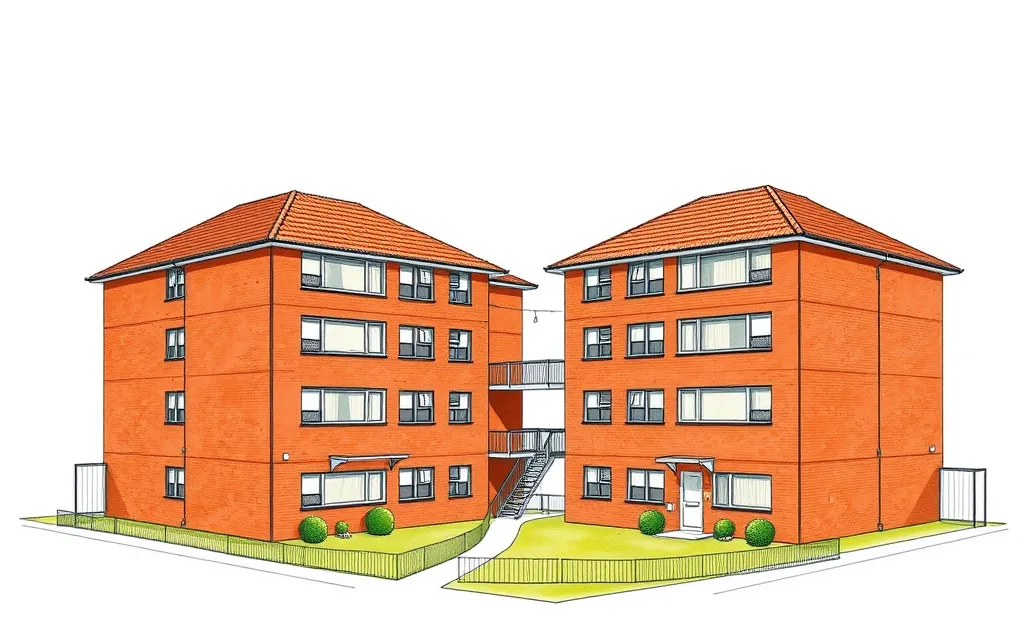 Housing Commission Walk-up Flatsc. 1945–c. 1975Plain three- and four-storey blocks of public housing flats in brick or concrete panels, repeated across an estate with open stairs and shared lawns.
Late twentieth-century flatsc. 1960–c. 2000
Strata title made it possible to buy a single flat, and blocks with lifts, from mid-rise home units to towers, rose along the harbour, the beaches and around suburban centres. Public housing towers went up in the inner suburbs of Melbourne and Sydney, and architects explored concrete Brutalism, then Late Modern and Post-Modern forms.
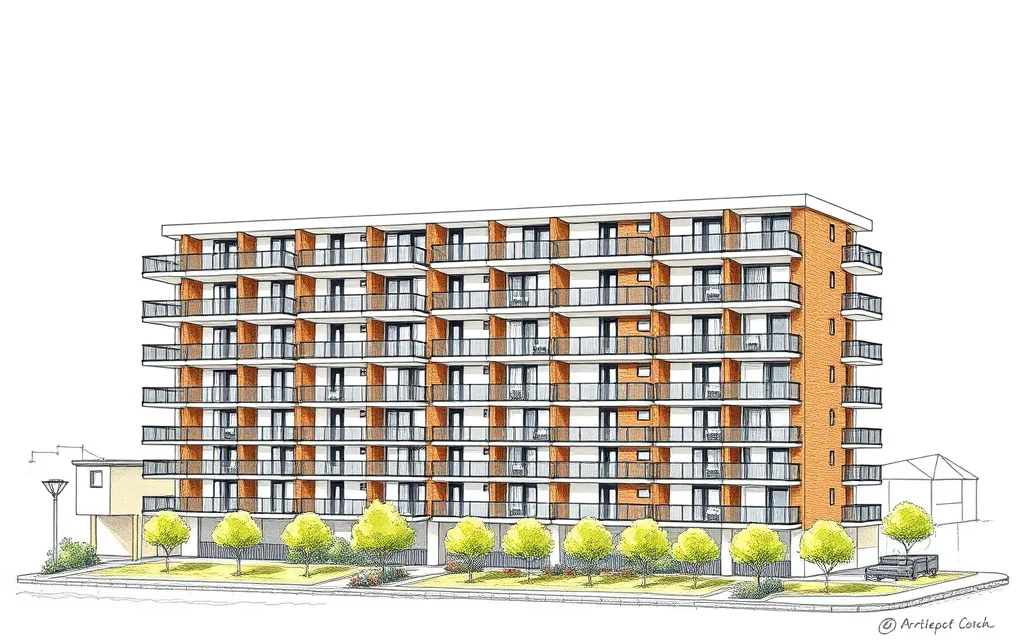 Late Twentieth-Century Home Unitsc. 1960–c. 1990Strata-titled blocks of home units with lifts, from five-storey blocks to high-rise towers with balconies on every floor, built once strata title made flat ownership possible.
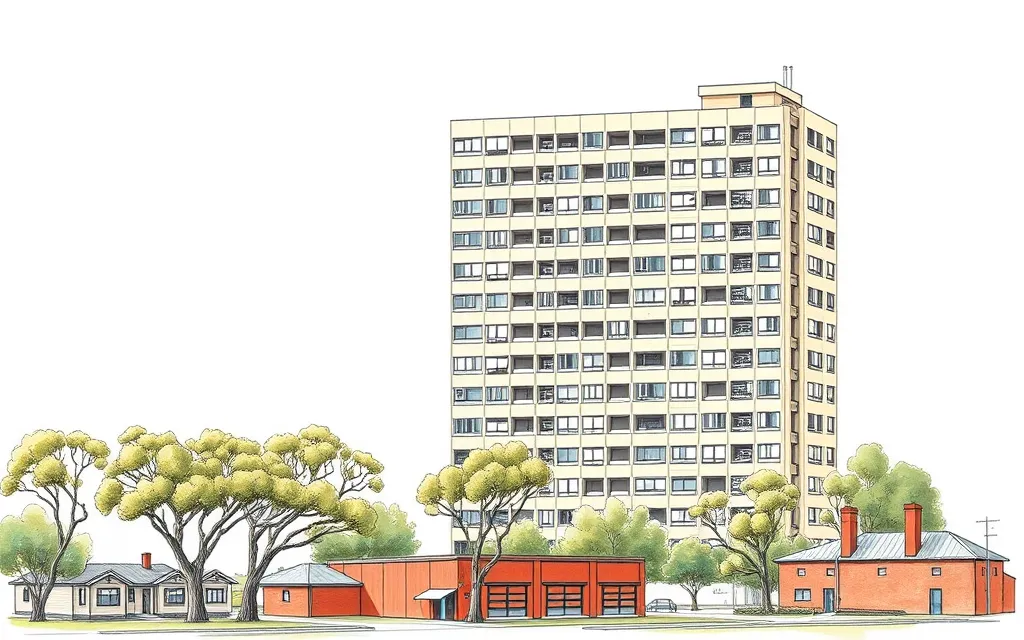 Housing Commission Towerc. 1960–c. 1980Slender public housing towers of twelve to thirty storeys in buff or cream concrete, with a fine grid of windows, standing in open parkland in the inner suburbs.
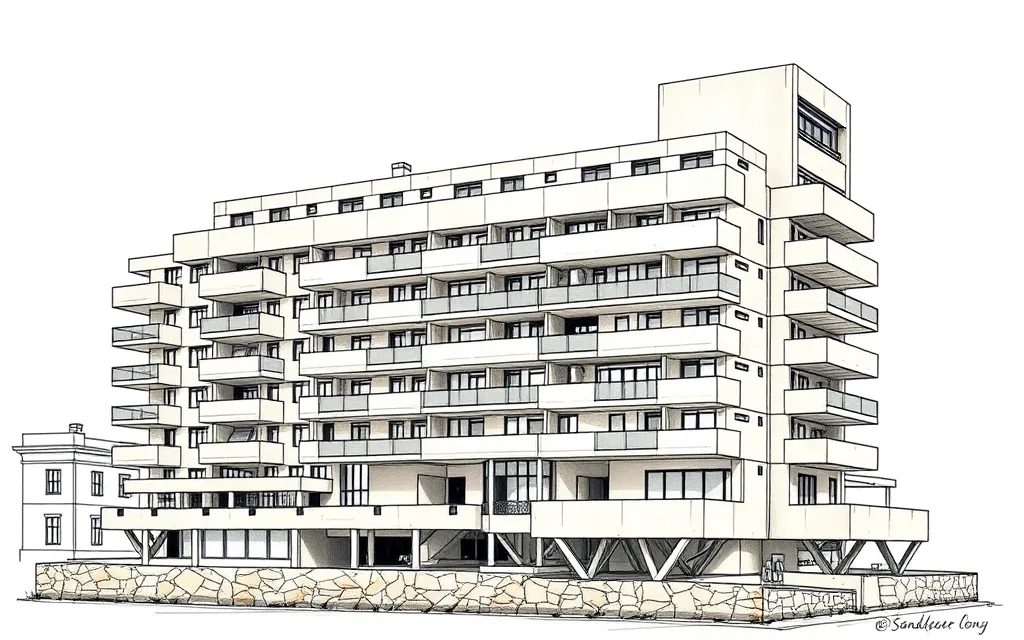 Late Twentieth-Century Brutalist Flatsc. 1965–c. 1985Blocks of flats in bold, raw concrete, with heavy stacked forms, deep balconies and expressed structure.
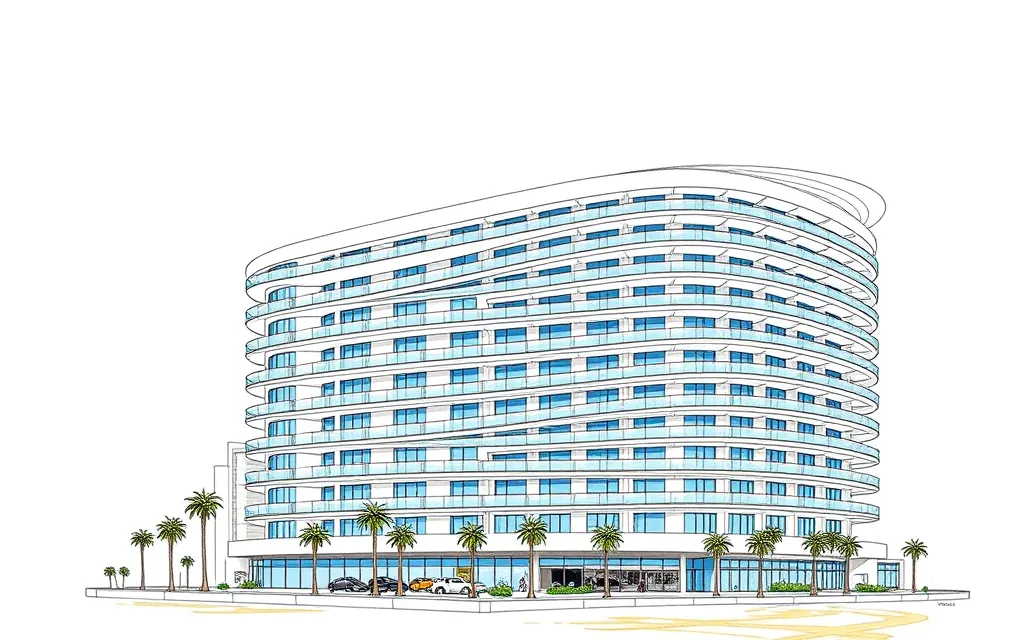 Late Twentieth-Century Late Modern Apartmentsc. 1970–c. 1990Sleek apartment blocks of the 1970s and 1980s in smooth render, tiles or glass, with strip windows, rounded corners and continuous balconies.
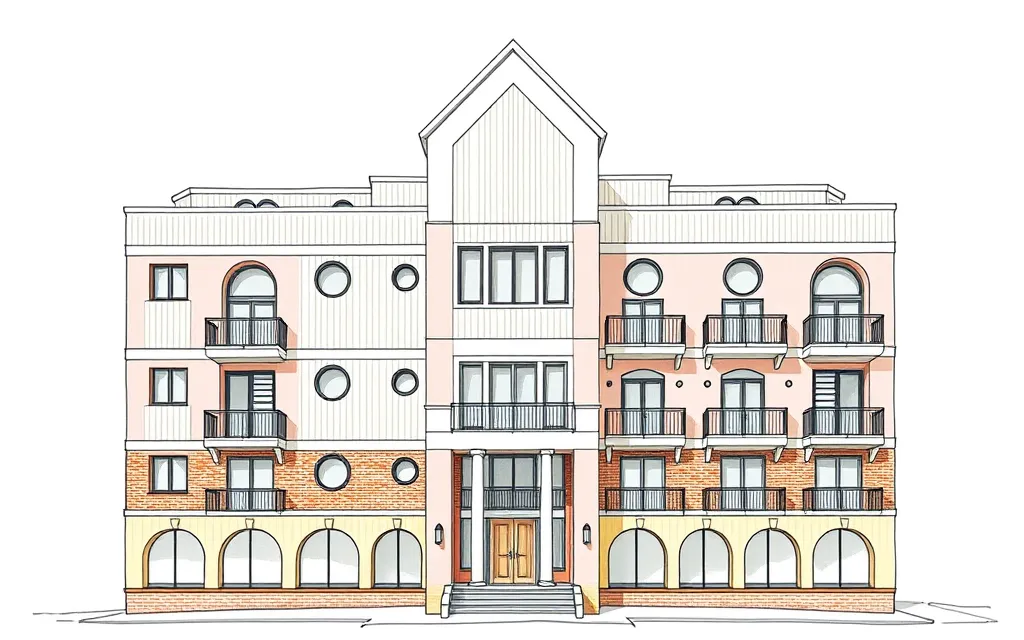 Late Twentieth-Century Post-Modern Apartmentsc. 1980–c. 20001980s and 1990s apartment blocks and townhouse groups with playful classical motifs: pediments, round windows, columns, arches and pastel colours.
Contemporary apartmentsc. 1990–
Since the 1990s, governments have encouraged more homes in existing suburbs and city centres. Apartment buildings now make up a large share of new homes in the capital cities, from mid-rise blocks on main roads to towers in the city centres, and many old warehouses have been converted to apartments.
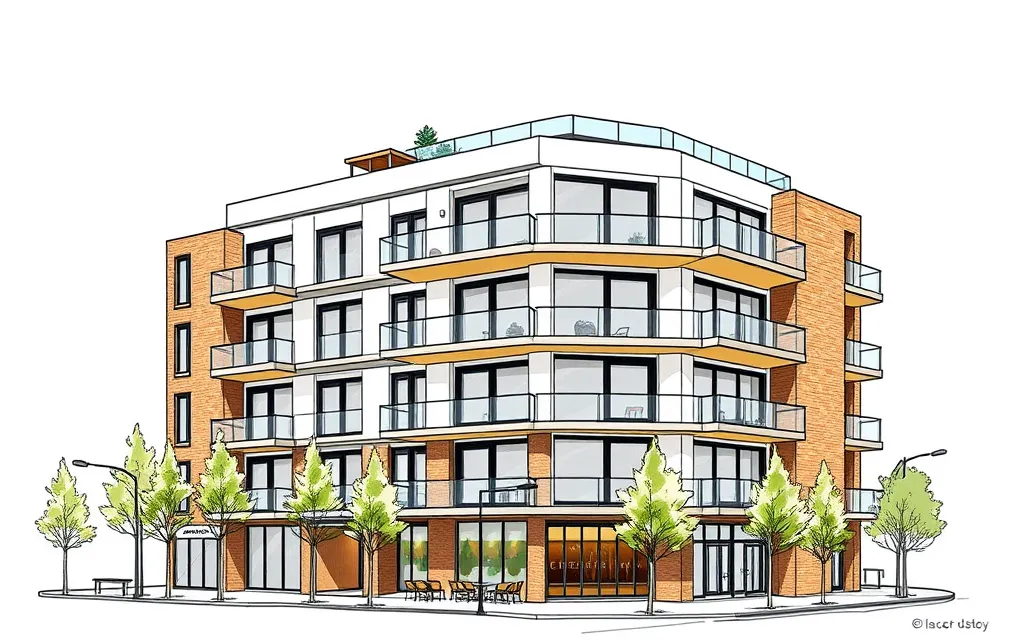 Contemporary Apartmentsc. 2000–Mid-rise and high-rise apartment buildings with glass balconies, mixed cladding and shops on the ground floor, built in the apartment boom of the 2000s and 2010s.
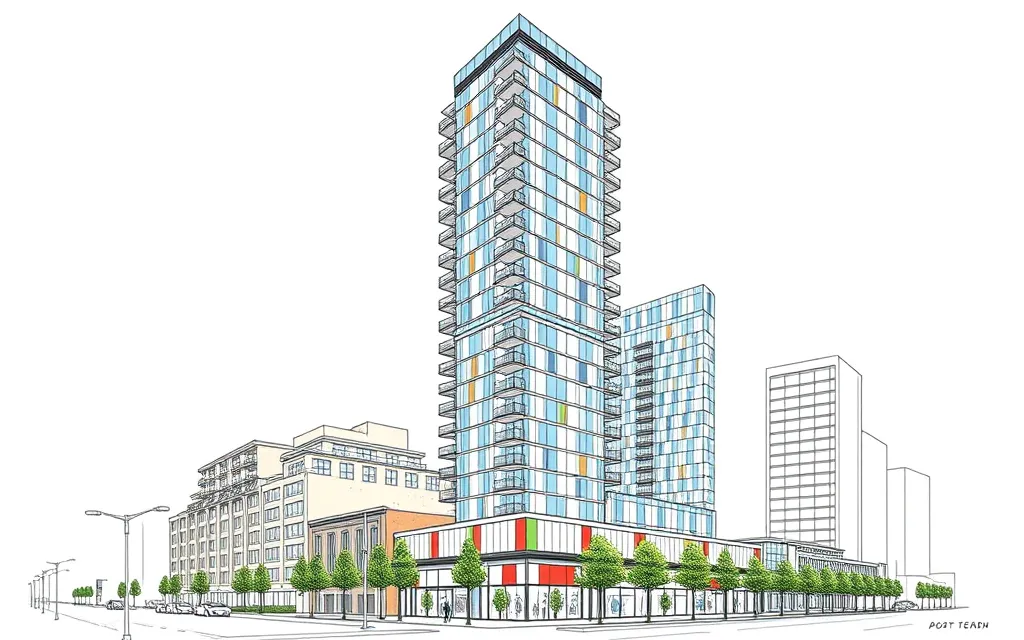 Contemporary Residential Towerc. 2000–Glass apartment towers of thirty storeys or more in the city centres, with curtain walls, balconies on every floor and a podium of shops and parking.
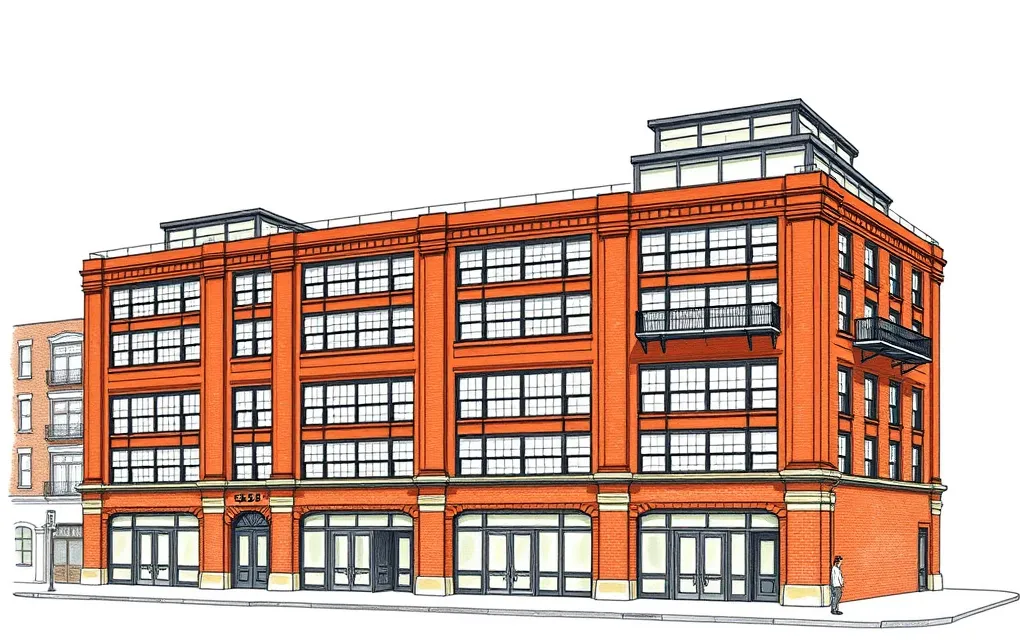 Warehouse Conversionc. 1990–Old warehouses, woolstores and factories turned into loft apartments, keeping their brick walls and big windows, often with new floors added on top.
Units, townhouses and duplexes
Small groups of homes joined side by side, each with its own front door. Victorian terraces and Federation semis follow the house styles of their day; these are the later types built as groups.
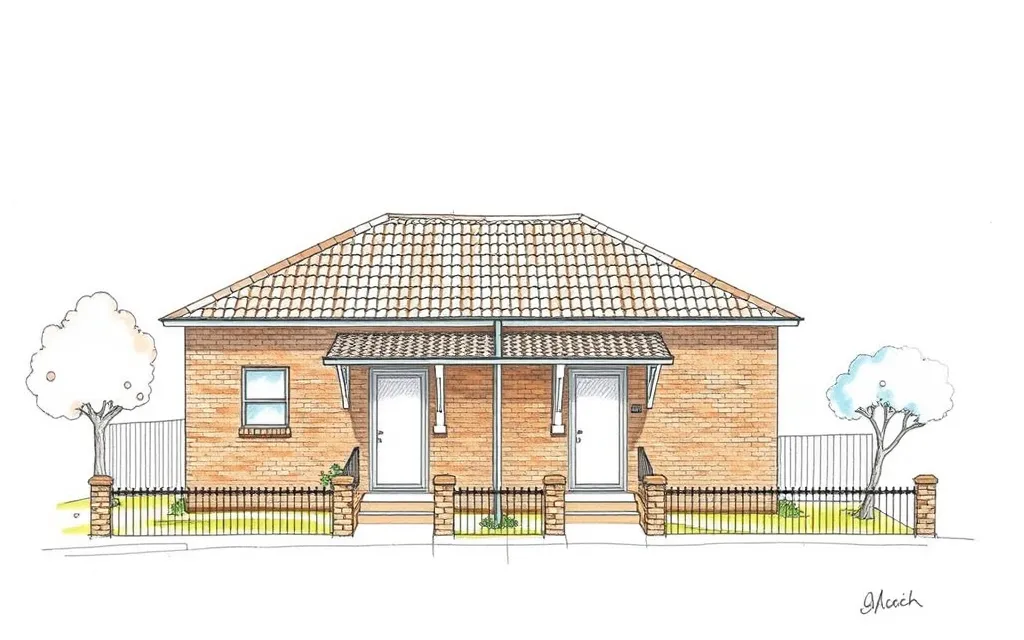 Housing Trust Double Unitc. 1937–c. 1975Plain single-storey pairs of semi-detached brick houses built for rent by state housing authorities, above all the South Australian Housing Trust.
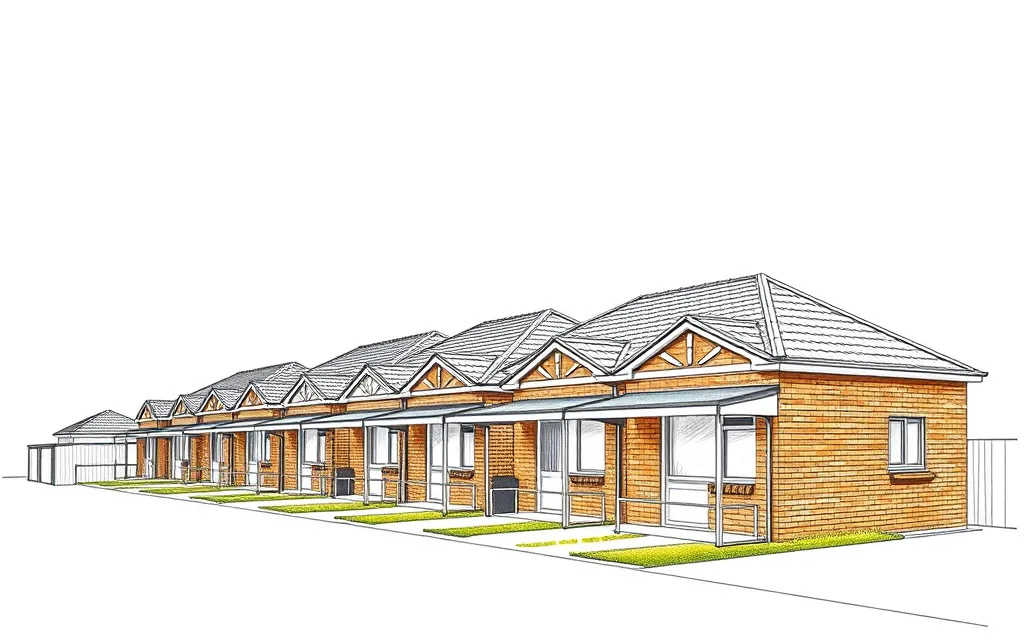 Late Twentieth-Century Villa Unitsc. 1960–c. 1990Rows of single-storey brick units down one side of a long suburban block, each with its own entry, carport and small courtyard.
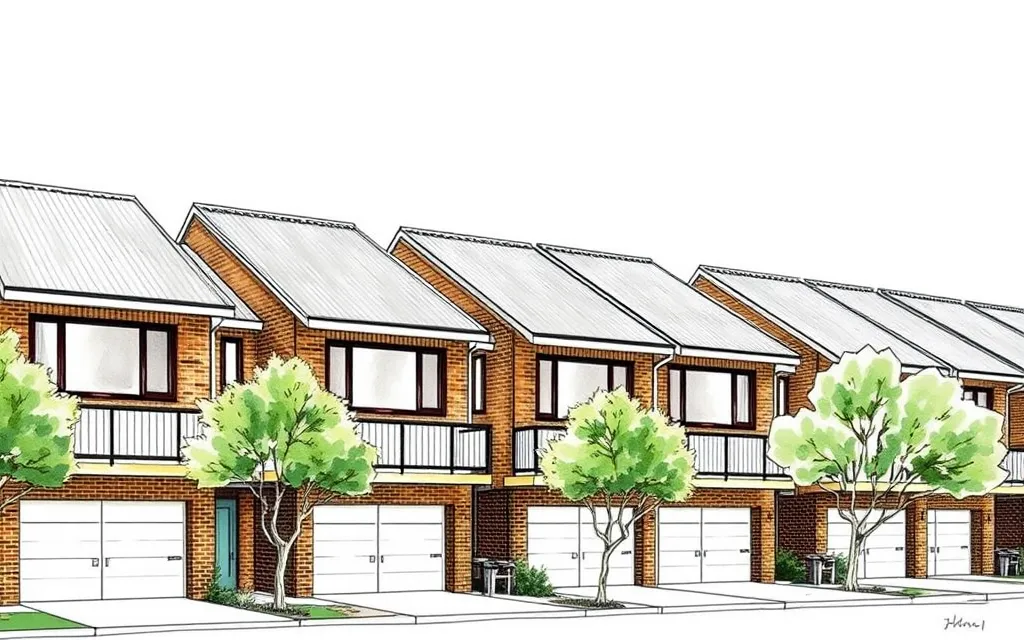 Late Twentieth-Century Townhousesc. 1970–c. 2000Two-storey attached townhouses in a strata group, with garages, private courtyards and brick or rendered walls.
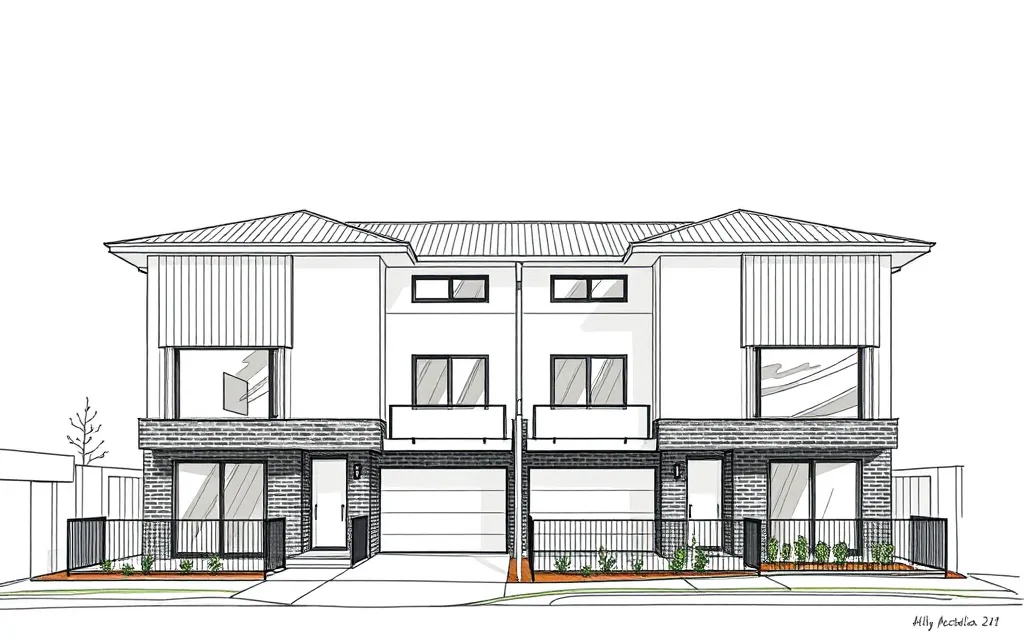 Contemporary Duplexc. 2000–New pairs of attached two-storey houses and small townhouse groups, with flat or skillion roofs, mixed cladding and a garage for each dwelling.
Sources: Richard Apperly, Robert Irving and Peter Reynolds, Identifying Australian Architecture (1989); Waverley Council, Inter-War Flat Building Study and Design Guidelines; Charles Pickett, 'The six-pack: the past and present of walk-up flats' (Australia ICOMOS, 2009); Caroline Butler-Bowdon and Charles Pickett, Homes in the Sky: Apartment Living in Australia (2007).