Victorian Tudor
c. 1840–c. 1890 · Victorian period
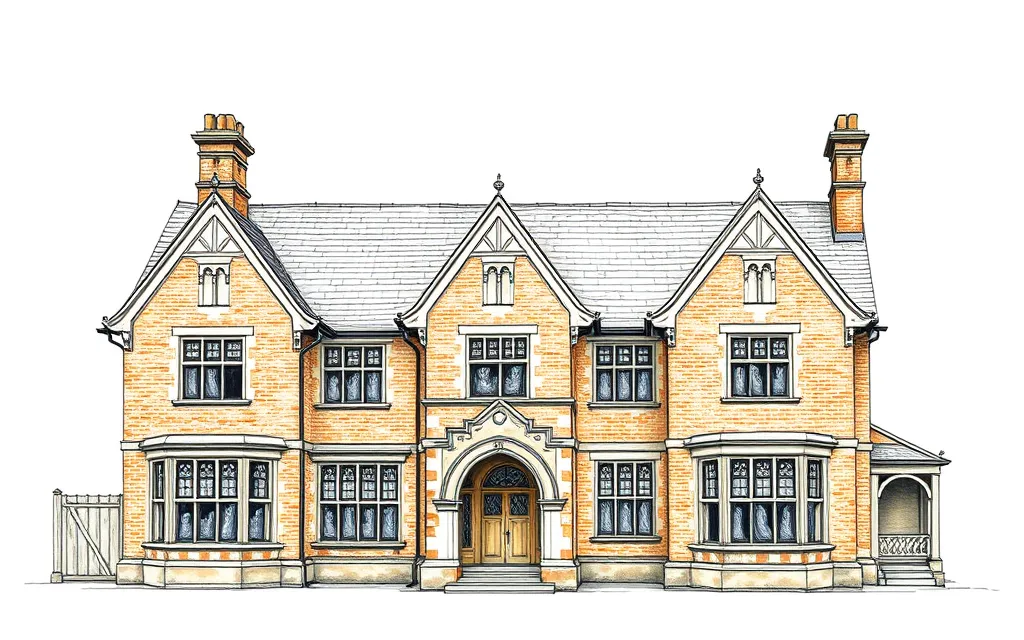
Houses modelled on English Tudor manors, with stone-mullioned windows, Tudor arches and tall clustered chimneys.
Description
Victorian Tudor houses draw on the manor houses of sixteenth-century England. Windows are square-headed with stone mullions and drip moulds, doorways have flattened Tudor arches, and tall chimneys rise in clusters.
The style was used mostly for larger houses and institutions, and it gave a sense of English tradition and solidity.
Key characteristics
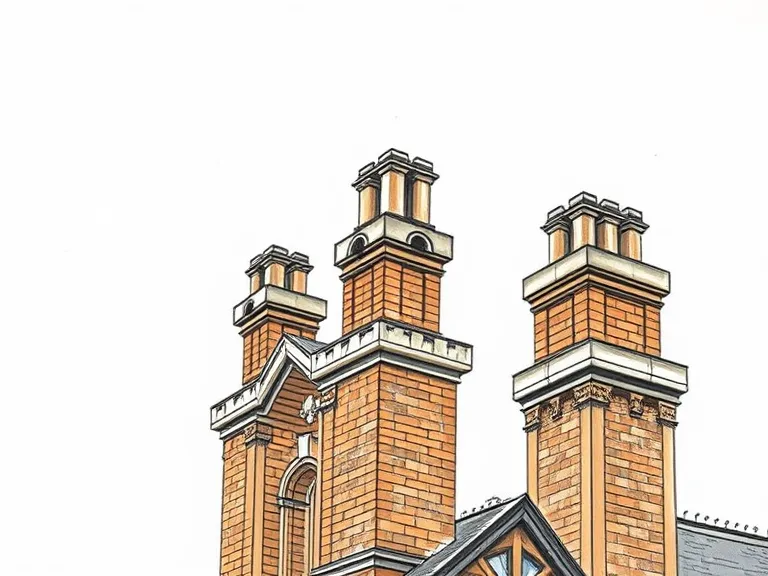
Clustered chimneys
Tall, decorative brick chimneys grouped together.
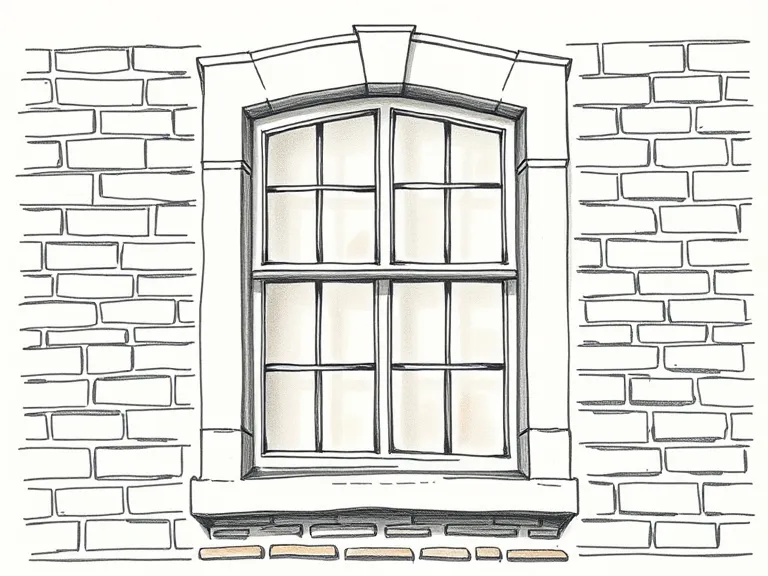
Mullioned windows
Square-headed windows divided by stone mullions and transoms, with label (drip) moulds.
Tudor arch
A flattened, pointed arch over the doorway.
Gables with copings
Steep gables with stone copings, sometimes with shaped parapets.
Where you'll find it
- Hunters Hill NSW
- Ashfield NSW
- Strathfield NSW
- Toorak VIC
- Kew VIC
History and context
The Tudor style was popular in Britain in the 1830s and 1840s for country houses and schools. In Australia, it was used for some of the larger colonial residences and grammar schools, and later for gentlemen's houses in the established suburbs.
It is less common than the Italianate, but its features returned in the Inter-war Old English style.
Victorian Tudor homes on history.house
No homes have been identified in this style yet. Identify your home's style from a photo, or search for an address.
Style names and periods follow Richard Apperly, Robert Irving and Peter Reynolds, Identifying Australian Architecture (1989). Sketches are illustrations generated for this guide, not photographs of real houses.