Post-war Melbourne Regional
c. 1945–c. 1960 · Post-war period
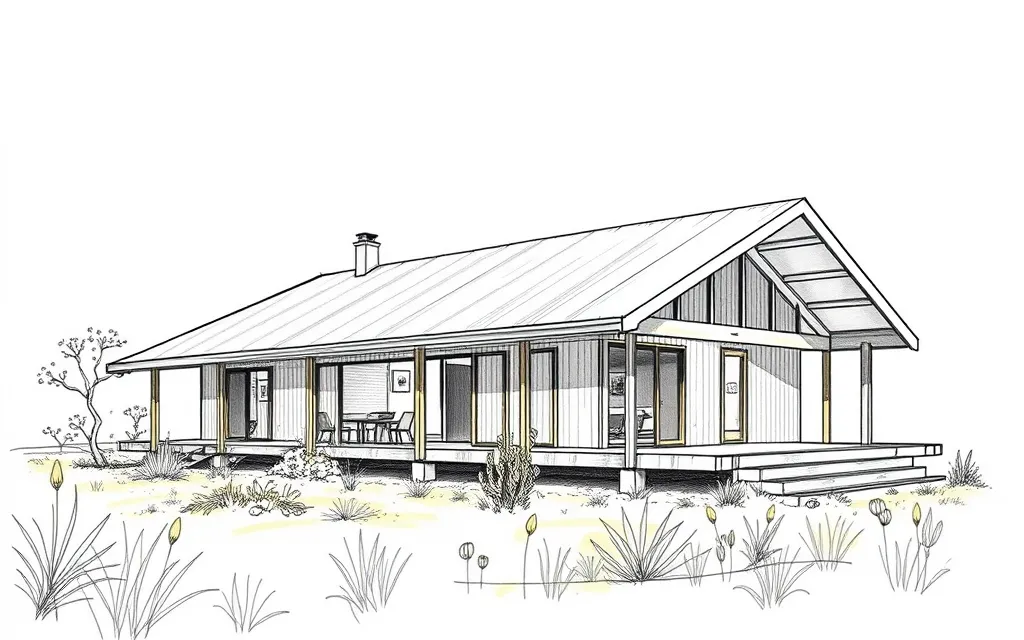
Long, low timber houses with broad roofs, wide eaves, exposed structure and walls of glass, Melbourne's own modern house.
Description
Post-war Melbourne Regional houses are modern houses shaped by Melbourne's climate, landscape and budgets. They are typically long and low, with a broad low-pitched gable or skillion roof, wide eaves and walls of glass along the sunny side.
Construction is simple and honest: exposed timber beams and posts, vertical timber boards, and plain brick. Houses are set into gardens of native plants rather than lawns.
Key characteristics
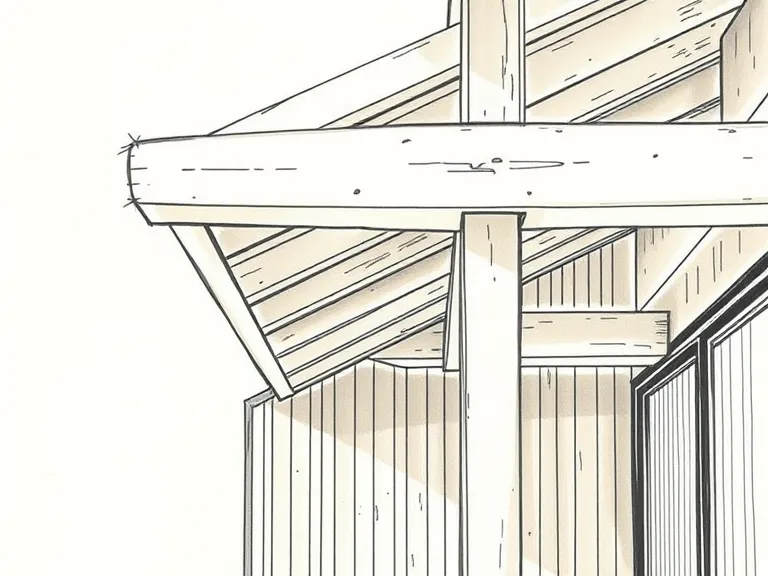
Exposed timber structure
Visible beams, posts and rafters, with wide overhanging eaves.
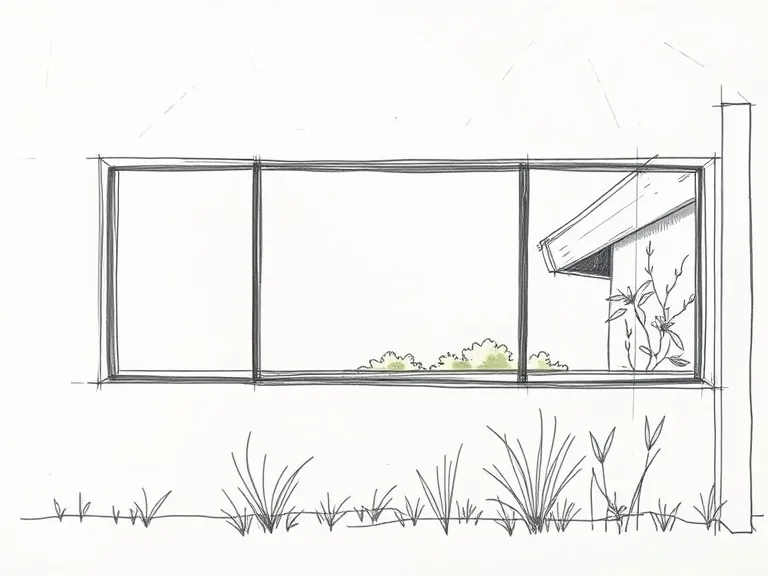
Window walls
Long horizontal walls of glass facing north or to the garden.
Long, low form
Single-storey, linear plans that hug the ground.
Broad low roof
A low gable or skillion roof, sometimes a 'butterfly' roof.
Native garden
A natural setting of native trees and shrubs.
Where you'll find it
- Beaumaris VIC
- Kew VIC
- Balwyn VIC
- Ivanhoe VIC
- Heidelberg VIC
- Blackburn VIC
- Warrandyte VIC
History and context
In post-war Melbourne, a group of architects including Robin Boyd, Roy Grounds and Peter McIntyre developed a lean, inventive approach to the modern house, working with tight budgets and material shortages. Boyd's Small Homes Service, run with The Age newspaper from 1947, sold architect-designed plans cheaply to ordinary home builders.
Apperly, Irving and Reynolds identified this as a distinct regional style. Beaumaris, with its bushland blocks and many mid-century houses, is now well known for it.
Post-war Melbourne Regional homes on history.house
No homes have been identified in this style yet. Identify your home's style from a photo, or search for an address.
Style names and periods follow Richard Apperly, Robert Irving and Peter Reynolds, Identifying Australian Architecture (1989). Sketches are illustrations generated for this guide, not photographs of real houses.