Adaptive Reuse
c. 1970–
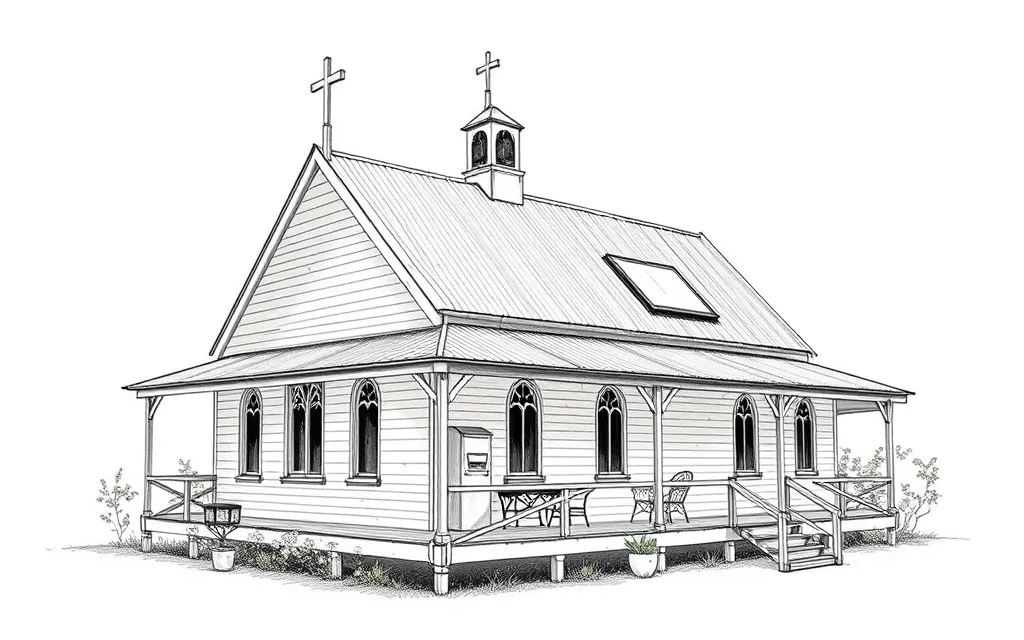
Houses made from churches, shops, banks, schools and other buildings, keeping the old building's form and character outside.
Description
Adaptive reuse houses began as something else: a church or church hall, a corner shop, a bank, a school, a post office, a fire station, a factory or a warehouse. The outside keeps the old building's shape, materials and openings, so a converted church still has its steep roof and pointed windows and a corner shop keeps its shopfront and splayed corner door.
Inside, tall single spaces are divided with mezzanines and new floors, and new windows, skylights, decks and garages are added for family life. Many keep painted signs, foundation stones or other traces of the building's first use. Converted warehouses and woolstores divided into many apartments are covered under Warehouse Conversion.
Key characteristics
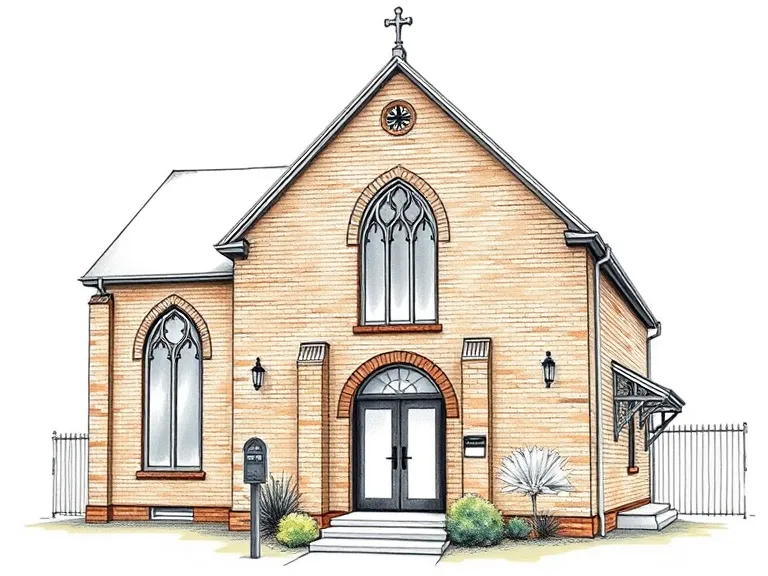
Not built as a house
A building type that isn't domestic: a church, shop, bank, school or hall.
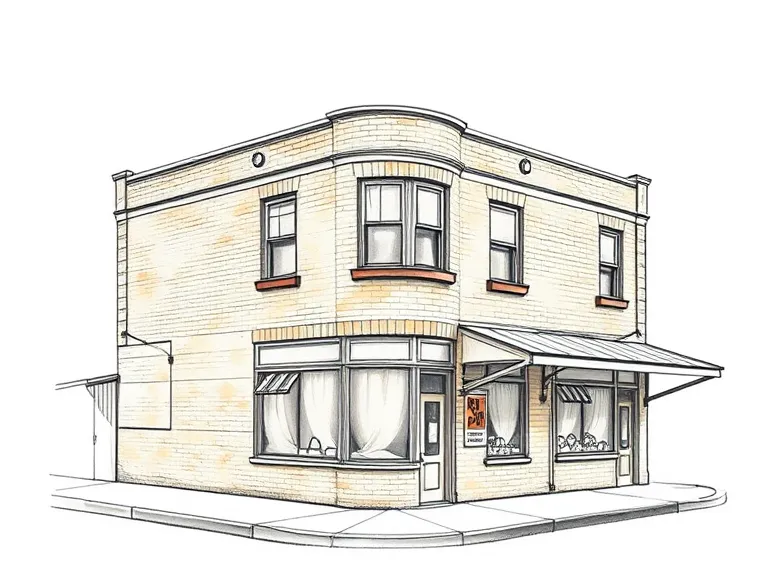
Original openings kept
Pointed windows, shopfronts, tall school windows or a bank's classical door kept in place.
New domestic touches
A garage door, deck, garden, letterbox or new windows added to the old building.
Traces of the past
Painted signs, foundation stones, bell-cotes or names kept on the facade.
Mezzanine inside
A new upper floor or mezzanine built into a tall single space.
Where you'll find it
Found in the older inner suburbs and in country towns, where churches, halls and shops have closed.
- Fitzroy VIC
- Collingwood VIC
- Northcote VIC
- Surry Hills NSW
- Newtown NSW
- Norman Park QLD
- Willunga SA
History and context
From the 1970s, as manufacturing left the inner suburbs, architects and artists began turning small factories and warehouses into homes; the home of architect John Mockridge in Carlton is often named as Melbourne's first warehouse conversion. Fitzroy, Collingwood and Richmond became centres of the type from the 1990s.
Corner shops left behind by supermarkets, and churches and halls closed as congregations shrank and merged, have since become some of the most common conversions, in the cities and in country towns. Reusing a building keeps its character in the street and avoids the waste and embodied carbon of demolition, though heritage listings and planning rules shape what can be changed.
Adaptive Reuse homes on history.house
No homes have been identified in this style yet. Identify your home's style from a photo, or search for an address.
Style names and periods follow Richard Apperly, Robert Irving and Peter Reynolds, Identifying Australian Architecture (1989). Sketches are illustrations generated for this guide, not photographs of real houses.