Inter-war Mediterranean
c. 1920–c. 1940 · Inter-war period
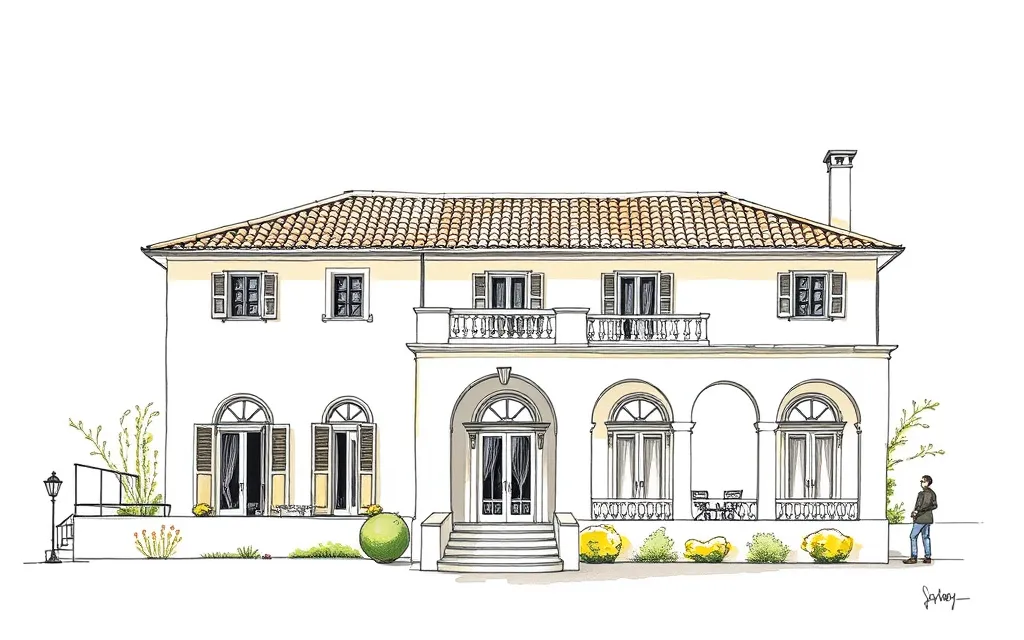
Calm, smooth-rendered villas with low tiled roofs, arched loggias and shuttered windows, inspired by Italian and Mediterranean houses.
Description
Inter-war Mediterranean houses are calmer and more classical than Spanish Mission. Walls are smooth render in pale colours, roofs are low hipped terracotta, and the house often has a loggia, terrace or arcade opening to the garden.
Windows have painted shutters, and detail is restrained, relying on proportion, simple arches and the play of light and shade.
Key characteristics
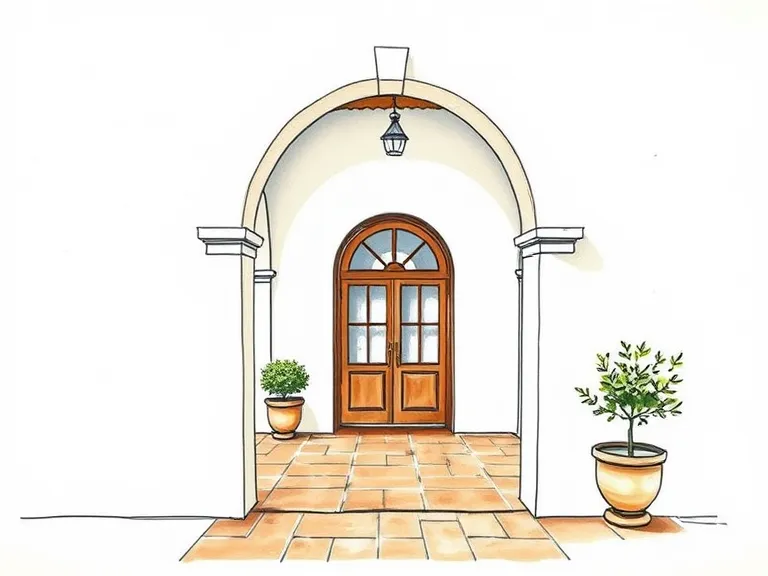
Arched loggia
A small arcade or loggia linking the house to a terrace or garden.
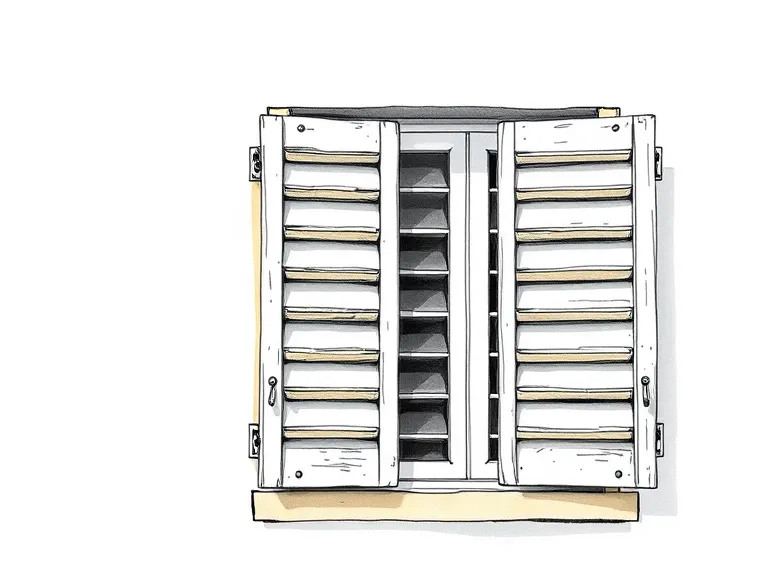
Shuttered windows
Windows with painted timber louvred shutters.
Smooth pale render
Smooth render in cream, white or pale pink.
Low tiled roof
A low-pitched hipped roof of terracotta tiles.
Classical restraint
Symmetrical or calmly balanced fronts with little ornament.
Where you'll find it
- Vaucluse NSW
- Bellevue Hill NSW
- Darling Point NSW
- Mosman NSW
- Toorak VIC
- South Yarra VIC
- Peppermint Grove WA
On history.house so far: Lane Cove West (1), Werrington County (1).
History and context
Professor Leslie Wilkinson, who arrived from England in 1918 to lead the new architecture school at the University of Sydney, argued that Sydney's climate was like the Mediterranean's and that its houses should be too. His own house, Greenway in Vaucluse (1923), helped set the fashion.
The style was taken up for houses and flats around Sydney Harbour and in other capitals through the 1920s and 1930s.
Inter-war Mediterranean homes on history.house
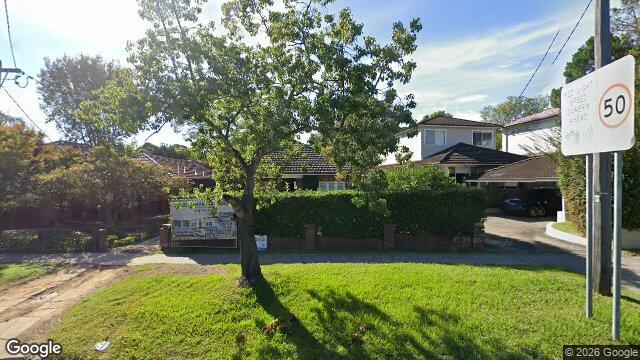
2 homes identified as Inter-war Mediterranean from their style analysis.
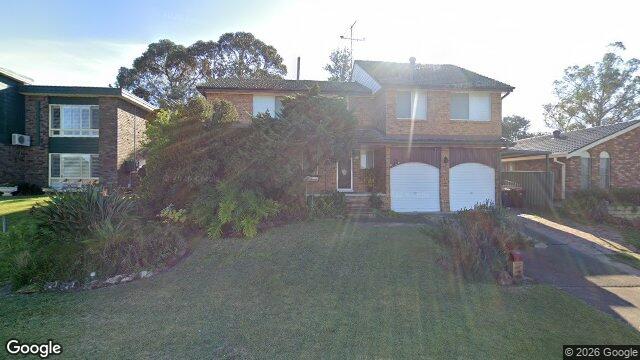
Style names and periods follow Richard Apperly, Robert Irving and Peter Reynolds, Identifying Australian Architecture (1989). Sketches are illustrations generated for this guide, not photographs of real houses.