Inter-war Georgian Revival
c. 1915–c. 1940 · Inter-war period
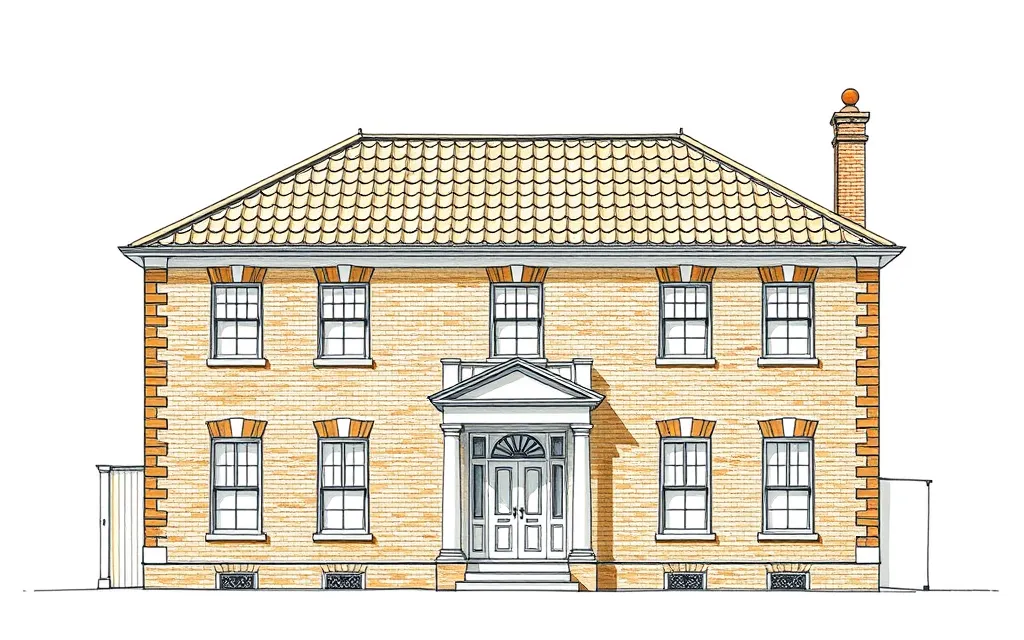
Symmetrical brick houses with classical doorcases, multi-pane windows and shutters, reviving Australia's colonial Georgian houses.
Description
Inter-war Georgian Revival houses look back to the colonial Georgian houses of the early settlement. Fronts are symmetrical, with a central entrance framed by a classical doorcase, and multi-pane sash windows with shutters.
They are usually face brick or painted brick with hipped terracotta or slate roofs, and they are restrained and dignified rather than showy.
Key characteristics
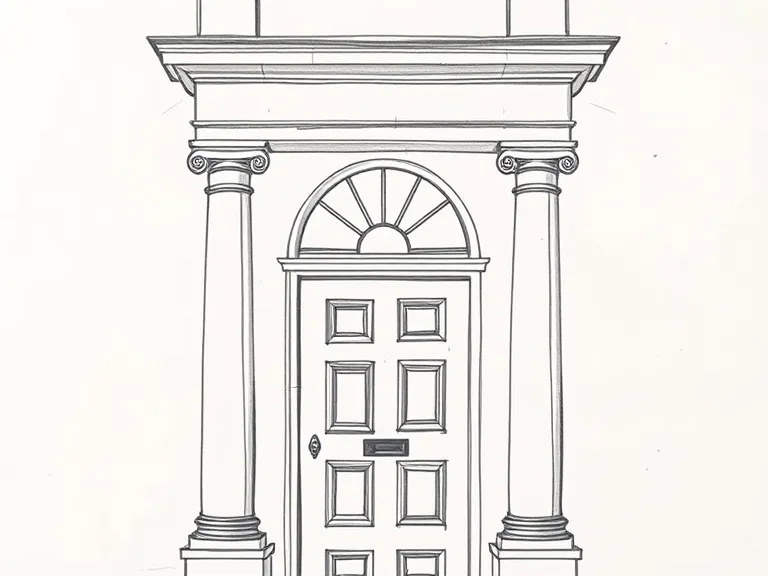
Classical doorcase
A front door framed by pilasters and an entablature or pediment, often with a fanlight.
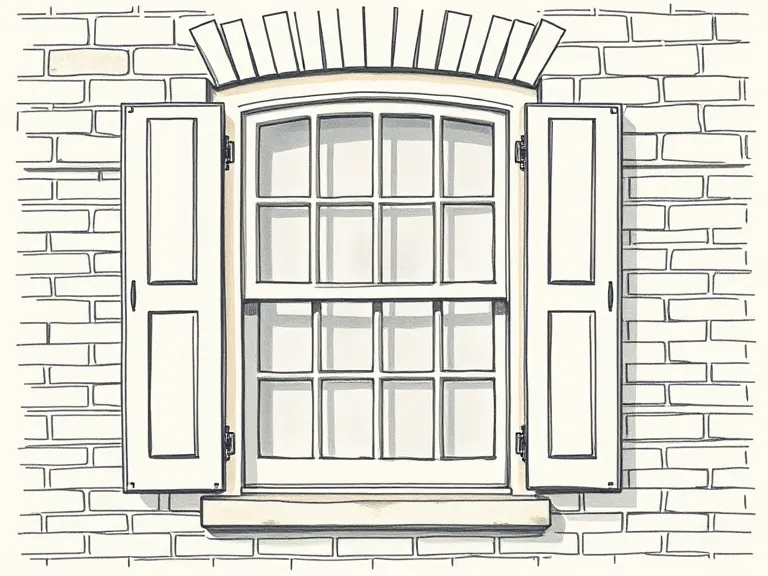
Shuttered sash windows
Multi-pane double-hung sashes, often with painted shutters.
Symmetry
A symmetrical front, often two storeys.
Hipped roof
A simple hipped roof of terracotta tiles or slate.
Restraint
Little ornament beyond the doorcase, cornice and shutters.
Where you'll find it
- Gordon NSW
- Pymble NSW
- Wahroonga NSW
- Bellevue Hill NSW
- Toorak VIC
- Kew VIC
- Walkerville SA
On history.house so far: Mosman (1), Yagoona (1).
History and context
William Hardy Wilson, a Sydney architect who measured and drew the surviving colonial buildings of New South Wales and Tasmania, championed a return to colonial Georgian as a true Australian style. His houses Purulia in Wahroonga and Eryldene in Gordon (both c. 1913–14) are early examples.
The Georgian Revival became popular with well-to-do householders in the 1920s and 1930s, and its American cousin returned after the Second World War as the Post-war American Colonial.
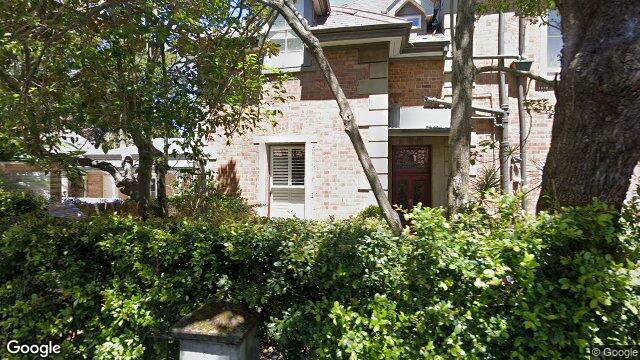
Inter-war Georgian Revival homes on history.house
2 homes identified as Inter-war Georgian Revival from their style analysis.
Style names and periods follow Richard Apperly, Robert Irving and Peter Reynolds, Identifying Australian Architecture (1989). Sketches are illustrations generated for this guide, not photographs of real houses.