American Foursquare
c. 1895–c. 1930 · Modern period
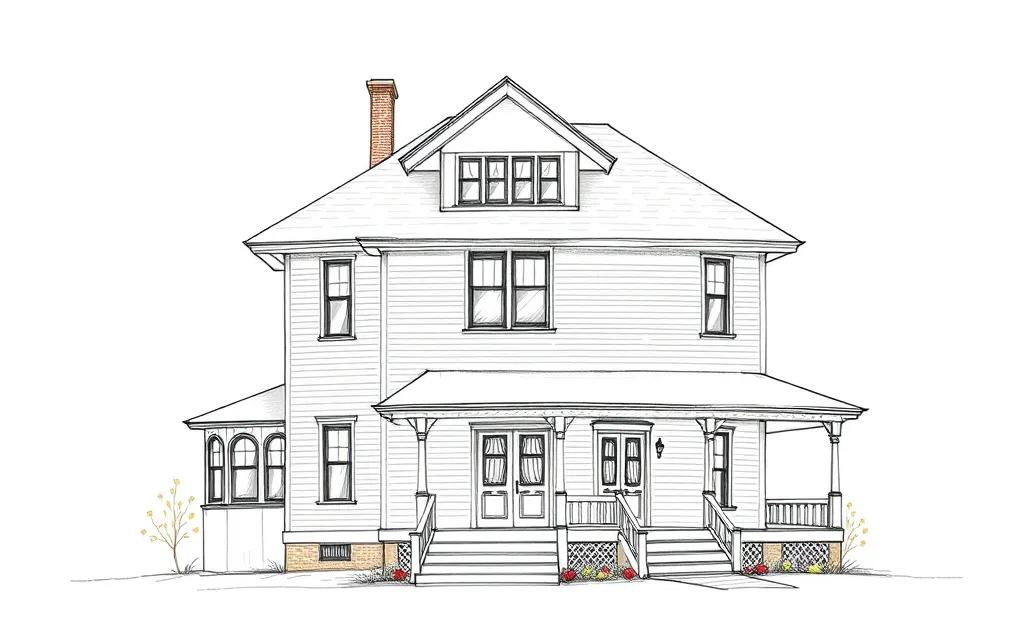
Boxy, two-story square houses with a low hipped roof, a large central dormer, and a full-width one-story front porch.
Description
The American Foursquare is a house type more than a style: a simple, almost cubic two-story box with four rooms on each floor (hence the name), a low-pitched pyramidal or hipped roof, and a broad front porch with wide steps.
A large dormer on the front of the roof lights the attic, and the eaves are often deep. Foursquares were dressed in whatever trim was in fashion, so you'll find Prairie, Craftsman and Colonial Revival versions.
Key characteristics
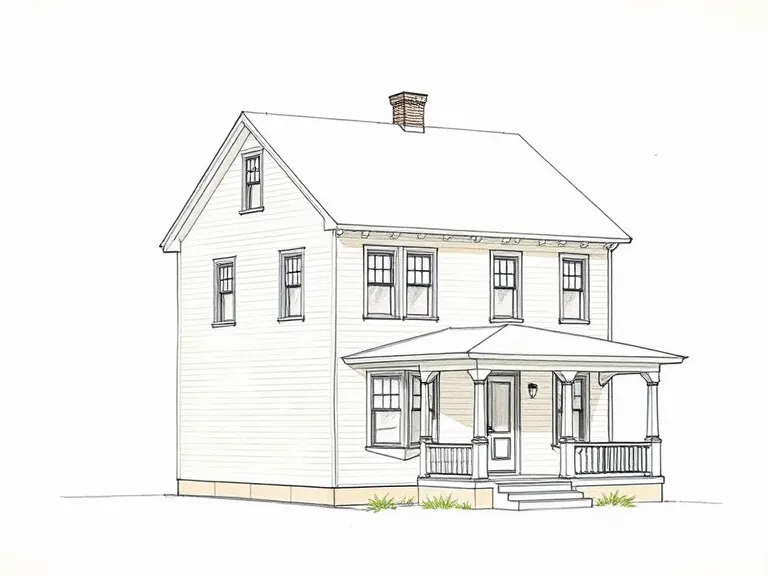
Cubic shape
A plain, almost square two-story box.
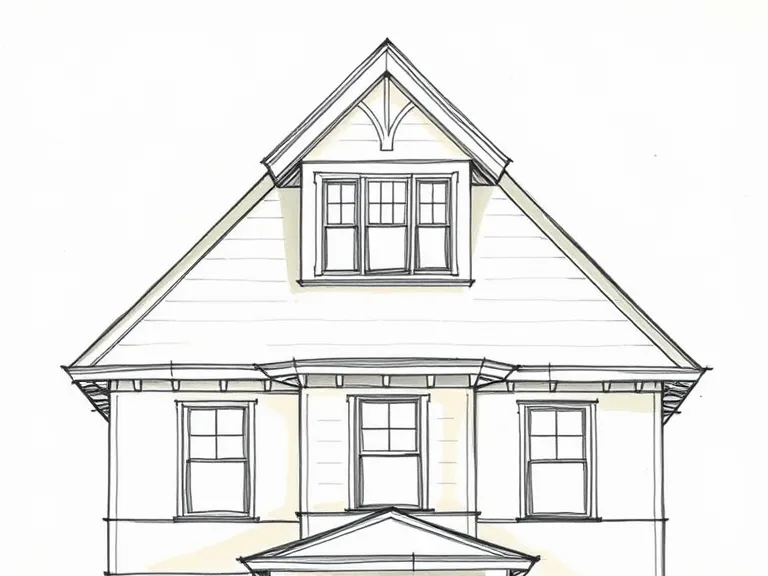
Hipped dormer
A large dormer, usually hipped, centered on the front of the roof.
Full-width porch
A one-story porch across the front, with wide steps.
Pyramidal roof
A low-pitched hipped roof, often with deep eaves.
Four-room plan
Four roughly equal rooms on each floor, with the stair to one side.
Where you'll find it
Foursquares are found in early 1900s neighborhoods almost everywhere, and are especially common in the Midwest and the Plains.
- Des Moines IA
- Omaha NE
- Denver CO
- Kansas City MO
- Minneapolis MN
- Columbus OH
History and context
The foursquare was a practical response to the elaborate Queen Anne house: it was cheap to build, made the most of a narrow suburban lot, and gave plenty of room. It became one of the most common houses of the early 1900s.
Mail-order companies including Sears, Roebuck and Aladdin sold foursquares as kits, shipping precut lumber, millwork and hardware by rail. Many thousands were built from catalog plans between 1908 and 1930.
American Foursquare homes on history.house
No homes have been identified in this style yet. Identify your home's style from a photo, or search for an address.
Style names and periods follow Virginia Savage McAlester, A Field Guide to American Houses (1984; revised 2013). Sketches are illustrations generated for this guide, not photographs of real houses.