American apartment and multi-family buildings
A guide to recognizing American apartment buildings and multi-family homes, from the tenements and triple-deckers of the 1800s to the pre-war elevator buildings, garden apartments and public housing of the twentieth century, and today's mid-rise apartments.
McAlester's field guide covers single-family houses. These are the common apartment and multi-family types, each with its own page, named as historians and preservation surveys usually describe them.
Early apartmentsc. 1850–c. 1945
As American cities grew, immigrants crowded into tenements while new types such as the two-flat and triple-decker housed working families. Elevators and the steel frame then made large apartment buildings respectable for the middle class.
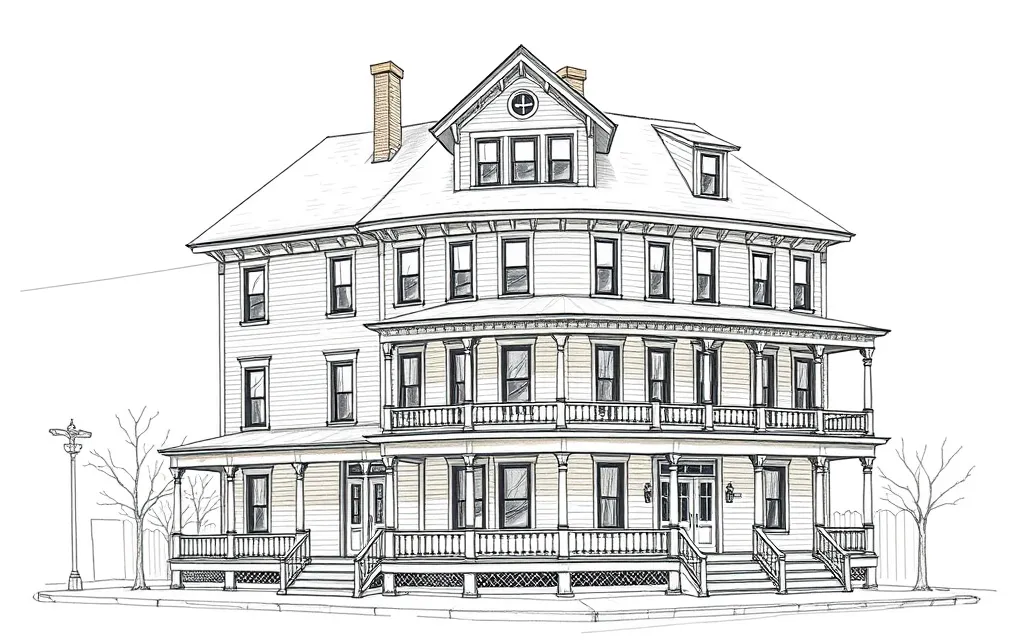 Triple-deckerc. 1880–c. 1930Three-story wooden apartment houses with one flat on each floor and stacked front porches, common in the industrial cities of New England.
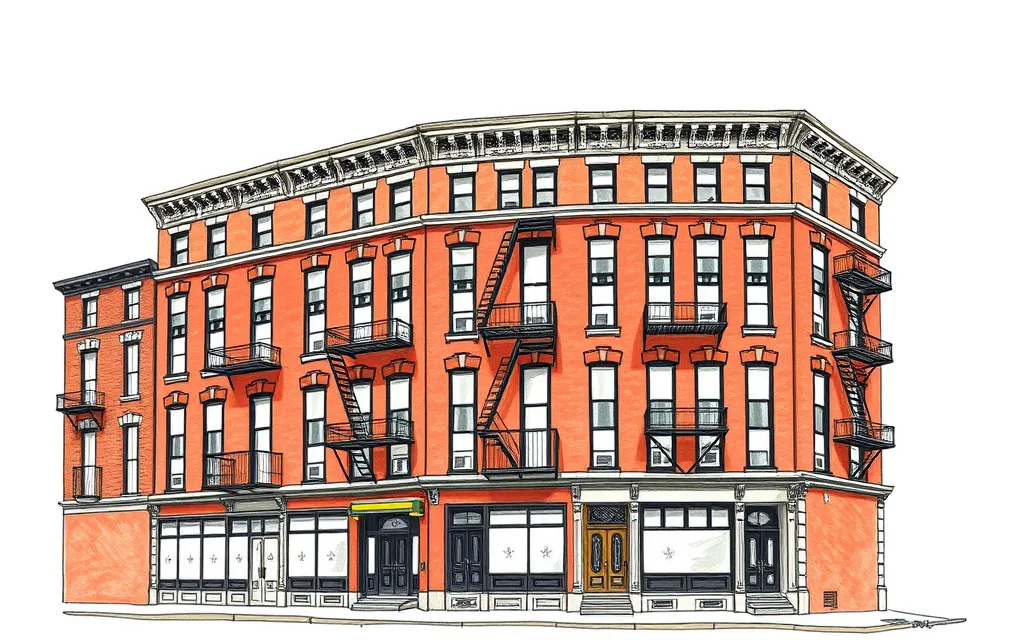 Tenementc. 1850–c. 1930Four- to six-story brick walk-up apartment buildings on narrow city lots, with fire escapes on the front, a pressed-metal cornice and often shops at street level.
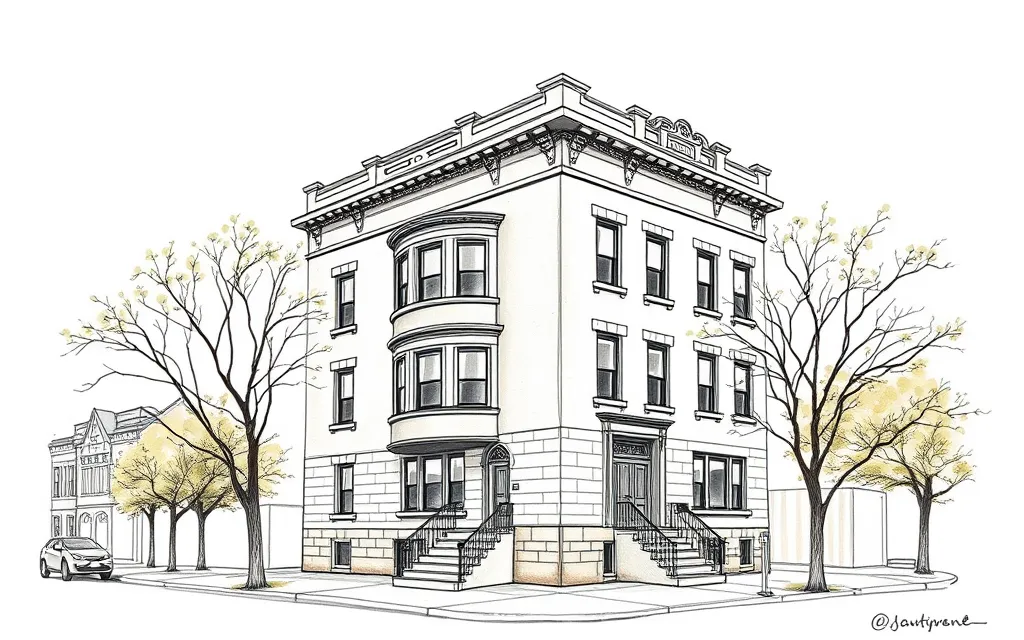 Two-flatc. 1890–c. 1930Two-story buildings with one apartment on each floor, often with a limestone 'greystone' front, a raised basement and a bay window, typical of Chicago and other Midwest cities.
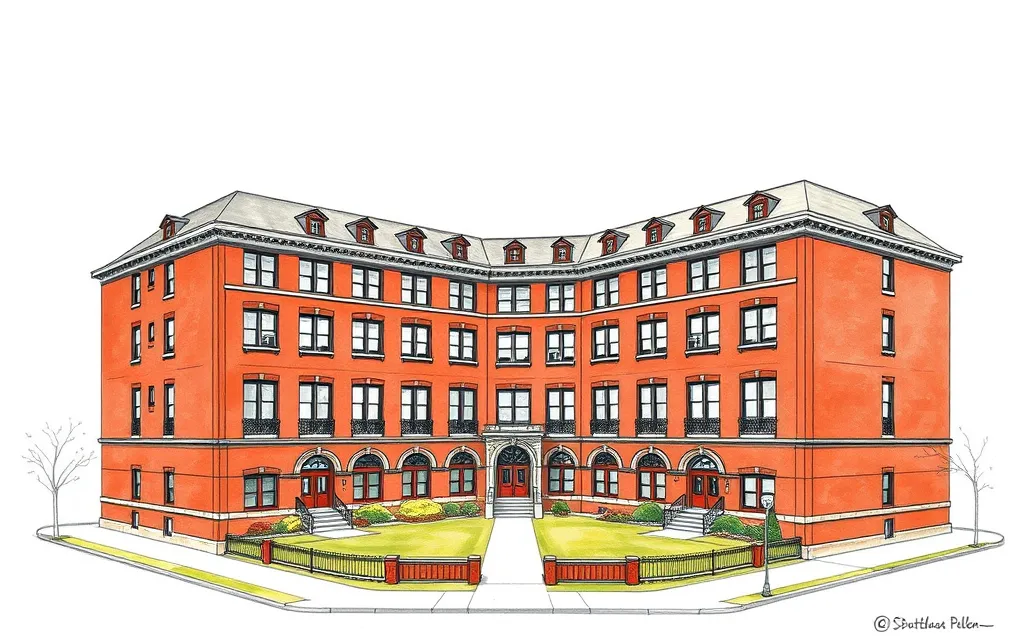 Courtyard Apartmentsc. 1910–c. 1940U-shaped apartment buildings or groups of bungalows arranged around a landscaped courtyard open to the street.
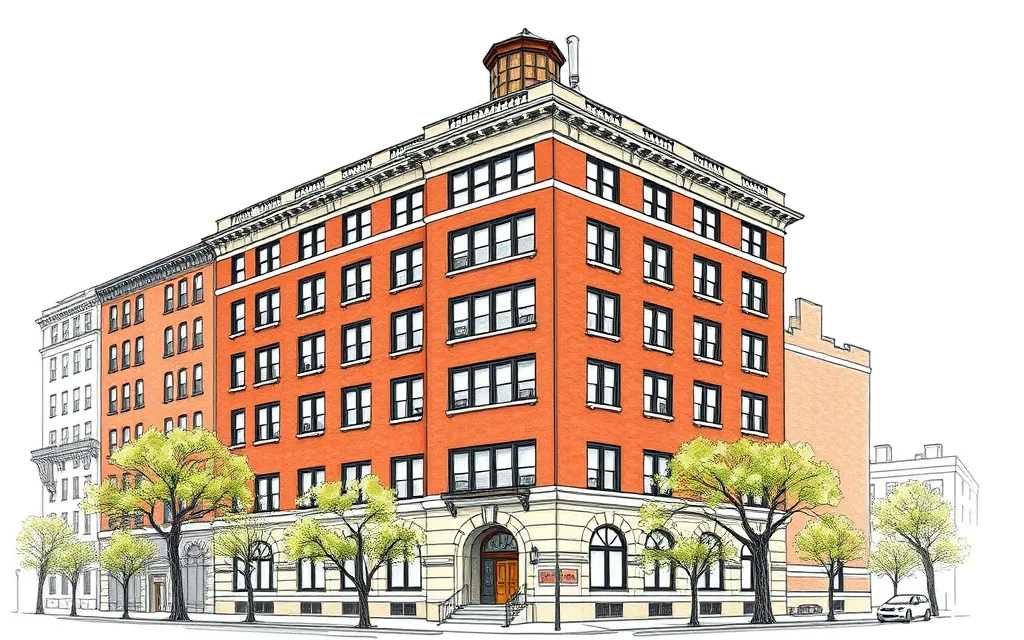 Pre-war Apartment Buildingc. 1900–c. 1940Six- to fifteen-story elevator apartment buildings in brick and limestone, with a rusticated base, a grand entrance, a decorated cornice and large apartments.
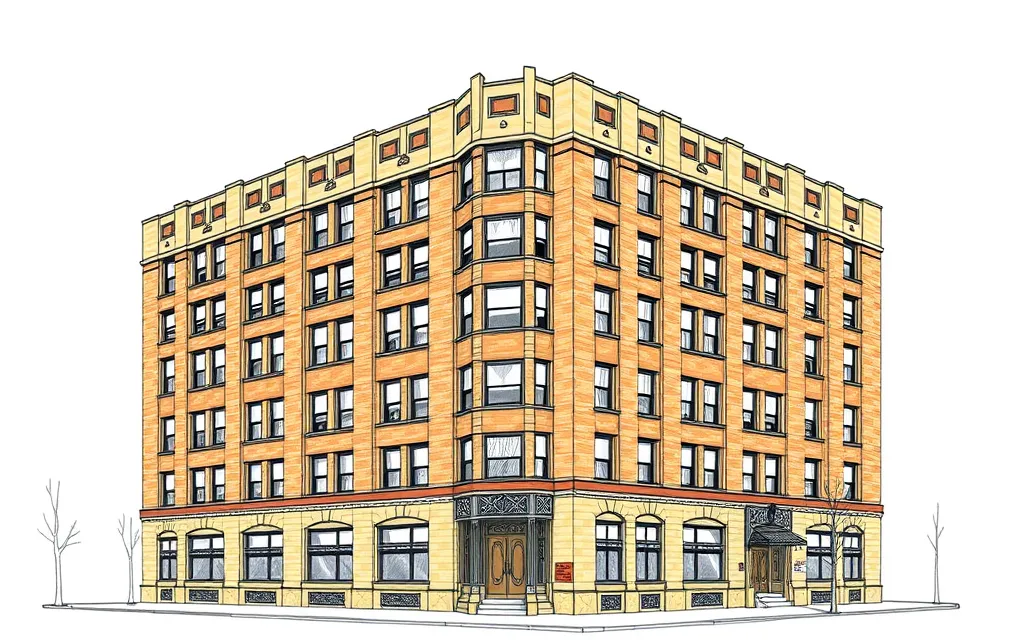 Art Deco Apartmentsc. 1925–c. 1945Apartment buildings with stepped setbacks, vertical piers, patterned brick, zigzag and sunburst ornament, and streamlined corners in the 1930s.
Postwar apartmentsc. 1940–c. 1980
After World War II, federal mortgage insurance and public housing programs reshaped apartment building, from suburban garden apartments to modern towers and the 'tower in the park' housing projects.
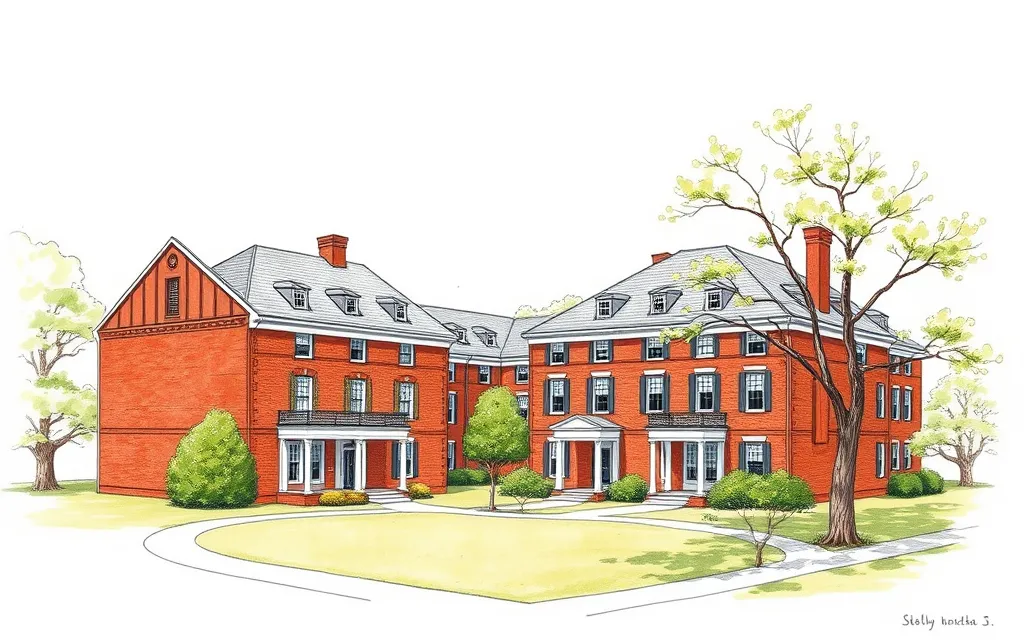 Garden Apartmentsc. 1920–c. 1970Groups of two- and three-story walk-up apartment buildings set in lawns and trees, often across a whole block, away from the street.
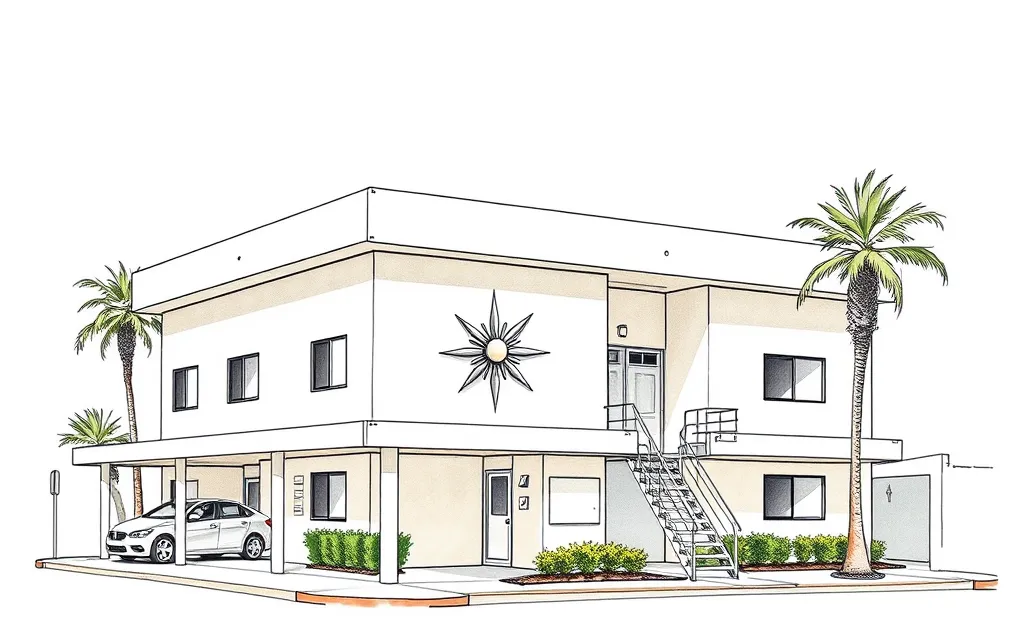 Dingbatc. 1955–c. 1970Two-story stucco apartment boxes raised over open carports, with a flat roof, a decorative starburst or name in script on the plain front, typical of Los Angeles.
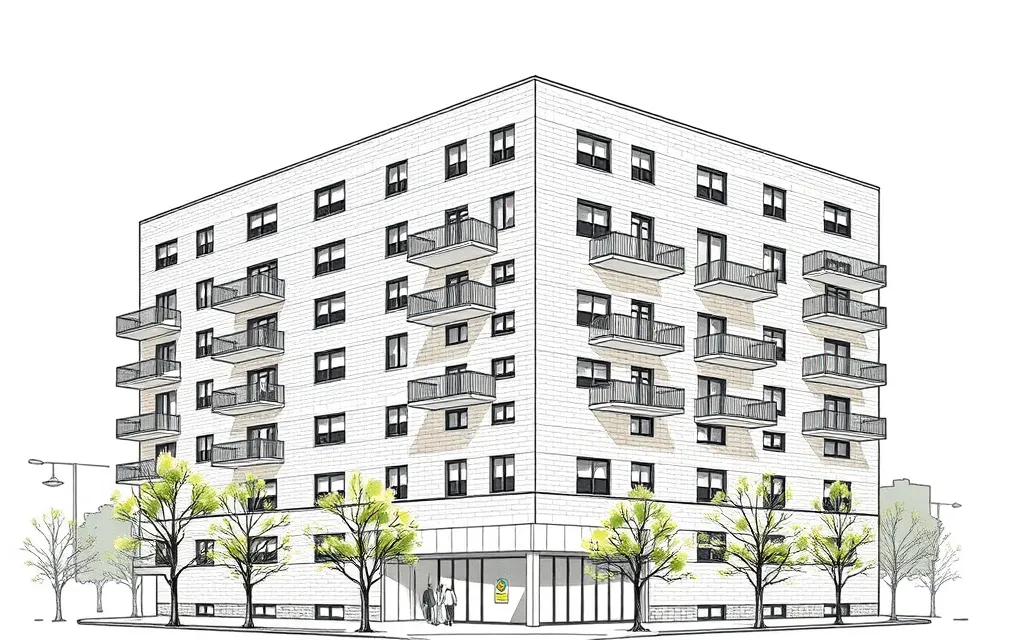 Mid-century Modern Apartmentsc. 1945–c. 1975Postwar apartment buildings with flat roofs, ribbon windows or glass walls, balconies, and brick or panel walls, from small walk-ups to high-rise slabs.
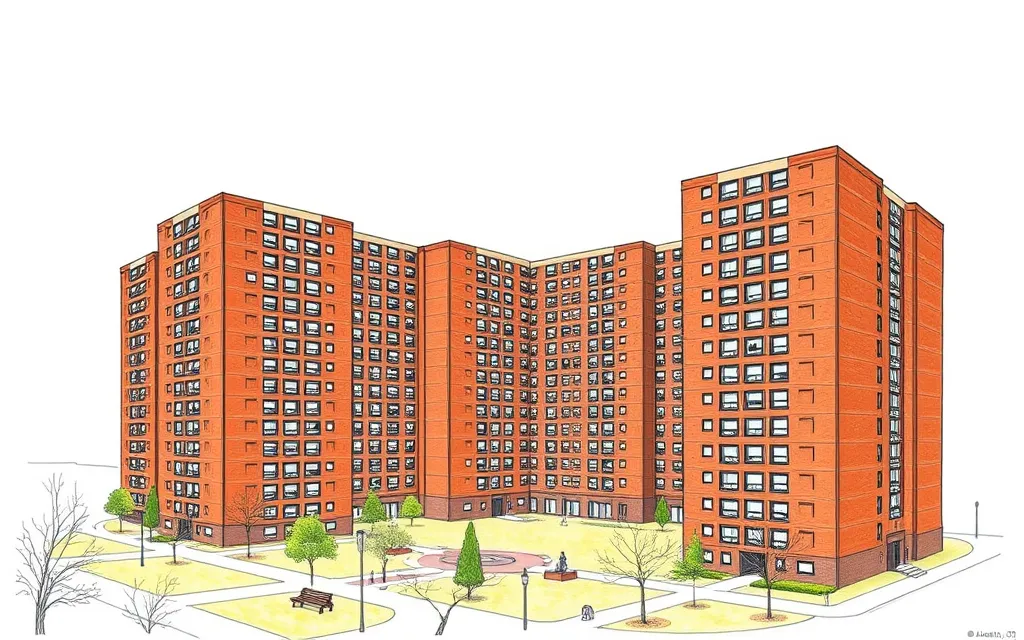 Public Housing Towersc. 1940–c. 1975Groups of identical brick apartment towers and slabs set in open grounds, built by city housing authorities in the 'tower in the park' plan.
Recent apartmentsc. 1990–
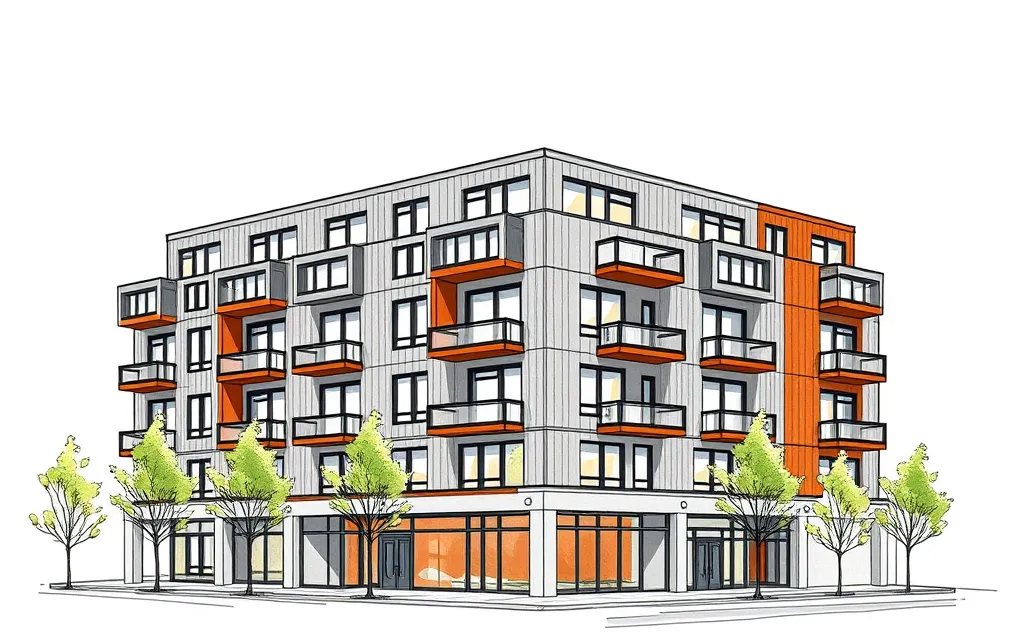
Since the 1990s, cities have encouraged apartments along main streets and transit lines, and the mid-rise apartment building has become the most common form of new multi-family housing.
Rowhouses and duplexes
Homes joined side by side or stacked two to a building, each with its own front door.
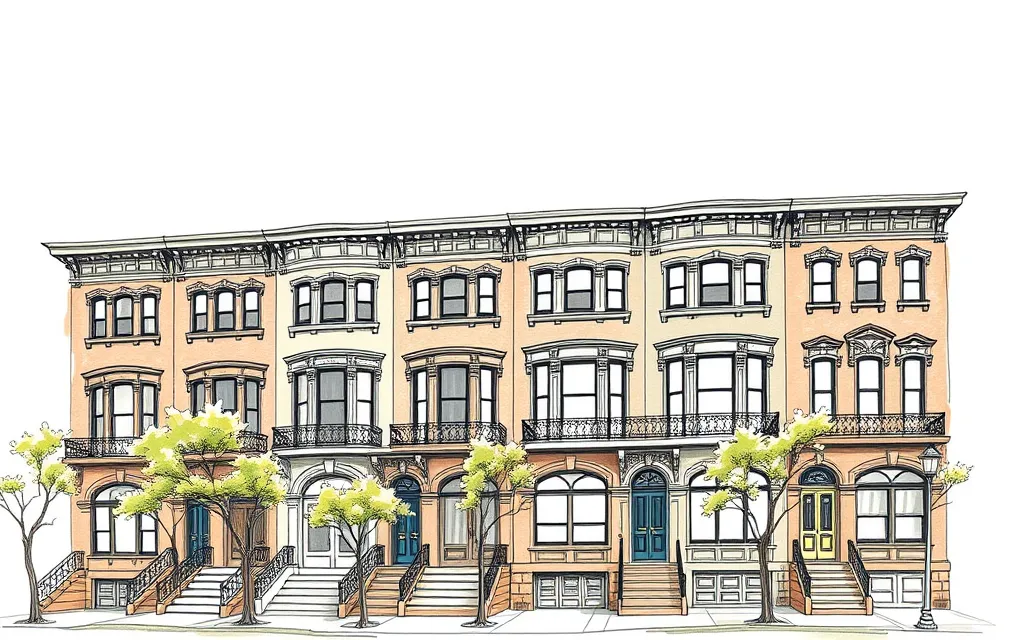 Rowhousec. 1790–c. 1930Narrow, attached city houses built in continuous rows with shared side walls, from Federal brick rows and New York brownstones to Baltimore's marble-stepped rowhouses.
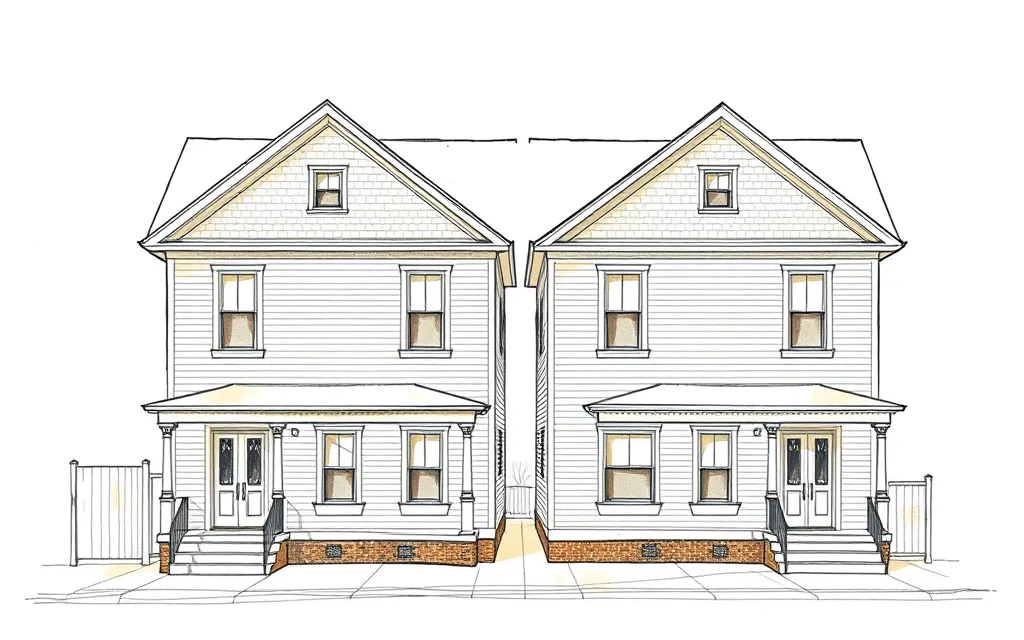 Duplexc. 1890–Two homes in one building, either side by side under one roof or stacked as upper and lower flats, often built to look like a single house.
Sources: Virginia Savage McAlester, A Field Guide to American Houses (1984; revised 2013); National Park Service, National Register of Historic Places nominations and multiple property documentation; Elizabeth Collins Cromley, Alone Together: A History of New York's Early Apartments (1990).