Prairie
c. 1900–c. 1920 · Modern period
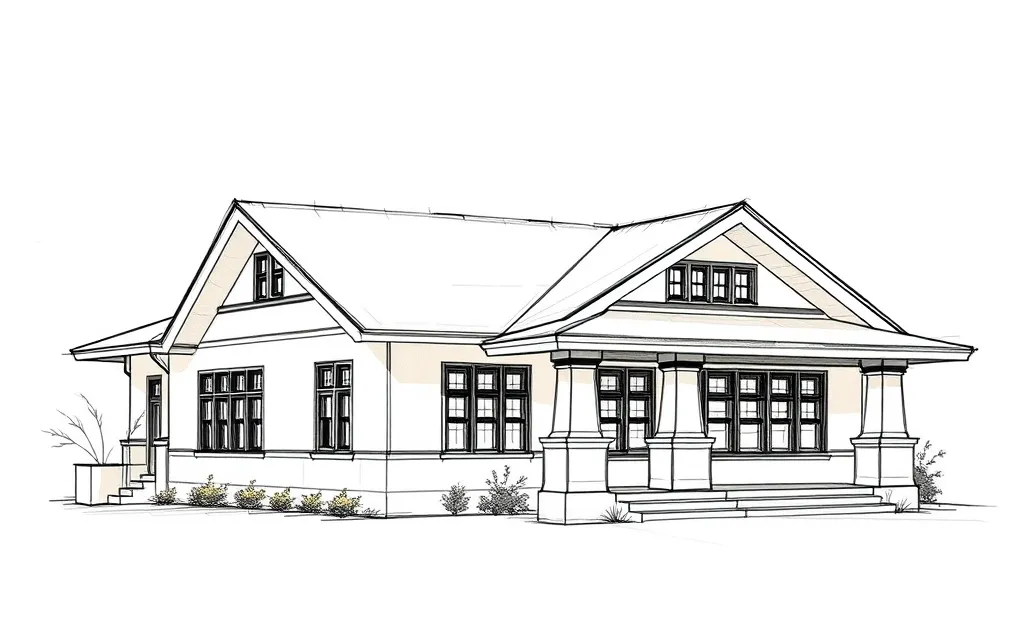
Low, horizontal houses with a low-pitched hipped roof, very wide overhanging eaves, bands of casement windows and massive square porch piers.
Description
Prairie houses were designed to echo the flat landscape of the Midwest. Everything emphasizes the horizontal: low-pitched hipped roofs with broad overhanging eaves, bands of windows, contrasting horizontal trim or caps on walls, and long, low terraces and planters.
Most are two stories with one-story wings or porches, built in stucco or Roman brick (long and thin). Porches are carried on massive square piers, and windows are casements, often with geometric art glass. The common builder's version is a boxy two-story house with a hipped roof and wide eaves, closely related to the American Foursquare.
Key characteristics
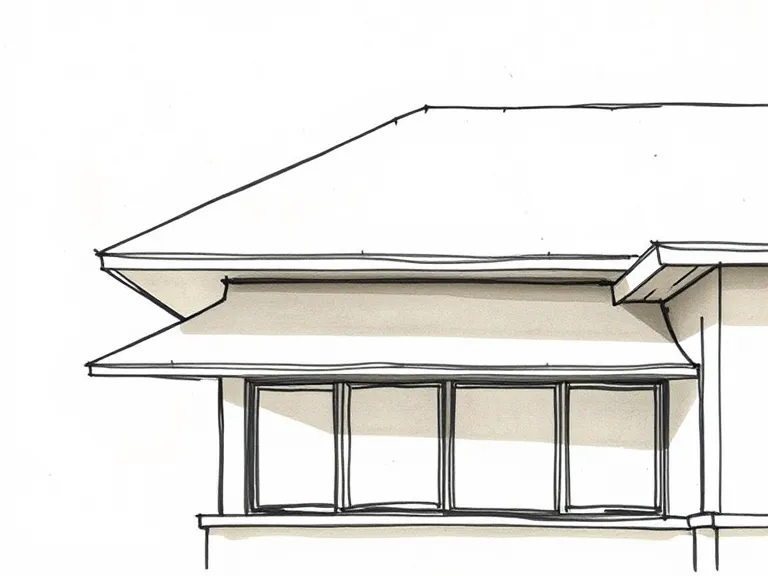
Wide overhanging eaves
Low-pitched hipped roofs with very broad, flat eaves that cast deep shadows.
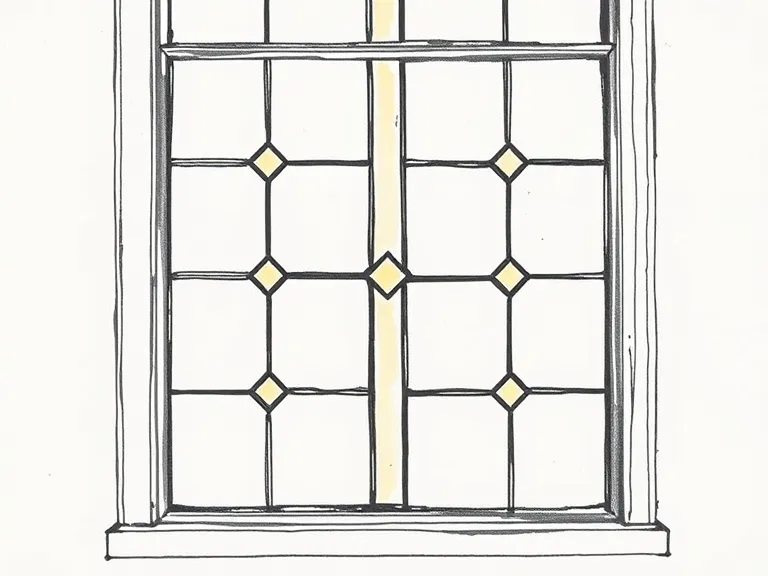
Art glass windows
Bands of casement windows with geometric patterns of leaded glass.
Horizontal lines
Trim bands, wall caps and long terraces stressing the horizontal.
Massive piers
Heavy square piers supporting porch roofs.
Roman brick or stucco
Long, thin brick with deep horizontal joints, or smooth stucco.
Planters and urns
Built-in planters and broad urns at terraces and steps.
Where you'll find it
- Oak Park IL
- River Forest IL
- Mason City IA
- Buffalo NY
- Minneapolis MN
- Madison WI
History and context
The Prairie style was developed by a group of Chicago architects around Frank Lloyd Wright, including Walter Burley Griffin and Marion Mahony Griffin, George Maher and Purcell & Elmslie. Wright's Robie House (1910) in Chicago and his many houses in Oak Park are its landmarks.
Pattern books and magazines such as Ladies' Home Journal carried simplified Prairie houses across the Midwest. The style faded after World War I, but its low roofs and horizontal lines strongly influenced the Ranch houses of the 1950s. Griffin and Mahony later took similar ideas to Australia when they designed Canberra.
Prairie homes on history.house
No homes have been identified in this style yet. Identify your home's style from a photo, or search for an address.
Style names and periods follow Virginia Savage McAlester, A Field Guide to American Houses (1984; revised 2013). Sketches are illustrations generated for this guide, not photographs of real houses.