Ranch
c. 1935–c. 1975 · Modern period
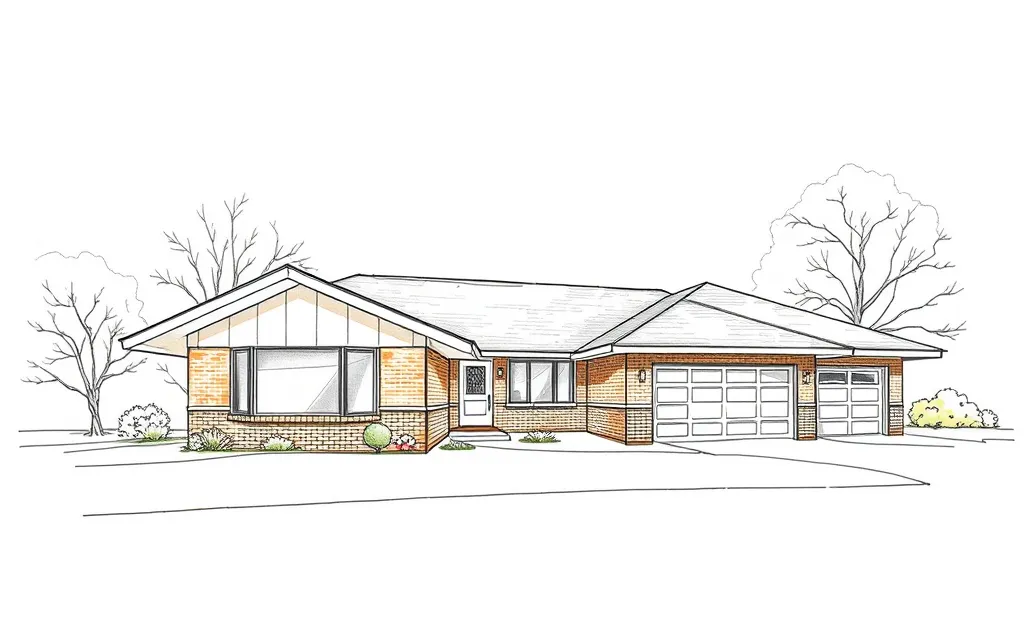
Long, low, one-story houses with a low-pitched roof, wide eaves, an attached garage or carport, a large picture window and a patio at the back.
Description
The Ranch house is a long, low single-story house stretched across a wide lot, with a low-pitched hipped or gable roof and moderate to wide eaves. The attached garage or carport is part of the front, and the plan often forms an L or U around a patio at the back.
Fronts usually have a large picture window, sometimes ribbon windows high in the wall, and walls in a mix of brick, stone, board-and-batten or stucco. Decoration is minimal, though some have decorative shutters, porch posts or wrought-iron supports.
Key characteristics
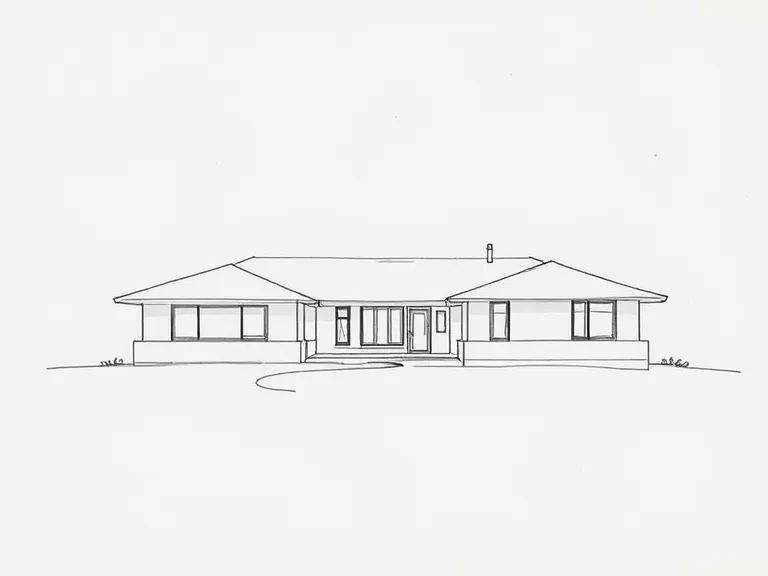
Long, low form
A one-story house stretched across the lot with a low-pitched roof.
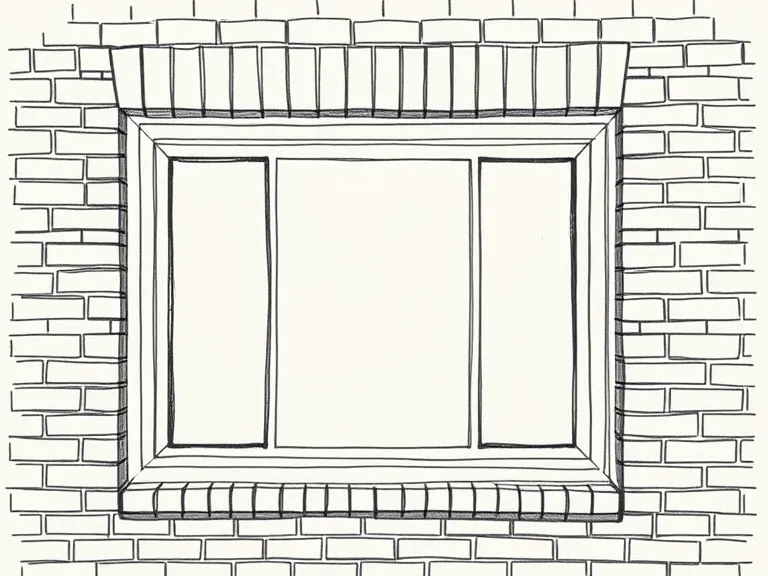
Picture window
A large fixed window, often with narrower windows on each side, looking onto the street.
Attached garage
A garage or carport attached to the house, facing the street.
Back patio
Sliding glass doors opening to a patio and backyard.
Mixed cladding
Brick, stone, board-and-batten or stucco used together.
Open plan
Living, dining and kitchen areas flowing together.
Where you'll find it
- Lakewood CA
- Palm Springs CA
- Phoenix AZ
- Dallas TX
- Houston TX
- Boise ID
- Denver CO
- Atlanta suburbs GA
On history.house so far: Boise (1), Ramona (1), San Antonio (1).
History and context
Cliff May, a San Diego builder, popularized the Ranch house in the 1930s, drawing on the low adobe ranch houses of California's Spanish past and the informal planning of Prairie and Craftsman houses. Sunset magazine promoted it as the ideal Western home.
After World War II, cheap land, the car and federal mortgage programs made the Ranch house the most popular house in the country. By the 1950s it accounted for most new houses, and it remained dominant until the 1970s. Ramblers, as they're called in some regions, fill the postwar suburbs of every American city.
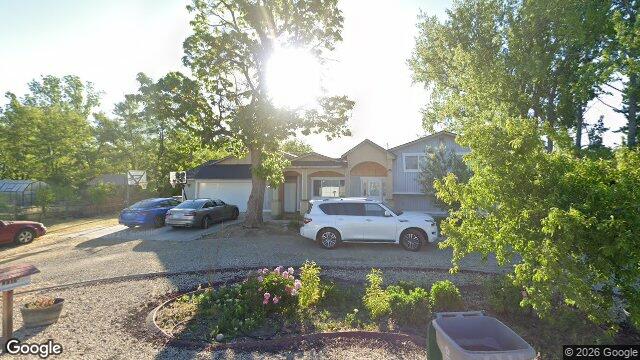
Ranch homes on history.house

Style names and periods follow Virginia Savage McAlester, A Field Guide to American Houses (1984; revised 2013). Sketches are illustrations generated for this guide, not photographs of real houses.