First Period Colonial
c. 1600–c. 1720 · Colonial period
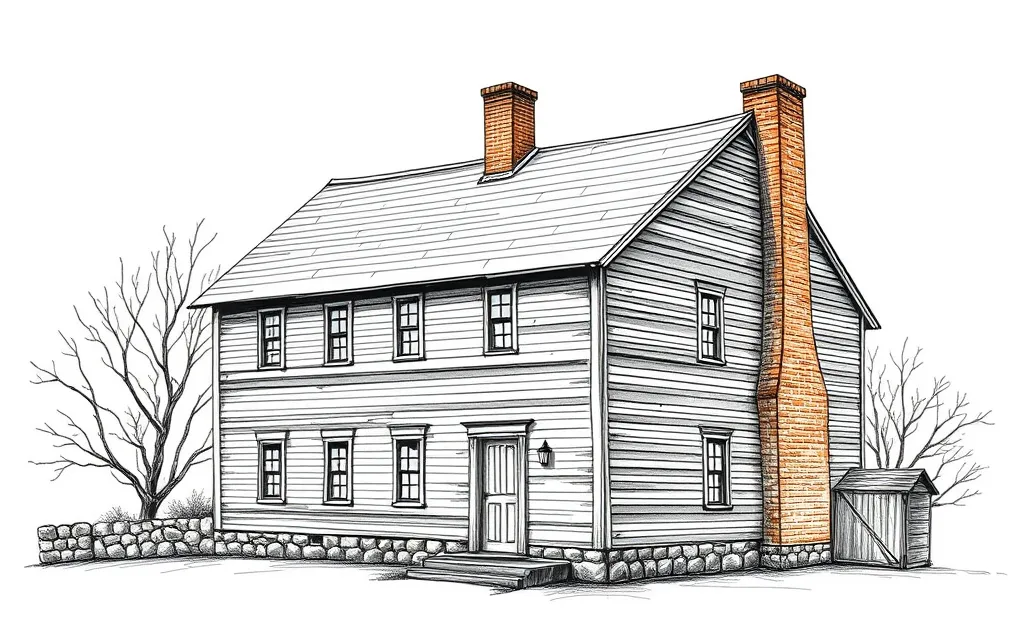
Steep-roofed timber-framed houses of the first English colonists, with a massive central chimney, small casement windows and, often, a long saltbox roof at the back.
Description
First Period houses (McAlester calls them Postmedieval English) carried the building traditions of rural England to New England and the Chesapeake. They are heavy oak-framed houses, sheathed in clapboards or shingles, with steep roofs, little ornament and a plan arranged around one huge central chimney.
Many were enlarged with a lean-to at the back, giving the long, sloping roof of the saltbox. Some have a second floor that overhangs the first, a medieval habit called a jetty or overhang. Original diamond-paned casement windows rarely survive, as most were replaced with sash windows in the 1700s.
Key characteristics
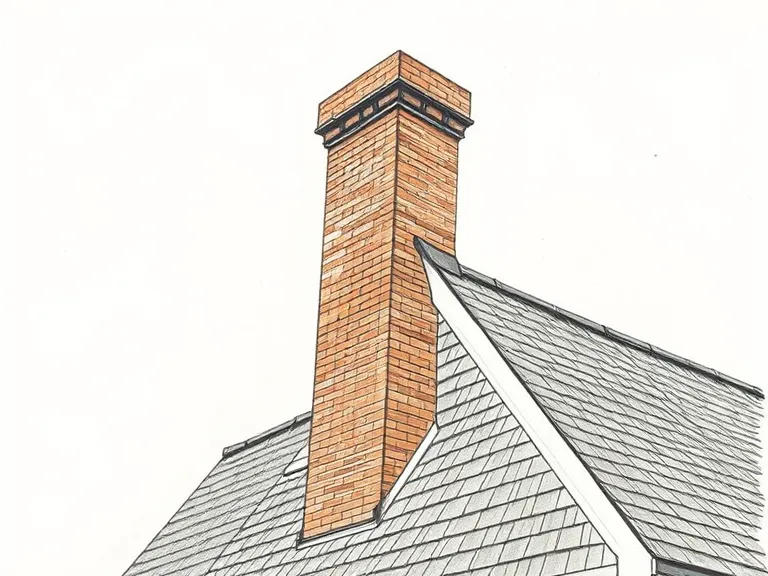
Massive central chimney
One broad brick or stone chimney in the middle of the roof, serving fireplaces in every room.
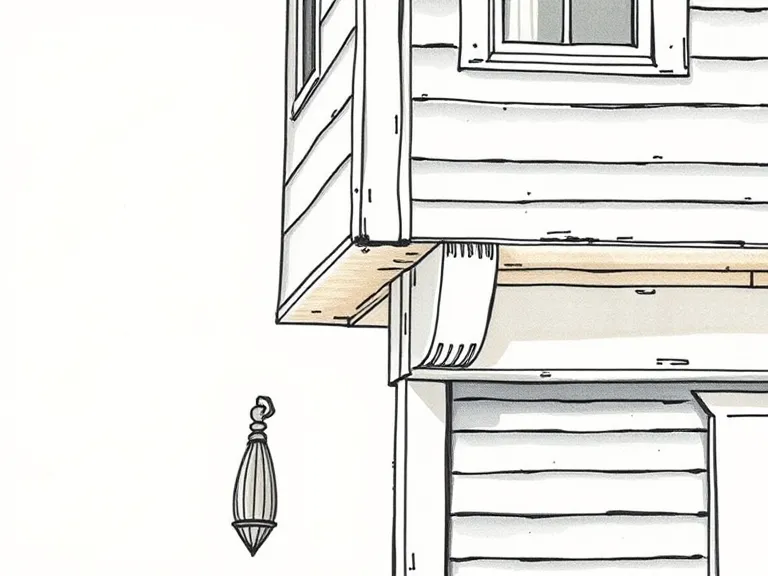
Second-floor overhang
The upper story projecting slightly over the lower, sometimes with carved drops (pendants) at the corners.
Saltbox roof
A steep gable roof extended at the back into a long, low lean-to.
Small windows
Few, small windows, originally leaded casements with diamond-shaped panes.
Clapboard or shingle walls
Unpainted or plainly painted clapboards or shingles over a heavy timber frame.
Little ornament
A plain board door surround and almost no applied decoration.
Where you'll find it
Only a few hundred First Period houses survive, almost all in coastal New England. Ipswich, Massachusetts, has more than any other town.
- Ipswich MA
- Salem MA
- Plymouth MA
- Marblehead MA
- Wethersfield CT
- Guilford CT
History and context
The first English settlers in Massachusetts and Virginia built houses much like the farmhouses they had left, framed in oak with pegged joints and filled with wattle and daub or brick. In New England's cold climate a central chimney kept the heat inside, and walls were covered in clapboards or shingles against the weather.
Few survive in the Chesapeake, where houses were often built quickly with posts set in the ground, but New England has a remarkable group, including the Fairbanks House in Dedham (begun about 1637) and the House of the Seven Gables in Salem. They were rediscovered in the late 1800s and became the inspiration for many Colonial Revival houses.
First Period Colonial homes on history.house
No homes have been identified in this style yet. Identify your home's style from a photo, or search for an address.
Style names and periods follow Virginia Savage McAlester, A Field Guide to American Houses (1984; revised 2013). Sketches are illustrations generated for this guide, not photographs of real houses.