Minimal Traditional
c. 1935–c. 1950 · Modern period
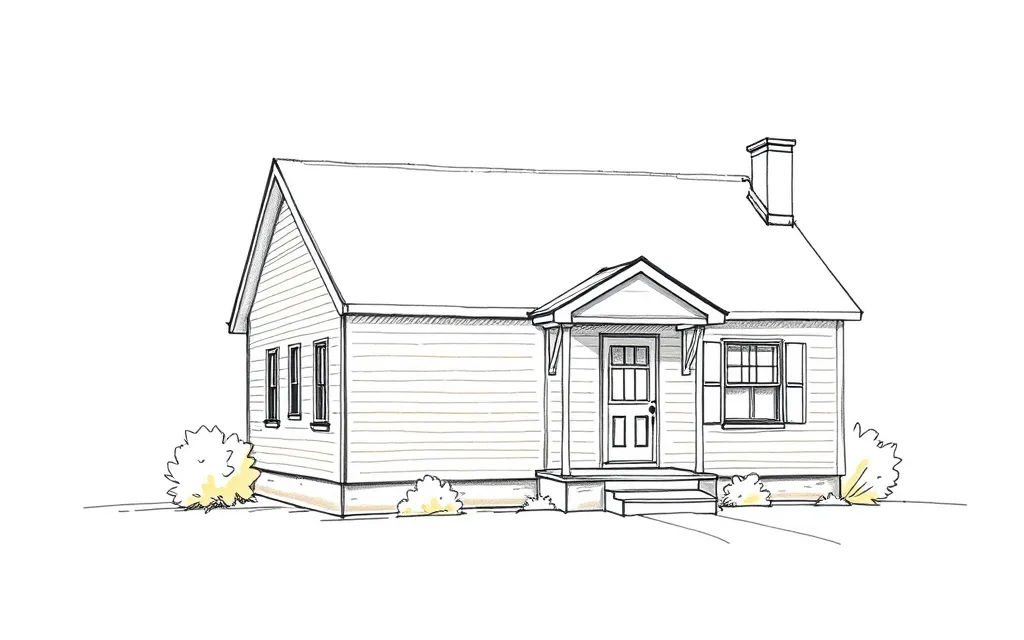
Small, simple one-story houses with a low or moderately pitched gable roof, close eaves and a hint of traditional detail, often a front-facing gable and a small porch.
Description
Minimal Traditional houses are the small, economical houses of the Depression and World War II years. They are usually one story, with a side-gabled roof of low or moderate pitch, eaves that barely overhang, and one front-facing gable or chimney to break up the front.
Decoration is pared back to a hint of Tudor, Colonial or Cape Cod styling, such as shutters, a decorative door surround, or a little stone or brick on the front. Walls are clapboard, brick, stucco or asbestos shingle.
Key characteristics
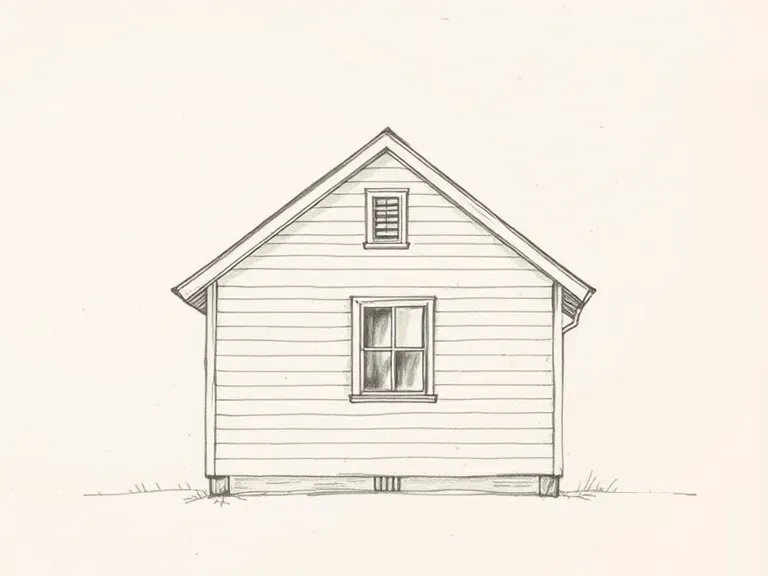
Front-facing gable
A small front gable or projecting wing on a side-gabled house.
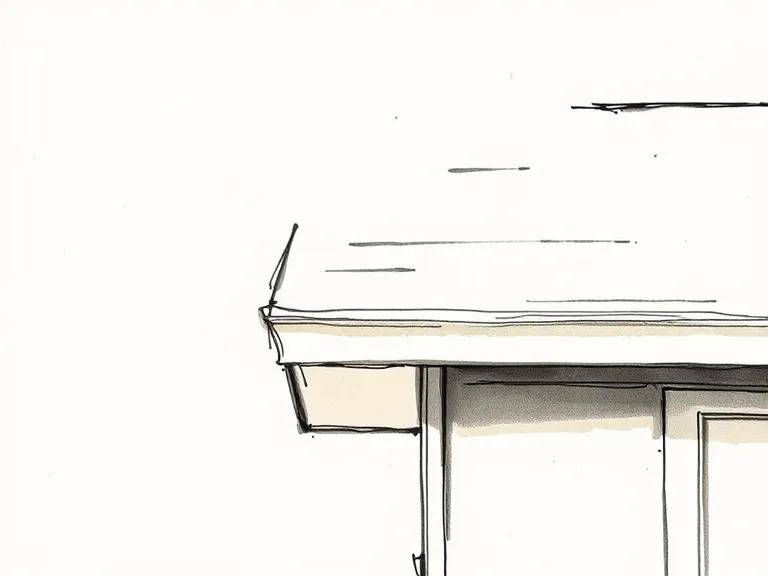
Close eaves
A roof with little or no overhang at the eaves and gables.
One story
A compact, single-story house, often on a small lot.
Minimal ornament
Shutters, a simple door surround or a stone accent wall.
Large chimney
A prominent chimney, sometimes on the front of the house.
Where you'll find it
Minimal Traditional houses were built by the hundreds of thousands in the late 1930s and 1940s, often for defense workers and returning veterans, and are found in almost every American city.
- Westchester, Los Angeles CA
- Lakewood CA
- Arlington VA
- Oak Ridge TN
- Park Forest IL
- Richfield MN
History and context
The Federal Housing Administration, created in 1934, insured mortgages for small houses built to its design guidelines, which favored simple, efficient plans. Builders responded with a small house that stripped traditional styles down to the minimum.
During World War II, huge numbers were built near shipyards and factories for war workers, and after the war they housed returning veterans until the Ranch house took over in the 1950s.
Minimal Traditional homes on history.house
No homes have been identified in this style yet. Identify your home's style from a photo, or search for an address.
Style names and periods follow Virginia Savage McAlester, A Field Guide to American Houses (1984; revised 2013). Sketches are illustrations generated for this guide, not photographs of real houses.