Housing Trust Double Unit
c. 1937–c. 1975 · Units, townhouses and duplexes period
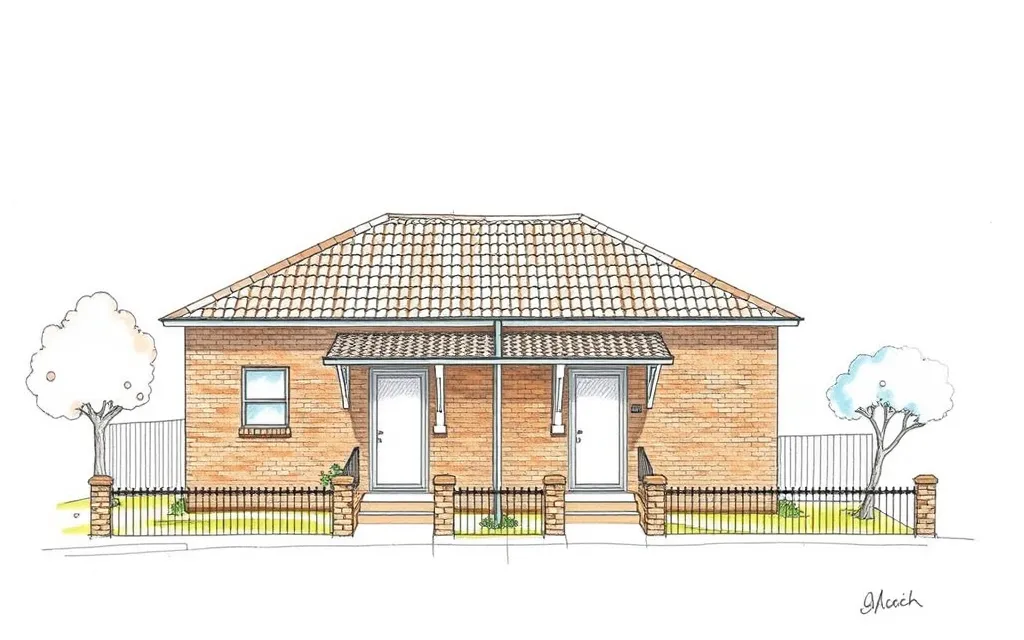
Plain single-storey pairs of semi-detached brick houses built for rent by state housing authorities, above all the South Australian Housing Trust.
Description
A double unit is a pair of semi-detached houses under one hipped roof, built by a state housing authority to standard plans and rented to working families. Each half has its own front door, small porch, front garden and back yard, and the pair sits on a generous suburban lot.
They are plain and solid: face brick or rendered walls, a hipped roof of terracotta or cement tiles, simple timber or steel windows and a low front fence. Whole streets of near-identical pairs, sometimes mixed with single houses and walk-up flats, mark the estates where they were built.
Key characteristics
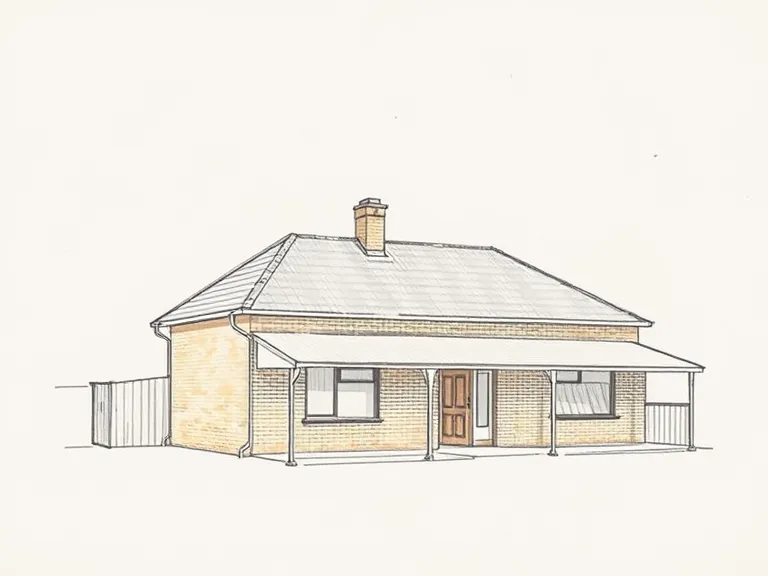
Pair under one roof
Two dwellings sharing a party wall under a single hipped roof.
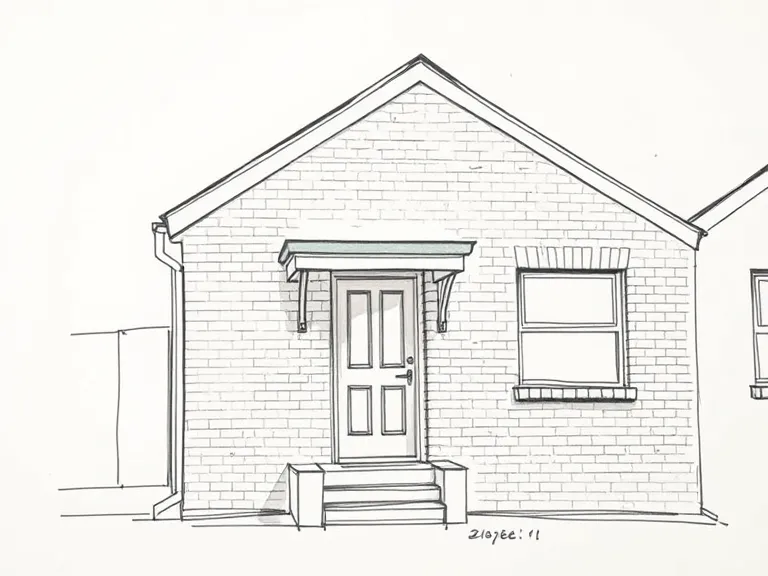
Two small porches
A small porch and front door for each dwelling, often at either end of the pair.
Plain brick
Face brick or render with little decoration.
Standard plans
Near-identical pairs repeated along the street.
Generous lots
Front gardens and long back yards on suburban lots.
Where you'll find it
- Rosewater SA
- Mansfield Park SA
- Woodville Gardens SA
- Enfield SA
- Elizabeth SA
- Whyalla SA
History and context
The South Australian Housing Trust, set up in 1936 as Australia's first state housing authority, built its first homes in 1937: double units at Rosewater. For years it built only this attached type, as cheap, sturdy housing for workers near their jobs, and legislation from 1946 allowed it to build single houses for rent as well.
Single houses and double units on spacious lots were the mainstay of the Trust's estates from 1937 until the 1970s, from Adelaide's western and northern suburbs to the new town of Elizabeth and industrial towns such as Whyalla. Housing commissions in other states built semi-detached pairs too, though in smaller numbers.
Housing Trust Double Unit homes on history.house
No homes have been identified in this style yet. Identify your home's style from a photo, or search for an address.
Sources: Richard Apperly, Robert Irving and Peter Reynolds, Identifying Australian Architecture (1989); Waverley Council, Inter-War Flat Building Study and Design Guidelines; Charles Pickett, 'The six-pack: the past and present of walk-up flats' (Australia ICOMOS, 2009); Caroline Butler-Bowdon and Charles Pickett, Homes in the Sky: Apartment Living in Australia (2007). Sketches are illustrations generated for this guide, not photographs of real buildings.