Inter-war Spanish Mission Flats
c. 1925–c. 1940 · Federation and Inter-war flats period
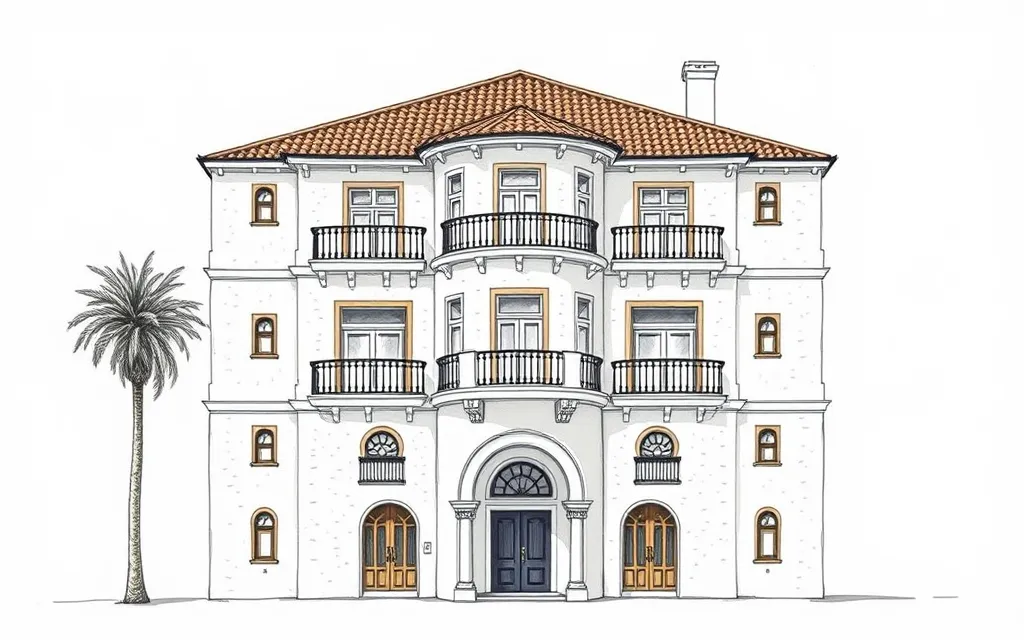
Blocks of flats in textured white stucco with Cordoba-tiled roofs, shaped parapets, twisted columns and grouped arched windows.
Description
Spanish Mission flats are the most theatrical of the inter-war styles. Their massing is irregular, with roofs of Spanish or Roman (Cordoba) tiles and decorative shaped parapets, and walls of stucco with an exaggerated texture, often white or cream.
Ornament is concentrated around the openings: grouped round-arched windows, arcaded loggias, barley-twist columns, shaped corbels, cartouches and ornamental iron grilles and lanterns.
Key characteristics
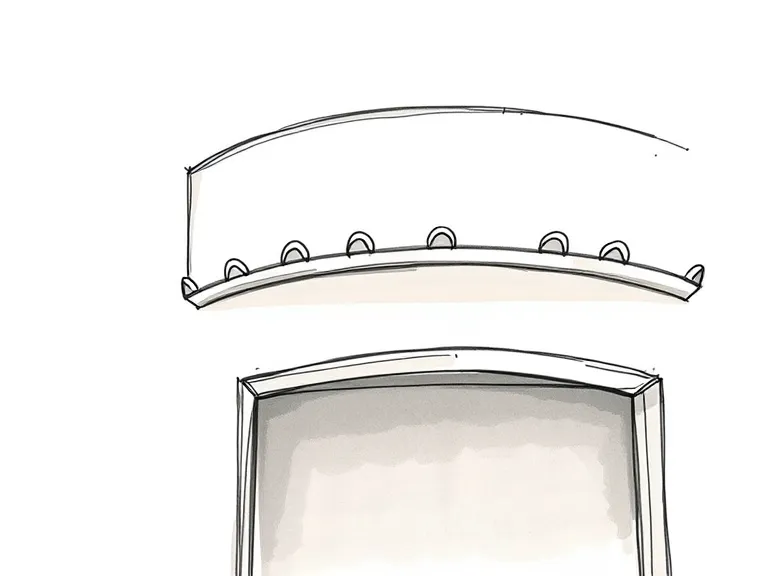
Shaped parapet
A curved, shaped parapet rising above the roofline over the entry or a bay.
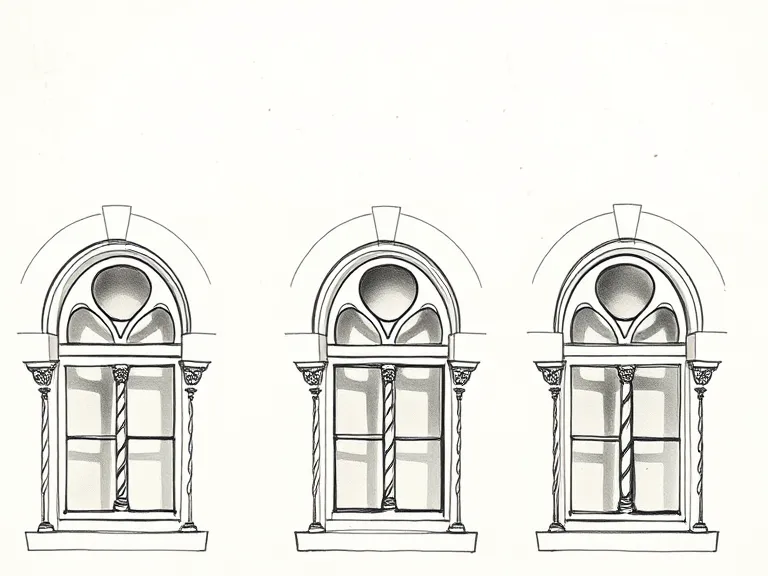
Barley-twist columns
Twisted columns dividing grouped arched windows and loggias.
Textured stucco
White or cream stucco with a heavy, rough texture.
Cordoba tiles
Roofs of curved Spanish or Roman terracotta tiles.
Ornamental ironwork
Wrought-iron grilles, balconies and lanterns.
Where you'll find it
- Bondi NSW
- Bellevue Hill NSW
- Neutral Bay NSW
- Manly NSW
- St Kilda VIC
- Elwood VIC
- New Farm QLD
History and context
Spanish Mission came to Australia from California, through Hollywood films and magazines, in the 1920s. Its romantic, holiday look suited the new flats being built near the beaches and harbour, and it became one of the most popular dresses for blocks of flats in the late 1920s and 1930s.
Apperly, Irving and Reynolds name the style Inter-war Spanish Mission. The Waverley Inter-War Flat Building Study lists its key features as irregular massing, textured stucco, Spanish tiles, decorative parapets, grouped arches and concentrated ornament.
Inter-war Spanish Mission Flats homes on history.house
No homes have been identified in this style yet. Identify your home's style from a photo, or search for an address.
Sources: Richard Apperly, Robert Irving and Peter Reynolds, Identifying Australian Architecture (1989); Waverley Council, Inter-War Flat Building Study and Design Guidelines; Charles Pickett, 'The six-pack: the past and present of walk-up flats' (Australia ICOMOS, 2009); Caroline Butler-Bowdon and Charles Pickett, Homes in the Sky: Apartment Living in Australia (2007). Sketches are illustrations generated for this guide, not photographs of real buildings.