Inter-war Old English Flats
c. 1925–c. 1945 · Federation and Inter-war flats period
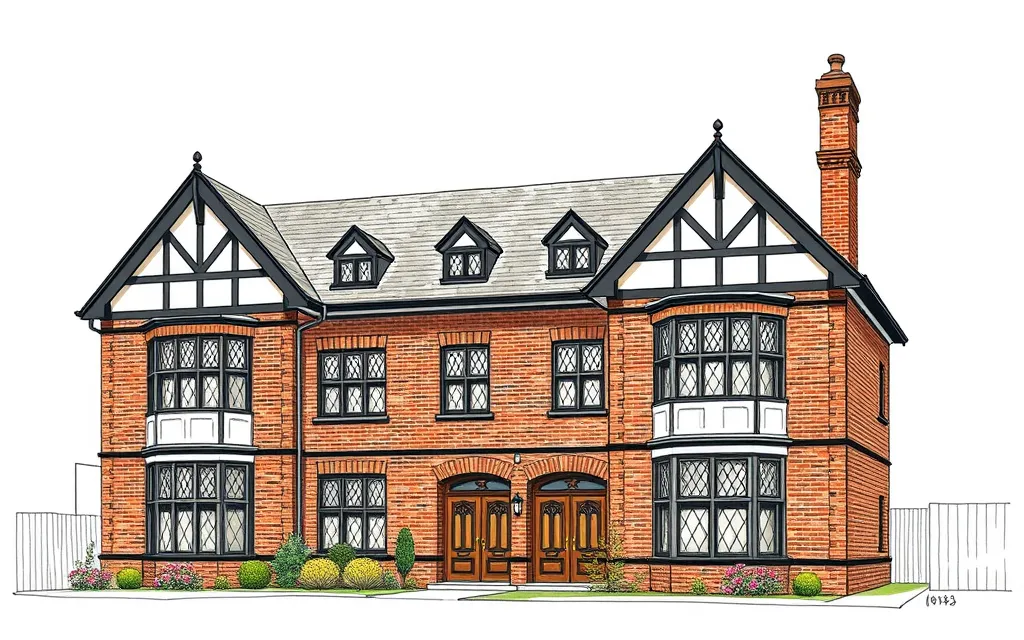
Clinker brick blocks of flats with steep half-timbered gables, decorative bargeboards and diamond-paned leadlight casements.
Description
Old English flats borrow the look of Tudor and Elizabethan cottages. Their massing is usually asymmetrical, with medium- to steep-pitched gabled roofs, half-timbered gable ends and decorative timber bargeboards.
Walls are of face brick, often dark clinker brick with herringbone or tapestry patterns, and windows are casements with diamond-pattern leadlight glazing. Many Melbourne blocks group their flats around a garden, like a village.
Key characteristics
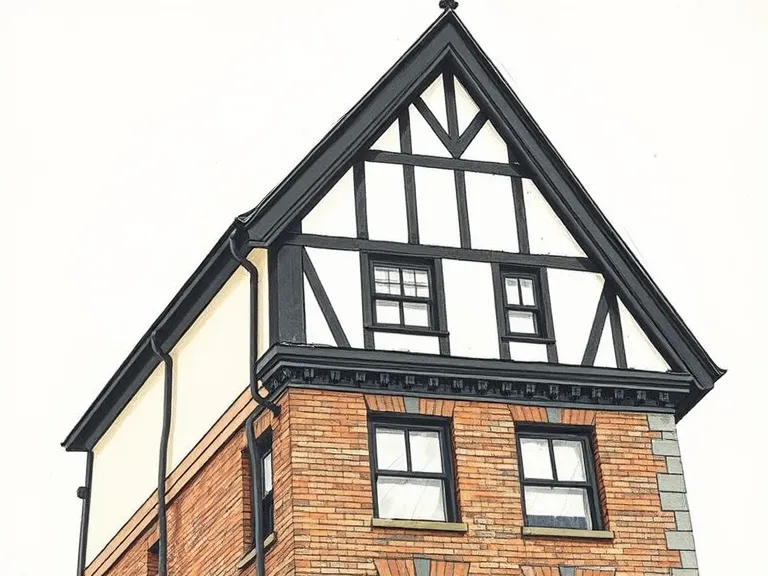
Half-timbered gables
Steep gables with dark timber framing over render, and decorative bargeboards.
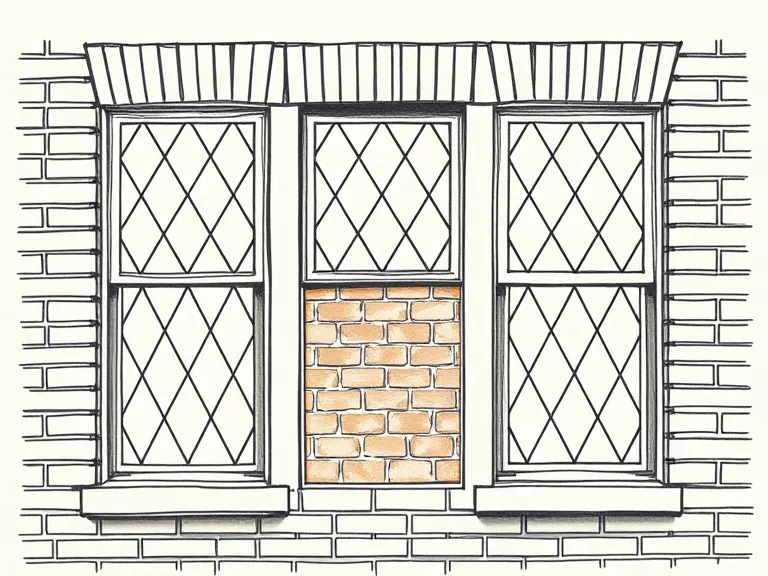
Leadlight casements
Casement windows with diamond-pattern leadlight glazing.
Clinker brick
Dark clinker or tapestry brick, often with herringbone panels.
Asymmetrical massing
Gables, bays and chimneys arranged informally.
Arched doorways
Pointed or Tudor-arched entry doors, sometimes in stone surrounds.
Where you'll find it
- Toorak VIC
- South Yarra VIC
- Hawthorn VIC
- Kew VIC
- Mosman NSW
- Neutral Bay NSW
History and context
The Old English style was popular for houses and flats in the late 1920s and 1930s, especially in Melbourne, where it suited the low garden flats councils preferred in the eastern suburbs. Its cottage look made flats feel homely and English.
Apperly, Irving and Reynolds name the style Inter-war Old English. The Waverley Inter-War Flat Building Study notes it is rare in Sydney's eastern suburbs.
Inter-war Old English Flats homes on history.house
No homes have been identified in this style yet. Identify your home's style from a photo, or search for an address.
Sources: Richard Apperly, Robert Irving and Peter Reynolds, Identifying Australian Architecture (1989); Waverley Council, Inter-War Flat Building Study and Design Guidelines; Charles Pickett, 'The six-pack: the past and present of walk-up flats' (Australia ICOMOS, 2009); Caroline Butler-Bowdon and Charles Pickett, Homes in the Sky: Apartment Living in Australia (2007). Sketches are illustrations generated for this guide, not photographs of real buildings.