Inter-war Bungalow Flats
c. 1915–c. 1940 · Federation and Inter-war flats period
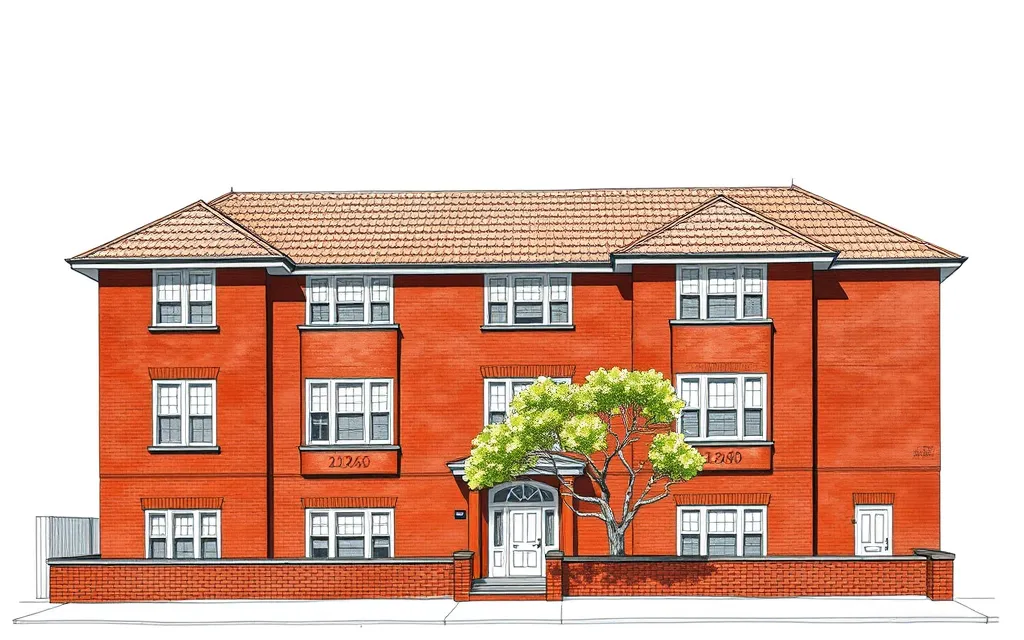
Dark face brick blocks of flats with a hipped or pyramid tile roof, shingled bays, battened gables and white-painted sash windows.
Description
Bungalow flats bring the details of the inter-war bungalow to a block of flats. They are simple rectangular brick blocks, usually symmetrical, with projecting bays and a medium-pitched hipped roof, often pyramid-shaped, of terracotta tiles.
Walls are of dark face brick, with the bays often finished in timber shingles and gables in battened fibro or timber. Windows are white-painted double-hung timber sashes, sometimes with small panes or curved glass in the top sash.
Key characteristics
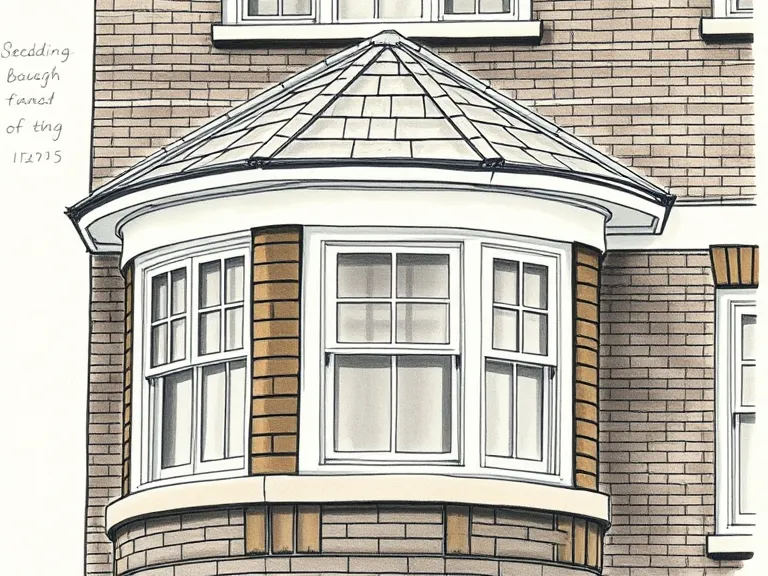
Shingled bays
Projecting bays finished in timber shingles.
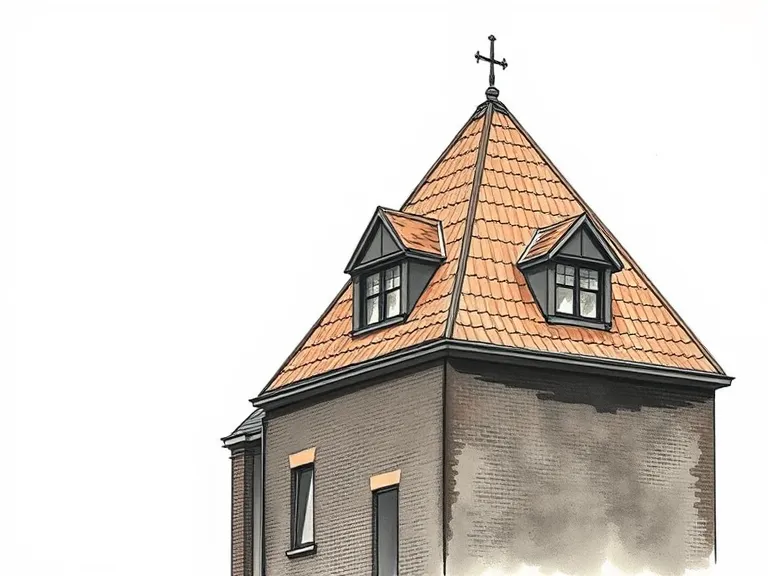
Pyramid roof
A medium-pitched hipped or pyramid roof of terracotta tiles.
Dark face brick
Dark red or liver face brick walls.
Battened gables
Small gables finished with timber battens.
White sash windows
White-painted double-hung timber windows.
Where you'll find it
- Bondi NSW
- Randwick NSW
- Coogee NSW
- Ashfield NSW
- Haberfield NSW
- Canterbury NSW
History and context
Builders of the 1920s put flats into suburbs of bungalows, and many dressed their blocks in the same details so they would fit in. The Waverley Inter-War Flat Building Study calls the style Inter-War Bungalow, or domestic utilitarian, and finds it widely around Bondi.
Bungalow flats were among the most common inter-war blocks, usually built to a standard plan of two flats on each floor either side of a central stair.
Inter-war Bungalow Flats homes on history.house
No homes have been identified in this style yet. Identify your home's style from a photo, or search for an address.
Sources: Richard Apperly, Robert Irving and Peter Reynolds, Identifying Australian Architecture (1989); Waverley Council, Inter-War Flat Building Study and Design Guidelines; Charles Pickett, 'The six-pack: the past and present of walk-up flats' (Australia ICOMOS, 2009); Caroline Butler-Bowdon and Charles Pickett, Homes in the Sky: Apartment Living in Australia (2007). Sketches are illustrations generated for this guide, not photographs of real buildings.