Post-war Walk-up Flats
c. 1950–c. 1975 · Post-war flats period
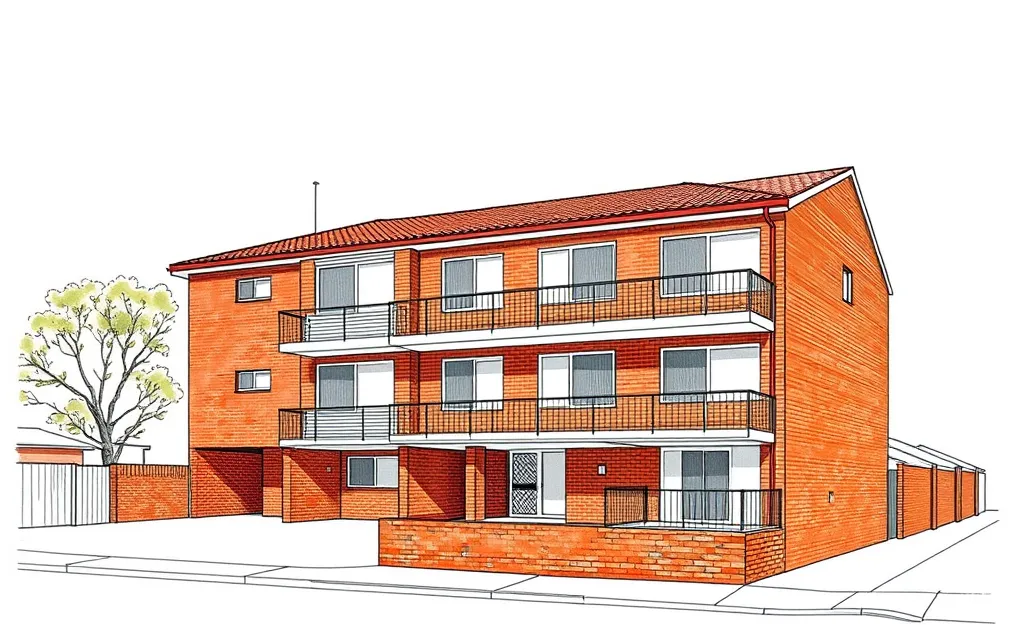
Plain two- and three-storey blocks of flats in face brick, with a shared stair, small balconies and carports, built in their thousands across the suburbs.
Description
Walk-up flats are blocks of two or three storeys (rarely four) with no lift: residents walk up a shared stair, often behind a tall strip of glazing or glass bricks at the front or side. The flats are small and alike, typically with one or two bedrooms, a living room and a balcony.
They are usually of red or cream texture brick, with a low-pitched hipped tile roof or a flat roof behind a parapet. Aluminium windows, cantilevered concrete balconies with steel balustrades, decorative breeze blocks or panels of coloured tiles, and the block's name in metal letters are typical. Many 1960s and 1970s blocks, the 'six-packs', are raised on brick piers over open car parking, and run deep into a narrow lot with their side to the neighbours.
Key characteristics
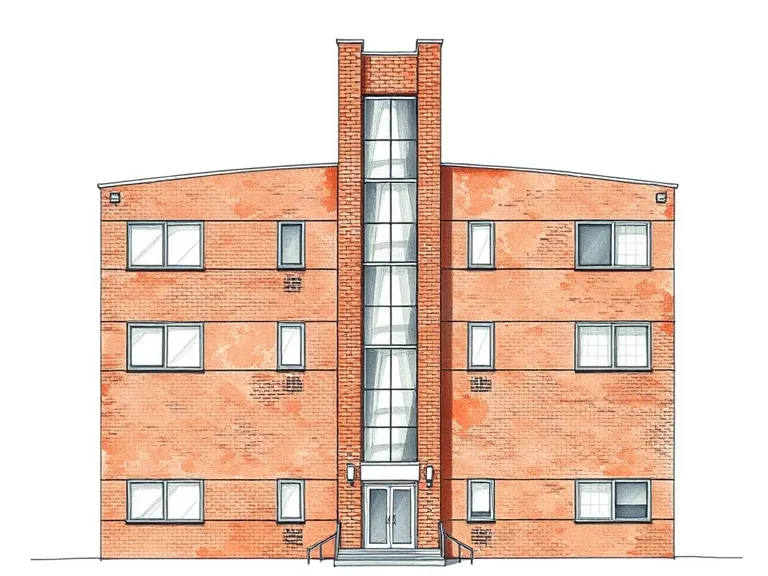
Shared stairwell
A shared stair rising up the front or side, often behind glazing or glass bricks.
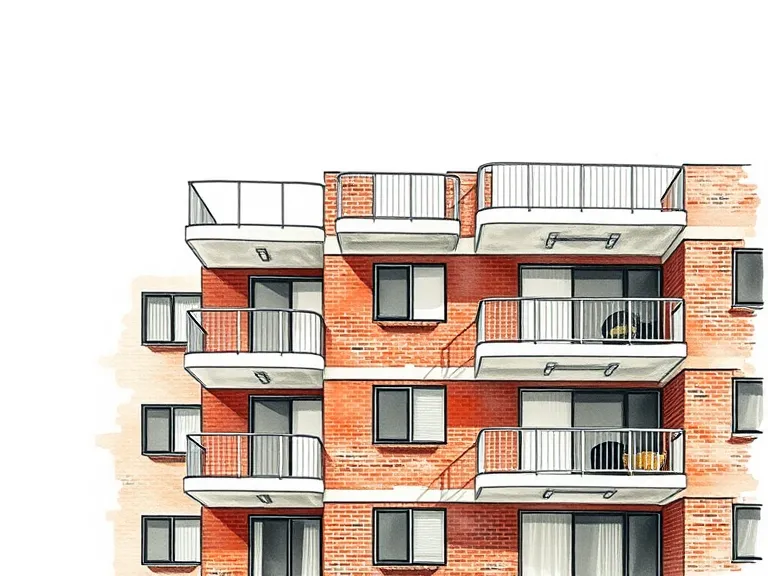
Cantilevered balconies
Small concrete balconies with steel or brick balustrades, one for each flat.
Face brick
Cream, blond, red or liver face brick, with little or no render.
Low roof
A low hipped tile roof, or a flat roof behind a plain parapet.
Parking below
Open car parking under the block between brick piers, or carports along the side.
Where you'll find it
- Randwick NSW
- Dee Why NSW
- Ashfield NSW
- Campsie NSW
- Carnegie VIC
- Caulfield North VIC
- St Kilda East VIC
- Maylands WA
History and context
Walk-ups are the most common kind of Australian flat, and date back to the inter-war years (see Inter-war Utilitarian Flats). After the Second World War, a housing shortage, rising land prices and migration revived them. The NSW Strata Titles Act 1961 let buyers own a flat outright for the first time, and the other states passed similar laws through the 1960s. Builders put up walk-ups on single house lots across the middle-ring suburbs, often in place of older houses.
The pace of building, and the houses and gardens lost to it, led many councils to tighten their flat codes in the 1970s. Walk-ups have since become a valued source of affordable housing, and some now appear in heritage studies as good examples of their type.
Post-war Walk-up Flats homes on history.house
No homes have been identified in this style yet. Identify your home's style from a photo, or search for an address.
Sources: Richard Apperly, Robert Irving and Peter Reynolds, Identifying Australian Architecture (1989); Waverley Council, Inter-War Flat Building Study and Design Guidelines; Charles Pickett, 'The six-pack: the past and present of walk-up flats' (Australia ICOMOS, 2009); Caroline Butler-Bowdon and Charles Pickett, Homes in the Sky: Apartment Living in Australia (2007). Sketches are illustrations generated for this guide, not photographs of real buildings.