Late Twentieth-Century Brutalist Flats
c. 1965–c. 1985 · Late twentieth-century flats period
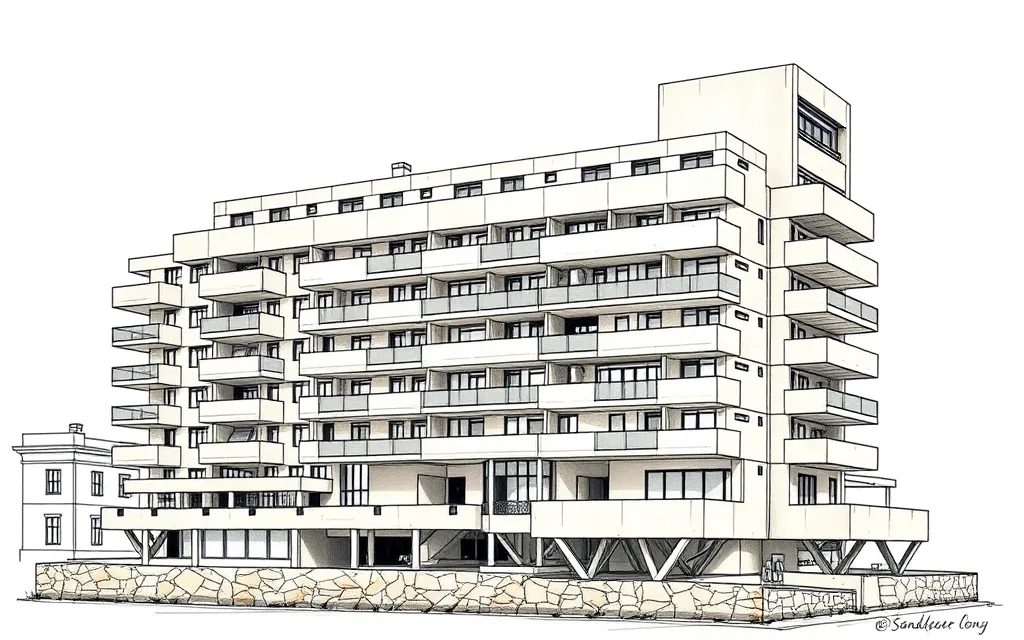
Blocks of flats in bold, raw concrete, with heavy stacked forms, deep balconies and expressed structure.
Description
Brutalist buildings make a feature of their raw materials and their structure. Flats in the style are built of off-form concrete, often showing the marks of the timber boards it was cast against, sometimes with heavy face brick, and are composed of chunky, stacked or stepped forms.
Deep balconies with solid concrete balustrades, projecting boxes of rooms, exposed beams and service towers give the buildings a strong, sculptural presence. Apperly, Irving and Reynolds name the style Late Twentieth-Century Brutalist.
Key characteristics
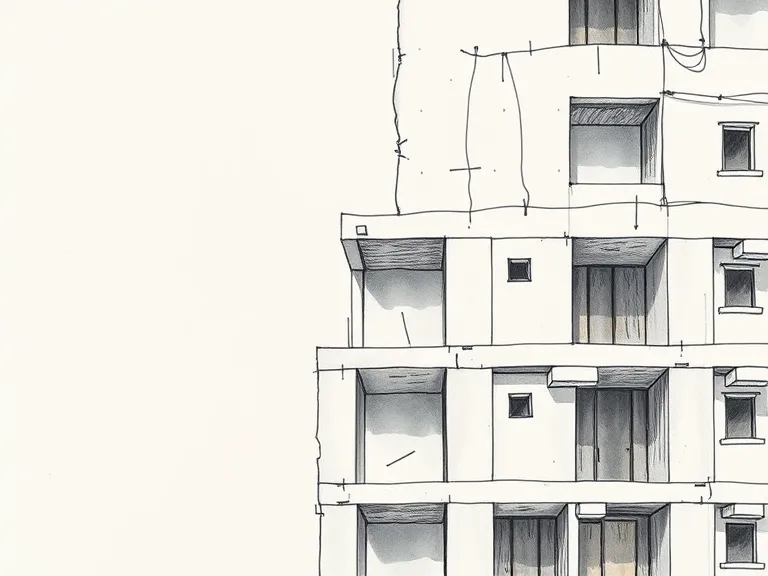
Off-form concrete
Raw concrete walls showing the grain of the timber formwork.
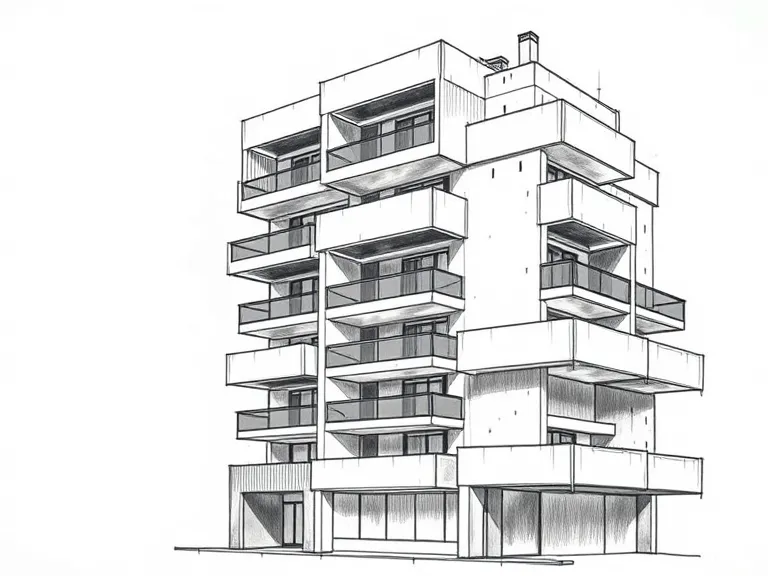
Stacked forms
Chunky boxes of flats stacked and stepped, with deep balconies between.
Solid balustrades
Heavy concrete or brick balustrades rather than railings.
Expressed structure
Beams, columns and stair or lift towers left visible on the outside.
Few, deep windows
Windows set deep in the walls or behind the balconies.
Where you'll find it
- The Rocks NSW
- Potts Point NSW
- Elizabeth Bay NSW
- South Yarra VIC
- St Kilda VIC
History and context
Brutalism took its name from the French béton brut, raw concrete, and grew from Le Corbusier's late work and British architects of the 1950s. It was taken up in Australia from the mid-1960s for universities, government buildings and churches, and for some blocks of flats.
Sydney's best-known Brutalist flats are the Sirius building in The Rocks, designed by Tao Gofers for the Housing Commission of NSW in 1978, whose stacked concrete boxes became the focus of a long campaign to keep it as public housing.
Late Twentieth-Century Brutalist Flats homes on history.house
No homes have been identified in this style yet. Identify your home's style from a photo, or search for an address.
Sources: Richard Apperly, Robert Irving and Peter Reynolds, Identifying Australian Architecture (1989); Waverley Council, Inter-War Flat Building Study and Design Guidelines; Charles Pickett, 'The six-pack: the past and present of walk-up flats' (Australia ICOMOS, 2009); Caroline Butler-Bowdon and Charles Pickett, Homes in the Sky: Apartment Living in Australia (2007). Sketches are illustrations generated for this guide, not photographs of real buildings.