Late Twentieth-Century Late Modern Apartments
c. 1970–c. 1990 · Late twentieth-century flats period
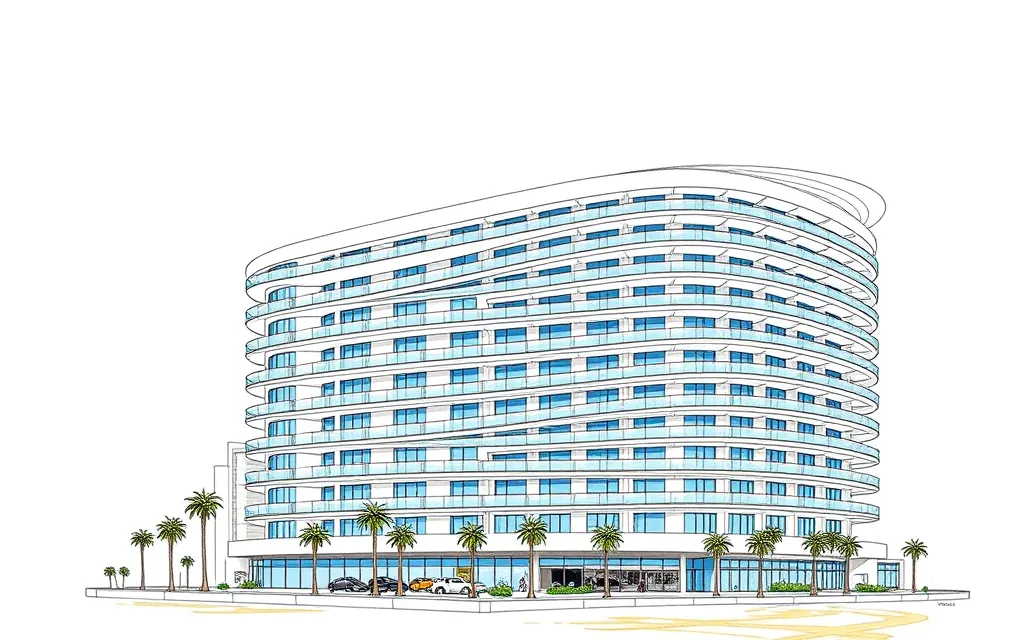
Sleek apartment blocks of the 1970s and 1980s in smooth render, tiles or glass, with strip windows, rounded corners and continuous balconies.
Description
Late Modern apartment buildings push the forms of modernism further, with smooth, taut surfaces and sculptural shapes. Facades are of smooth render, glazed tiles, curtain glass or precast panels, with continuous strip windows and balconies that wrap around rounded or angled corners.
Many are towers or tall slabs on harbourside and beachfront sites, with tinted glass, curved balcony fronts and a podium of parking or shops.
Key characteristics
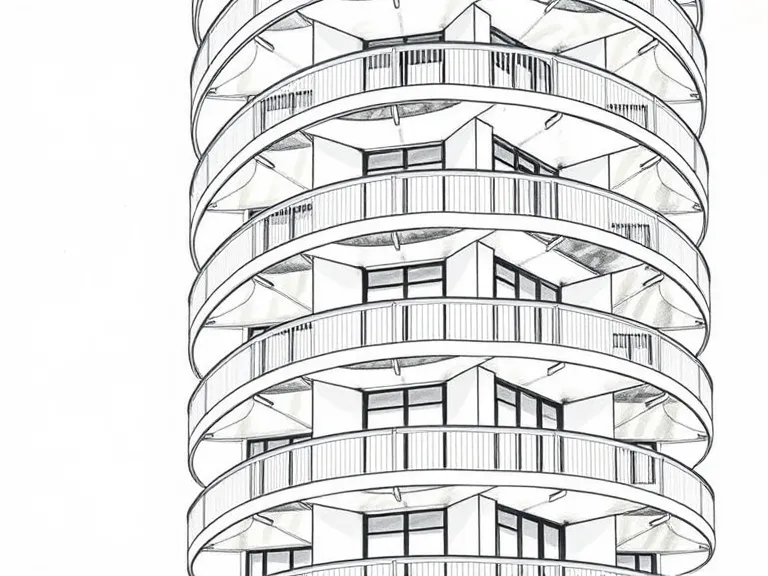
Rounded balconies
Continuous balconies with curved fronts wrapping around the corners.
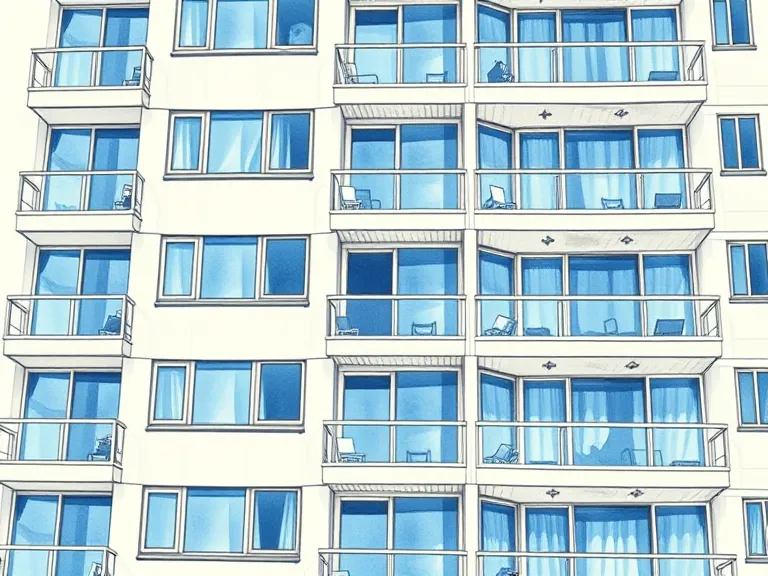
Strip windows
Long, unbroken bands of tinted glass.
Smooth surfaces
Taut walls of render, tiles, glass or precast panels.
Sculptural form
A tower or slab with angled or curved forms.
Podium
A base of parking, lobby or shops beneath the apartments.
Where you'll find it
- Kirribilli NSW
- Milsons Point NSW
- Bondi NSW
- Manly NSW
- St Kilda VIC
- Surfers Paradise QLD
- Glenelg SA
History and context
Apperly, Irving and Reynolds name Late Twentieth-Century Late Modern as a style of the 1970s and 1980s, when architects sought a more expressive, polished modernism. It suited the apartment towers of the period, when strata title and rising waterfront land values drove taller buildings.
On the Gold Coast, the beachfront towers of the 1970s and 1980s made the style the face of holiday apartments.
Late Twentieth-Century Late Modern Apartments homes on history.house
No homes have been identified in this style yet. Identify your home's style from a photo, or search for an address.
Sources: Richard Apperly, Robert Irving and Peter Reynolds, Identifying Australian Architecture (1989); Waverley Council, Inter-War Flat Building Study and Design Guidelines; Charles Pickett, 'The six-pack: the past and present of walk-up flats' (Australia ICOMOS, 2009); Caroline Butler-Bowdon and Charles Pickett, Homes in the Sky: Apartment Living in Australia (2007). Sketches are illustrations generated for this guide, not photographs of real buildings.