Inter-war Free Classical Flats
c. 1915–c. 1940 · Federation and Inter-war flats period
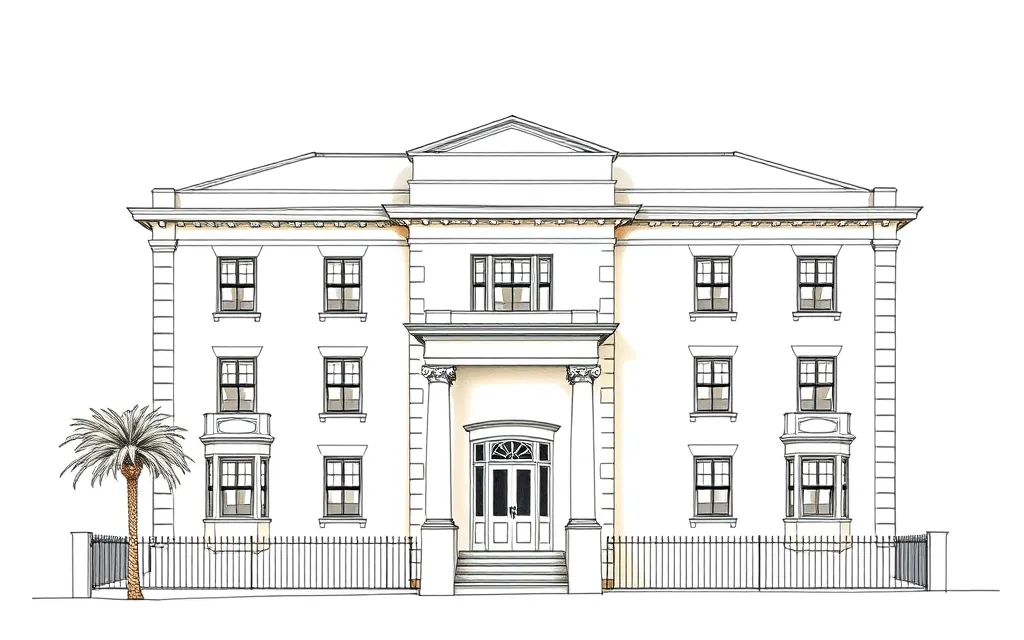
Symmetrical rendered blocks of flats with a central entry portico, pilasters and a classical cornice, giving a standard walk-up an air of dignity.
Description
Inter-war Free Classical buildings use the parts of classical architecture (columns, pilasters, pediments, cornices and Palladian windows) without strict rules: proportions may be stretched or squashed and the elements mixed freely. Facades are symmetrical, usually rendered, and divided into a base, middle and top.
In housing it is found mostly on blocks of flats, where a symmetrical front with a projecting entry portico and a parapet with a classical cornice gave a modest walk-up an air of dignity.
Key characteristics
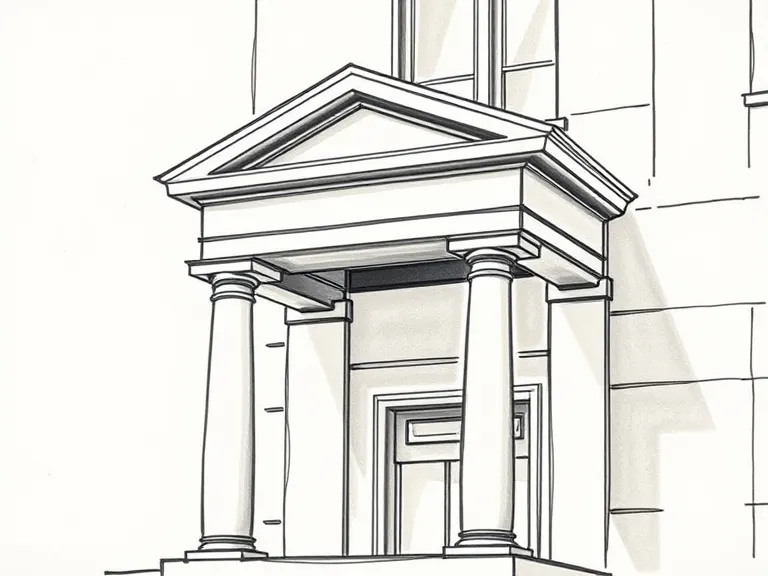
Entry portico
A projecting portico at the central entry, with columns and a pediment or entablature.
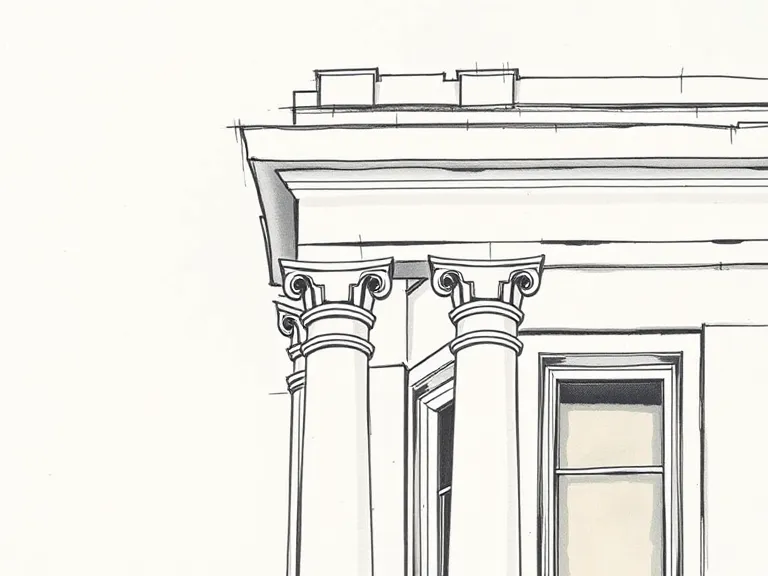
Pilasters and cornice
Pilasters dividing the facade and a parapet with a classical cornice.
Symmetrical front
A symmetrical facade with the entry in the middle.
Rendered walls
Smooth rendered walls, often in pale colours.
Palladian motifs
Arched or three-part windows used freely.
Where you'll find it
- Bondi NSW
- Coogee NSW
- Potts Point NSW
- Elizabeth Bay NSW
- Manly NSW
- St Kilda VIC
- South Yarra VIC
History and context
Classical architecture remained the language of dignity and permanence between the wars, used for banks, offices and public buildings. Speculative builders borrowed it for blocks of flats, where a portico and cornice made a standard plan look substantial.
Apperly, Irving and Reynolds describe the style as a 'free' handling of classical elements. The Waverley Inter-War Flat Building Study identifies it as one of ten styles used on the area's flats.
Inter-war Free Classical Flats homes on history.house
No homes have been identified in this style yet. Identify your home's style from a photo, or search for an address.
Sources: Richard Apperly, Robert Irving and Peter Reynolds, Identifying Australian Architecture (1989); Waverley Council, Inter-War Flat Building Study and Design Guidelines; Charles Pickett, 'The six-pack: the past and present of walk-up flats' (Australia ICOMOS, 2009); Caroline Butler-Bowdon and Charles Pickett, Homes in the Sky: Apartment Living in Australia (2007). Sketches are illustrations generated for this guide, not photographs of real buildings.