Housing Commission Walk-up Flats
c. 1945–c. 1975 · Post-war flats period
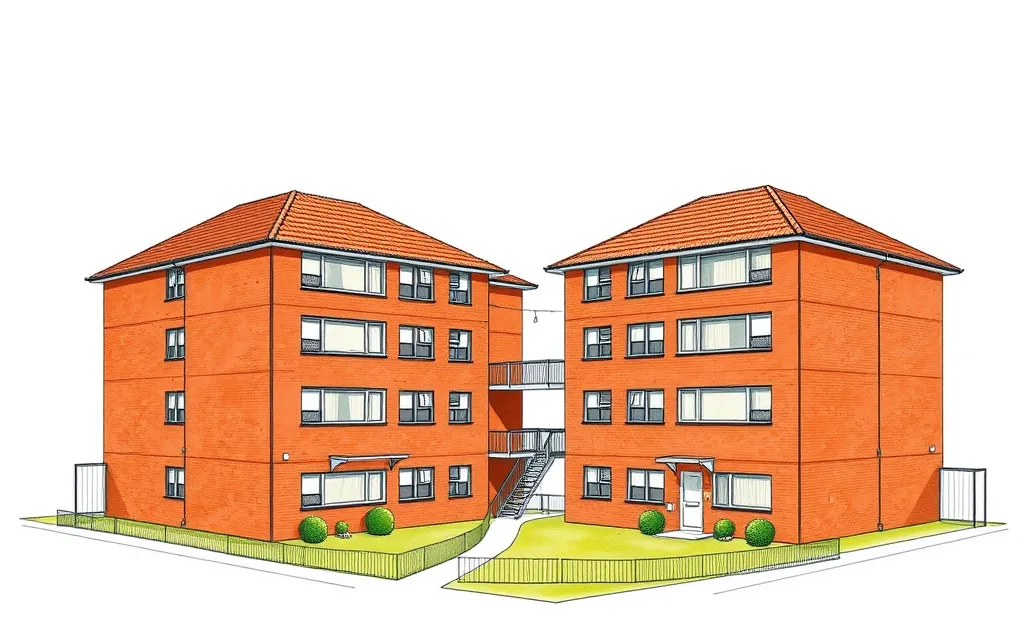
Plain three- and four-storey blocks of public housing flats in brick or concrete panels, repeated across an estate with open stairs and shared lawns.
Description
State housing commissions built walk-up flats in large numbers after the Second World War, to standard plans repeated block after block across an estate. Most are three or four storeys, with two or four flats off each landing of an open or glazed stair, and shared laundries and drying yards.
In Sydney they are usually of red or brown face brick under a hipped terracotta tile roof, with small balconies or steel-framed windows. In Melbourne, the Housing Commission of Victoria built many of its walk-ups from precast concrete wall panels made at its own factory, with flat roofs, plain cream or grey walls and a regular grid of windows. The blocks stand apart in open lawns rather than lining the street.
Key characteristics
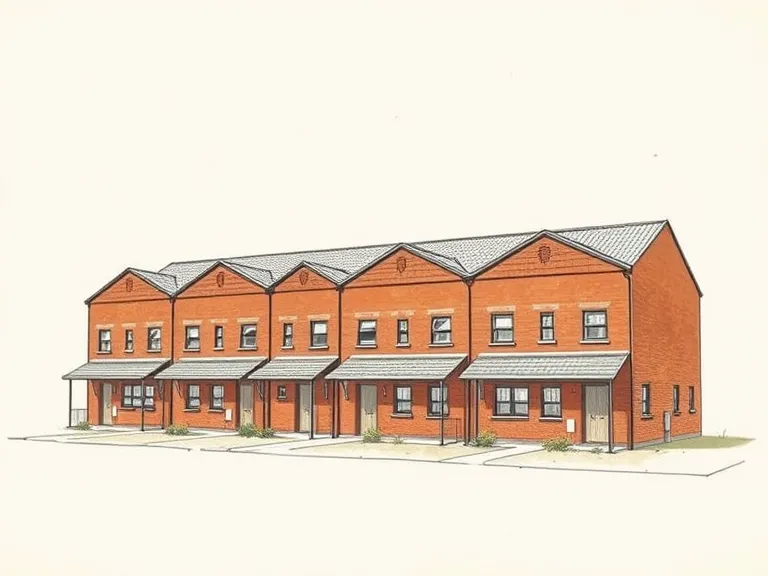
Repeated blocks
Several identical three- or four-storey blocks set apart across an estate.
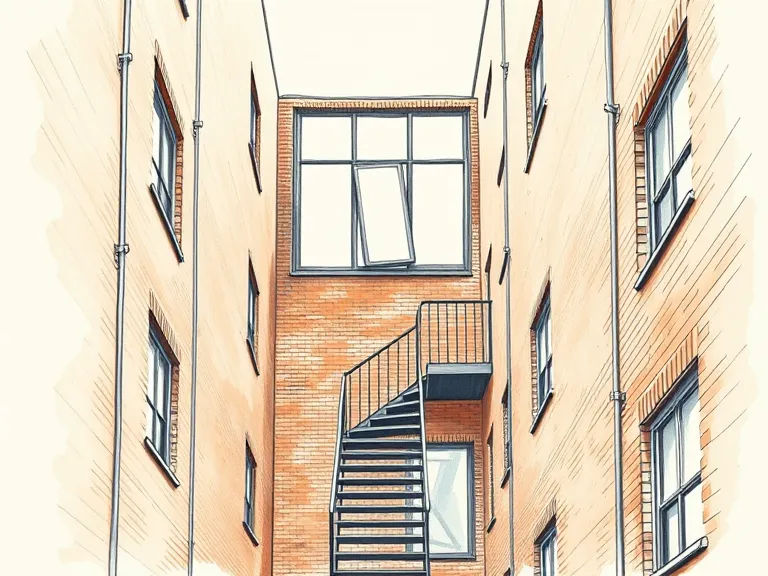
Open stairs
A shared stair, often open or behind glazing, serving two or four flats on each floor.
Brick or concrete panels
Red or brown face brick in Sydney; precast concrete panels in many Melbourne estates.
Shared grounds
Lawns, drying yards and paths in common rather than private gardens.
Plain detail
Steel or timber windows and plain balustrades, with almost no ornament.
Where you'll find it
- Redfern NSW
- Waterloo NSW
- Erskineville NSW
- Maroubra NSW
- North Melbourne VIC
- Kensington VIC
- Fitzroy VIC
- Kangaroo Point QLD
History and context
The Commonwealth State Housing Agreement of 1945 funded the states to build rental housing for working families. Most commission housing was detached or semi-detached cottages on new estates, but in the inner suburbs and on smaller sites the commissions built walk-up flats.
The Housing Commission of Victoria set up a concrete house factory after the war, and by the mid-1950s it was producing the walls for two- to four-storey walk-ups as well as houses. Many walk-up estates have since been renovated, sold or replaced, and few are heritage listed.
Housing Commission Walk-up Flats homes on history.house
No homes have been identified in this style yet. Identify your home's style from a photo, or search for an address.
Sources: Richard Apperly, Robert Irving and Peter Reynolds, Identifying Australian Architecture (1989); Waverley Council, Inter-War Flat Building Study and Design Guidelines; Charles Pickett, 'The six-pack: the past and present of walk-up flats' (Australia ICOMOS, 2009); Caroline Butler-Bowdon and Charles Pickett, Homes in the Sky: Apartment Living in Australia (2007). Sketches are illustrations generated for this guide, not photographs of real buildings.