Warehouse Conversion
c. 1990– · Contemporary apartments period
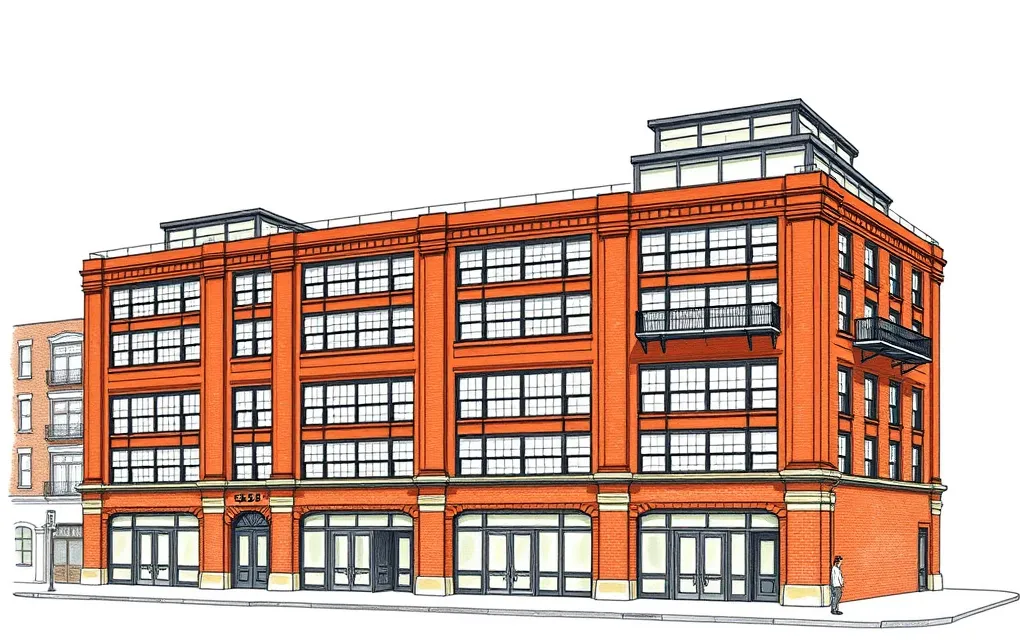
Old warehouses, woolstores and factories turned into loft apartments, keeping their brick walls and big windows, often with new floors added on top.
Description
From the 1990s, many of the warehouses, woolstores and factories of the inner cities were converted into apartments. The old building's face brick or rendered walls, big industrial windows, loading doors and painted signs are kept, and the inside is divided into loft apartments with high ceilings and exposed beams.
New steel balconies are often hung off the facade, old openings glazed, and one or two lightweight floors of glass and metal added on the roof, set back from the old parapet.
Key characteristics
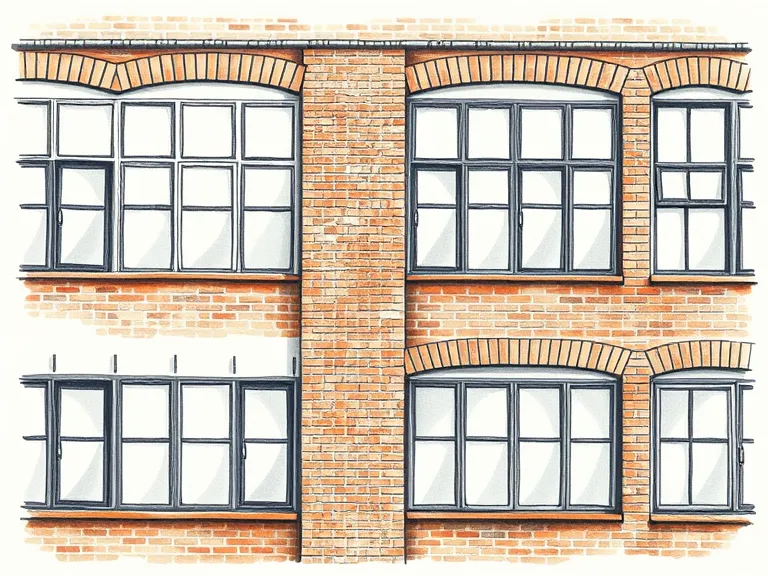
Industrial windows
Large multi-pane steel or timber windows in rows along the old walls.
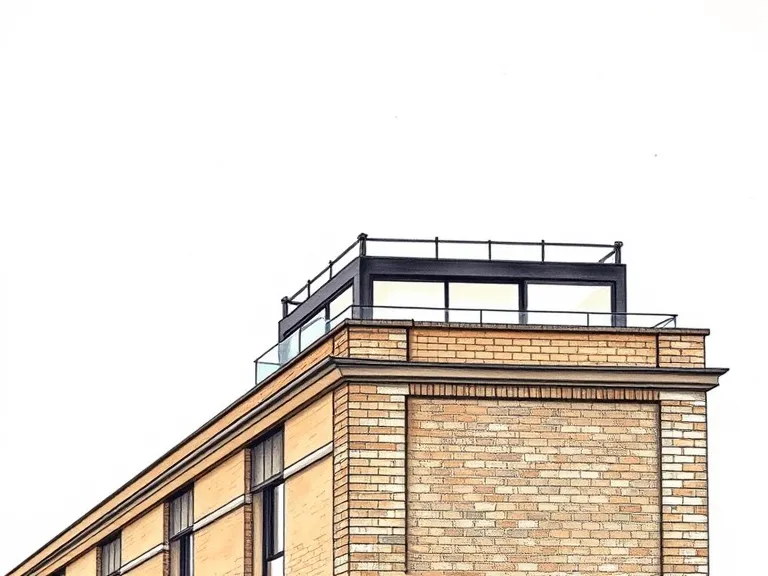
Rooftop addition
New floors of glass and metal added on the roof, set back behind the parapet.
Face brick walls
Old face brick or rendered walls, often with painted signs kept.
Added balconies
New steel balconies hung off the facade or set into old loading doors.
Loft interiors
High ceilings, timber or steel beams and open plans inside.
Where you'll find it
- Pyrmont NSW
- Ultimo NSW
- Surry Hills NSW
- Fitzroy VIC
- Collingwood VIC
- Richmond VIC
- Teneriffe QLD
- New Farm QLD
History and context
As industry and port trades left the inner cities from the 1970s, their warehouses and factories stood empty. In the 1990s, governments began encouraging people back into the city centres, with programs such as Melbourne's Postcode 3000, and developers found buyers for apartments in converted industrial buildings.
Brisbane's Teneriffe woolstores, Sydney's Pyrmont and Ultimo and Melbourne's inner north were transformed in this way, and loft living in a converted warehouse became a fashionable alternative to a new apartment.
Warehouse Conversion homes on history.house
No homes have been identified in this style yet. Identify your home's style from a photo, or search for an address.
Sources: Richard Apperly, Robert Irving and Peter Reynolds, Identifying Australian Architecture (1989); Waverley Council, Inter-War Flat Building Study and Design Guidelines; Charles Pickett, 'The six-pack: the past and present of walk-up flats' (Australia ICOMOS, 2009); Caroline Butler-Bowdon and Charles Pickett, Homes in the Sky: Apartment Living in Australia (2007). Sketches are illustrations generated for this guide, not photographs of real buildings.