Inter-war Functionalist Flats
c. 1930–c. 1945 · Federation and Inter-war flats period
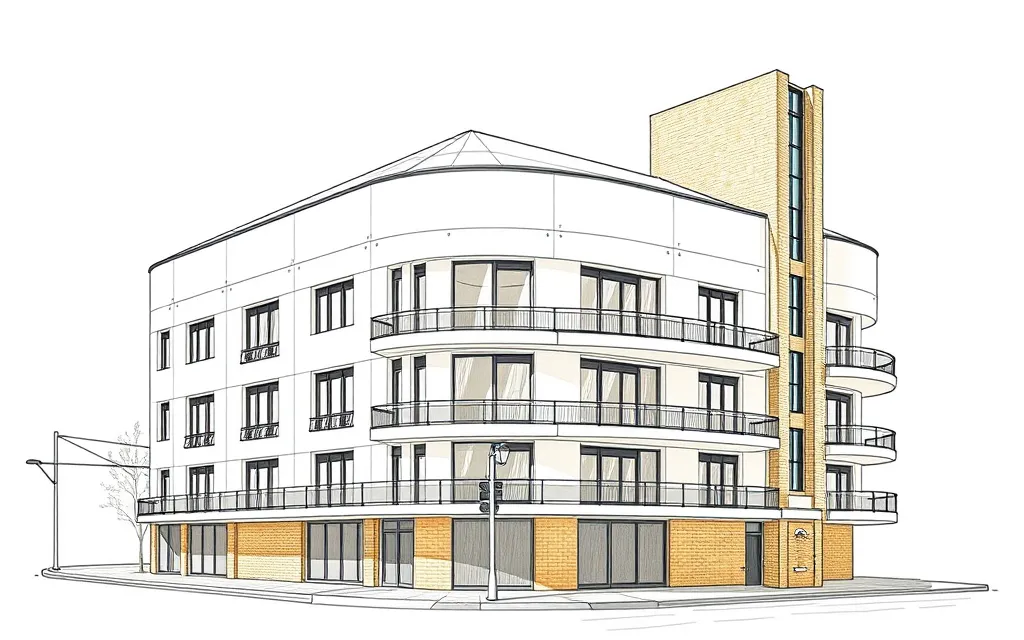
White or cream blocks of flats with flat roofs, curved corners, bands of steel-framed windows, glass bricks and cantilevered balconies.
Description
Functionalist flats took up the look of European modernism. Massing is often asymmetrical, with corner sites used for curved, three-dimensional fronts, long horizontal balconies and window bands set against a vertical tower over the stair.
Walls are plain render or cream face brick, roofs are flat behind a parapet, and windows are steel-framed, in horizontal ribbons or wrapping around corners, with curved glass and glass bricks. Cantilevered balconies, hoods and porch roofs complete the look.
Key characteristics
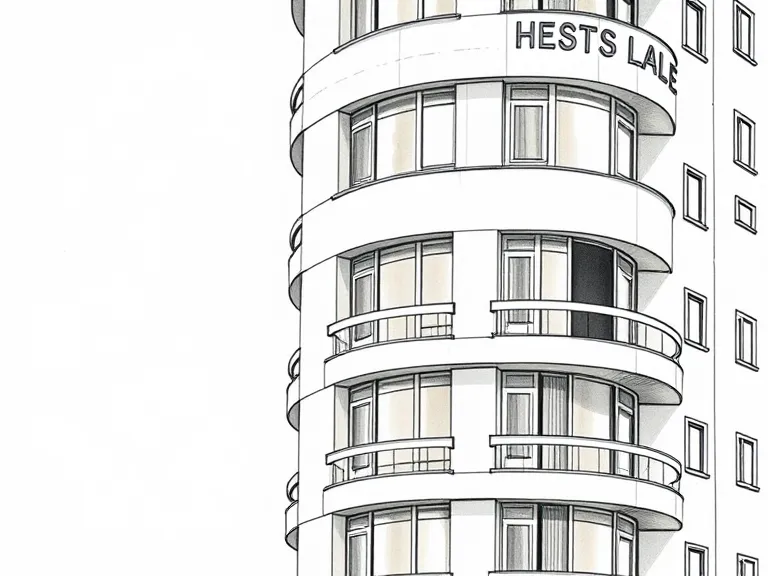
Curved corner
A rounded corner with curved balconies or wrap-around windows.
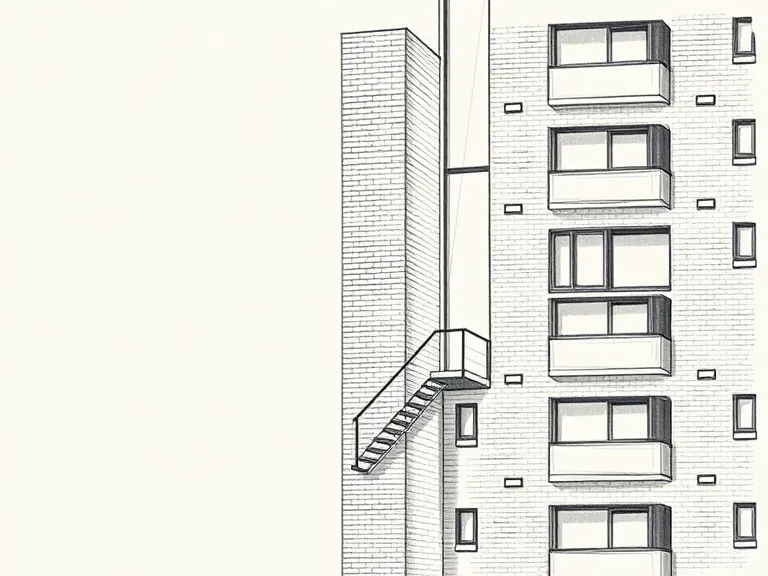
Glass-brick stair
A vertical stair tower lit by a strip of glass bricks or steel windows.
Flat roof
A flat roof hidden behind a plain parapet.
Ribbon windows
Steel-framed windows in long horizontal bands.
Cantilevered balconies
Thin concrete balconies and hoods projecting from the walls.
Where you'll find it
- Bellevue Hill NSW
- Rose Bay NSW
- Elizabeth Bay NSW
- Bondi NSW
- St Kilda VIC
- Elwood VIC
- Fitzroy VIC
- Hamilton QLD
History and context
Functionalism came from the European modern movement of the 1920s, and in Australia it found its first wide use in blocks of flats in the 1930s. Melbourne's Cairo flats in Fitzroy (1936), with their cantilevered stair and garden court, are a well-known example, and Sydney's harbourside suburbs have many.
Apperly, Irving and Reynolds name the style Inter-war Functionalist, and the Waverley Inter-War Flat Building Study lists it among its flat styles. In Brisbane and Adelaide, inter-war flats were often designed in this modern manner.
Inter-war Functionalist Flats homes on history.house
No homes have been identified in this style yet. Identify your home's style from a photo, or search for an address.
Sources: Richard Apperly, Robert Irving and Peter Reynolds, Identifying Australian Architecture (1989); Waverley Council, Inter-War Flat Building Study and Design Guidelines; Charles Pickett, 'The six-pack: the past and present of walk-up flats' (Australia ICOMOS, 2009); Caroline Butler-Bowdon and Charles Pickett, Homes in the Sky: Apartment Living in Australia (2007). Sketches are illustrations generated for this guide, not photographs of real buildings.